$2,325,000
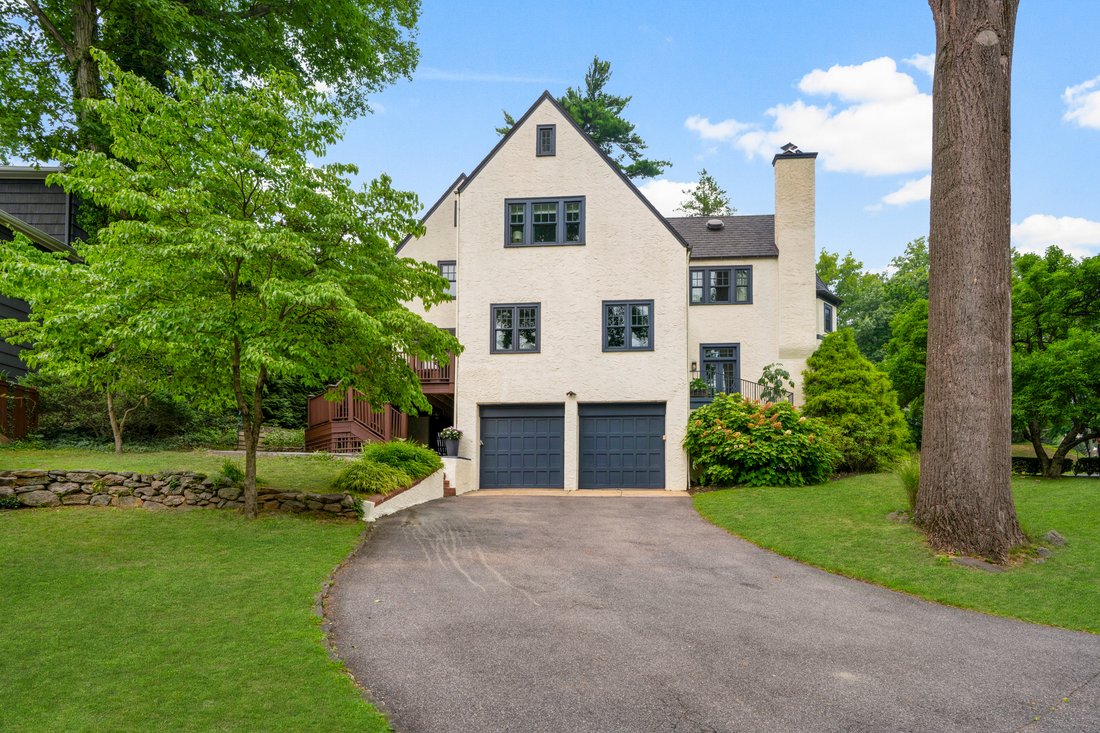
Distinctive Larchmont Tudor
- 4 Beds
- 4 Baths
- 4,580 Sqft
- 7,841 Sqft lot
- MLS#1035790
About the Property
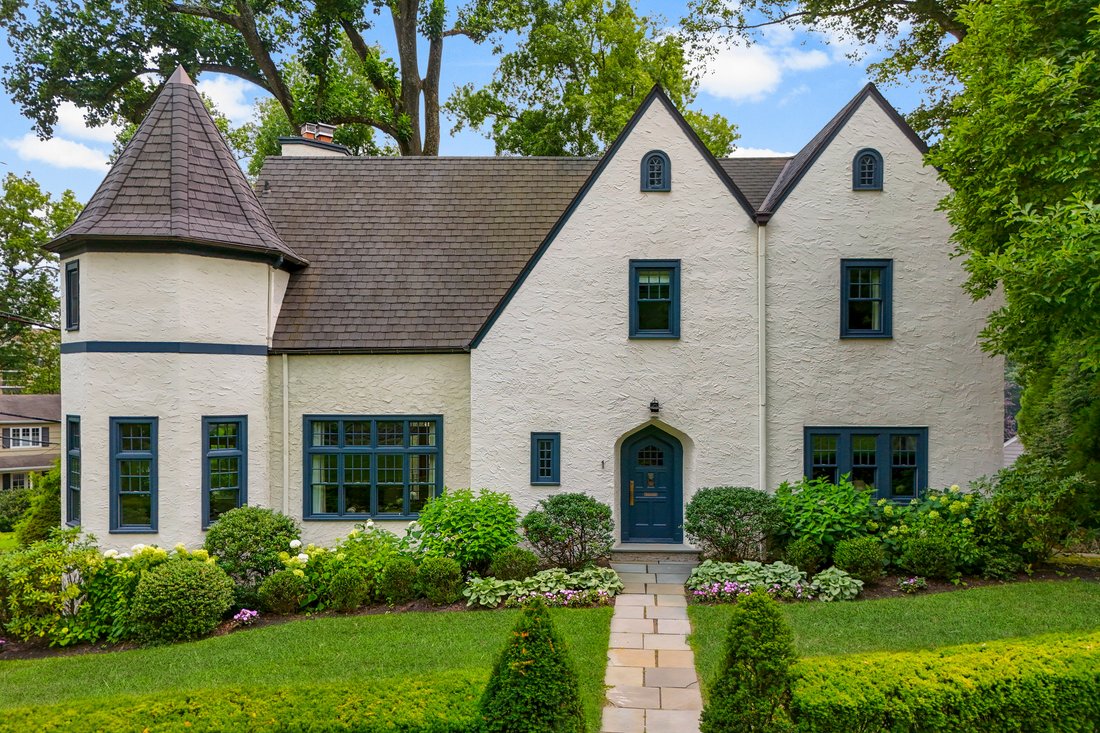
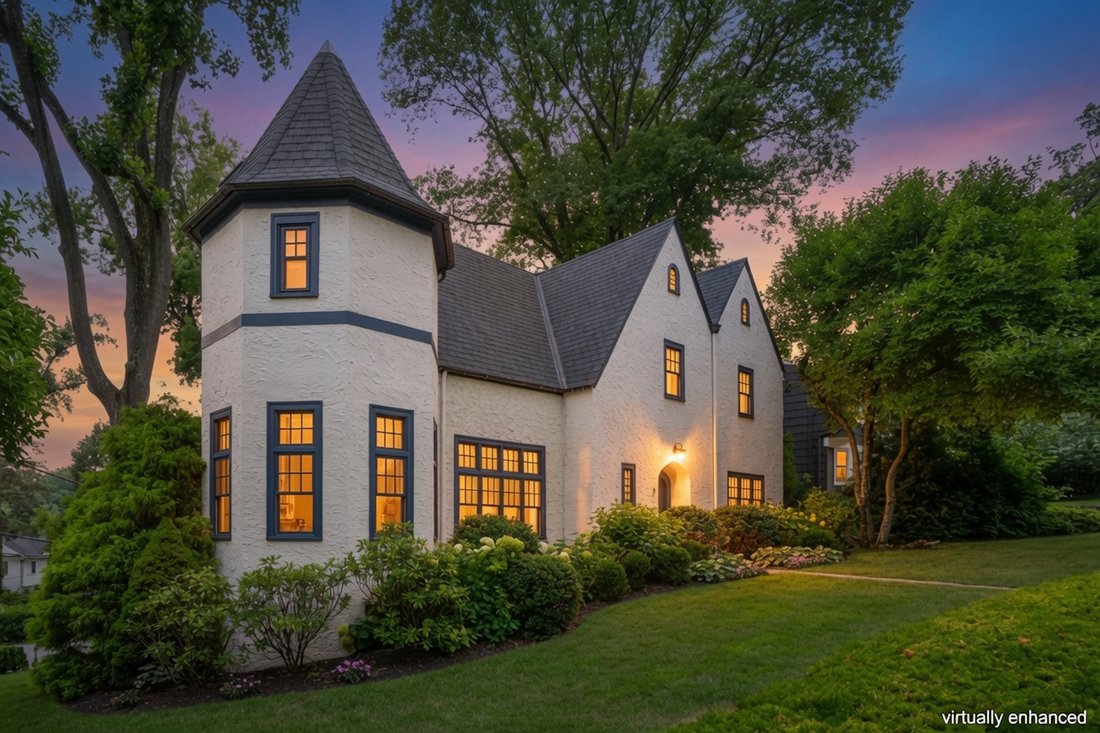
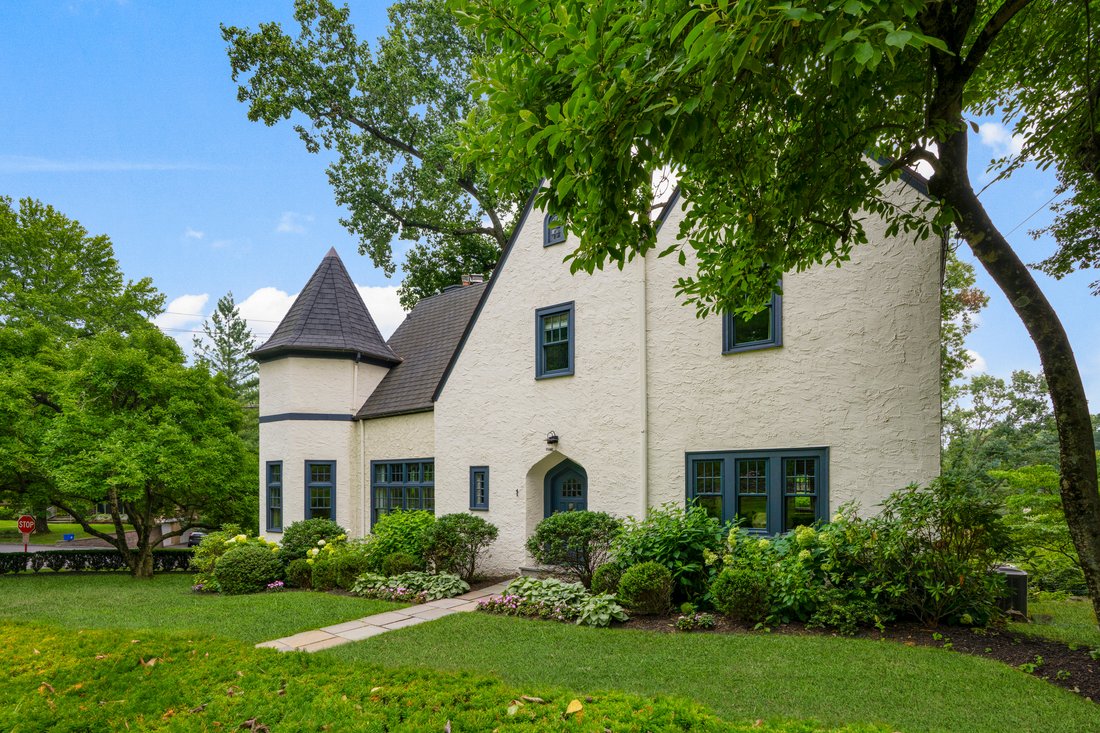
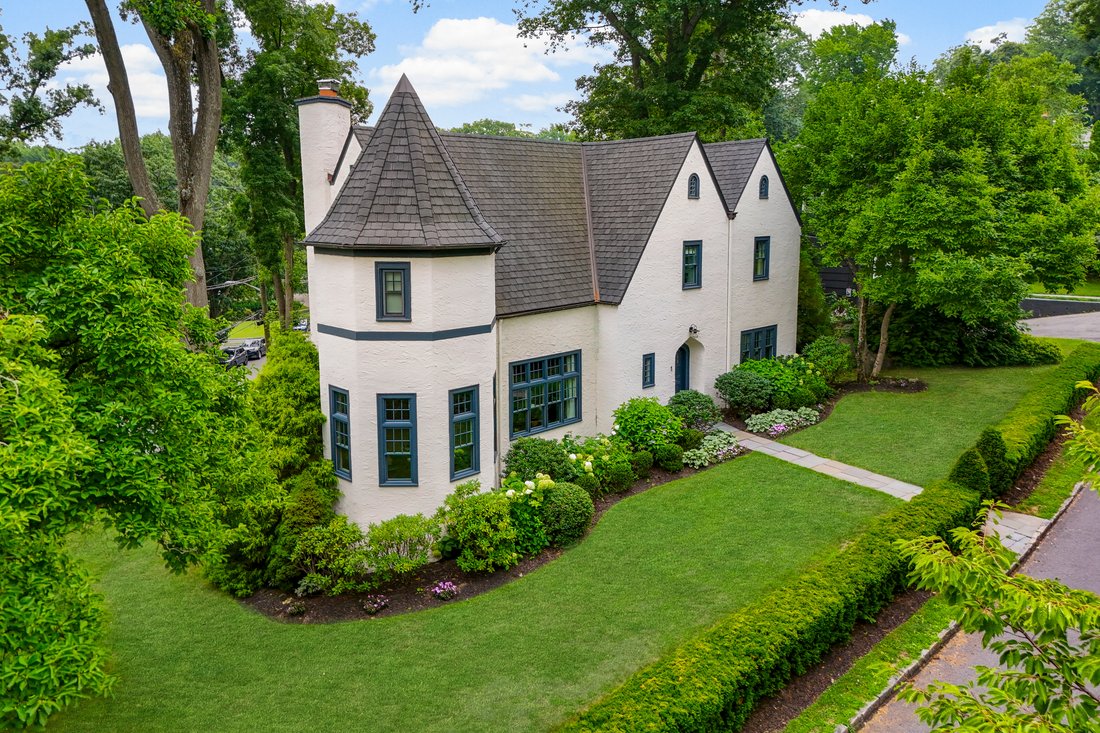
Perfectly positioned in the heart of Larchmont, this distinctive 3,080-square-foot Tudor is just a short walk to the train, Village shops, and schools. Rich in original architectural character, the home features graceful arched doorways throughout and a striking turret that rises the full height of the house, creating a charming game room off the living room on the main level and a distinctive pri
Perfectly positioned in the heart of Larchmont, this distinctive 3,080-square-foot Tudor is just a short walk to the train, Village shops, and schools. Rich in original architectural character, the home features graceful arched doorways throughout and a striking turret that rises the full height of the house, creating a charming game room off the living room on the main level and a distinctive primary bath above. A gracious foyer with a walk-in coat closet opens to a dramatic sunken living room with high ceilings and a wood-burning fireplace. French doors extend the living space to a private terrace, while the home’s easy flow continues into the dining room and modern eat-in kitchen. The kitchen opens to both a comfortable family room/home office and an elevated deck—an inviting outdoor extension of the kitchen offering exceptional privacy. A full bath completes the main level. Upstairs, the primary suite feels like a private retreat, with multiple closets and a beautifully remodeled bath set within the turret. Three additional generously sized bedrooms share a hall bath and are arranged around a spacious central landing. The finished lower level adds substantial everyday functionality, with a recreation room and gym area, laundry, a custom mudroom with built-in cubbies, abundant storage, direct access to the attached two-car garage, and a walk-out to the yard. Extensive recent improvements include a new roof and rebuilt chimney, all-new windows, refinished hardwood floors, new crown molding, and professional landscaping—thoughtful updates that complement the home’s original character while enhancing comfort and livability.
-
Property type
House
-
Year built
1930
-
Price/sqft
$507
Features
- Garden
- Fireplace
- Garage
- Terrace
- Game Room
- Fitness Center / Gym
- Pool
- Balcony
- Gas Stovetop
Features
Lot
- Privacy
Indoor
- Office
- Fireplace
- Air Conditioning
- Kitchen island
- Gas Stovetop
- Washer Dryer
- Bar
- Laundry Room
- Game Room
- Basement
- Stone Countertops
- Fitness Center / Gym
Outdoor
- Terrace
- Balcony
- Pool
- Garage
- Garden
Explore the Area
1 Huguenot Drive, Larchmont, NY 10538, New York, United States
View on Google Maps
Price per sqft
Low
High
Joined 11 years ago
You have inquired about this property
The agent will contact you soon by
Listed by
4
Listings
2015
Joined
Book home tour with Mimi Magarelli
Choose a date and whether you'd like a virtual or in-person tour with the agent.
Preferred date
Tour type

Julia B. Fee Sotheby's International Realty
1910 Palmer Avenue, 10538, Larchmont, New York, United States
View agency profile
Similar Properties Nearby
New Listings in Larchmont


Explore More Homes for Sale
Larchmont, NY, United States property types
Larchmont, NY, United States popular searches
Related Guides & Stories
Trusted by the World's Leading Brokers
The agents behind the world's most exceptional properties list with JamesEdition.
- Listings from Sotheby's, Christie's, BARNES, and Engel & Völkers
- Every listing reviewed before it goes live
- Connect directly with verified listing agents
By continuing you agree to our Terms and Privacy Policy.
brokerages we
partnered with
partnered with