
$1,140,499
This Elegant Convent Transports You Back In Time…….
- 8 Beds
- 3 Baths
- 4,844 Sqft
- 1.81 Ac lot
- Updated: May 19
-
6
Views for last 30 days
- 3
About the Property
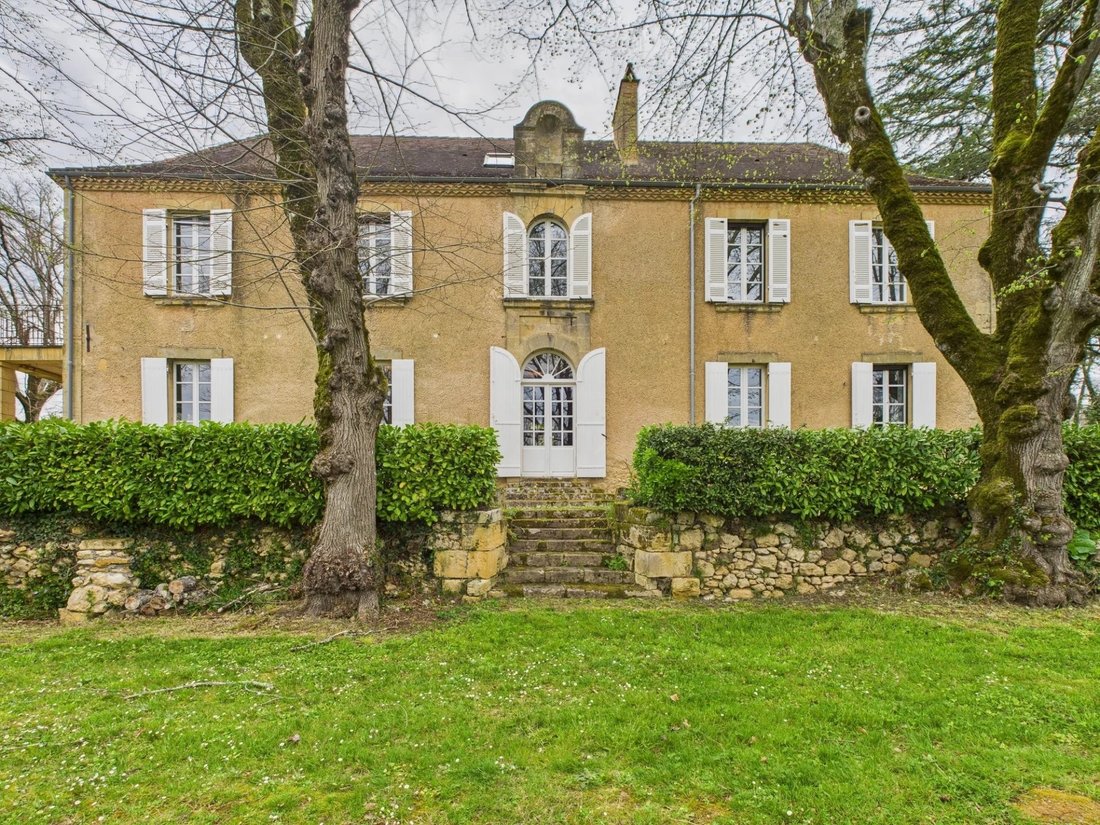
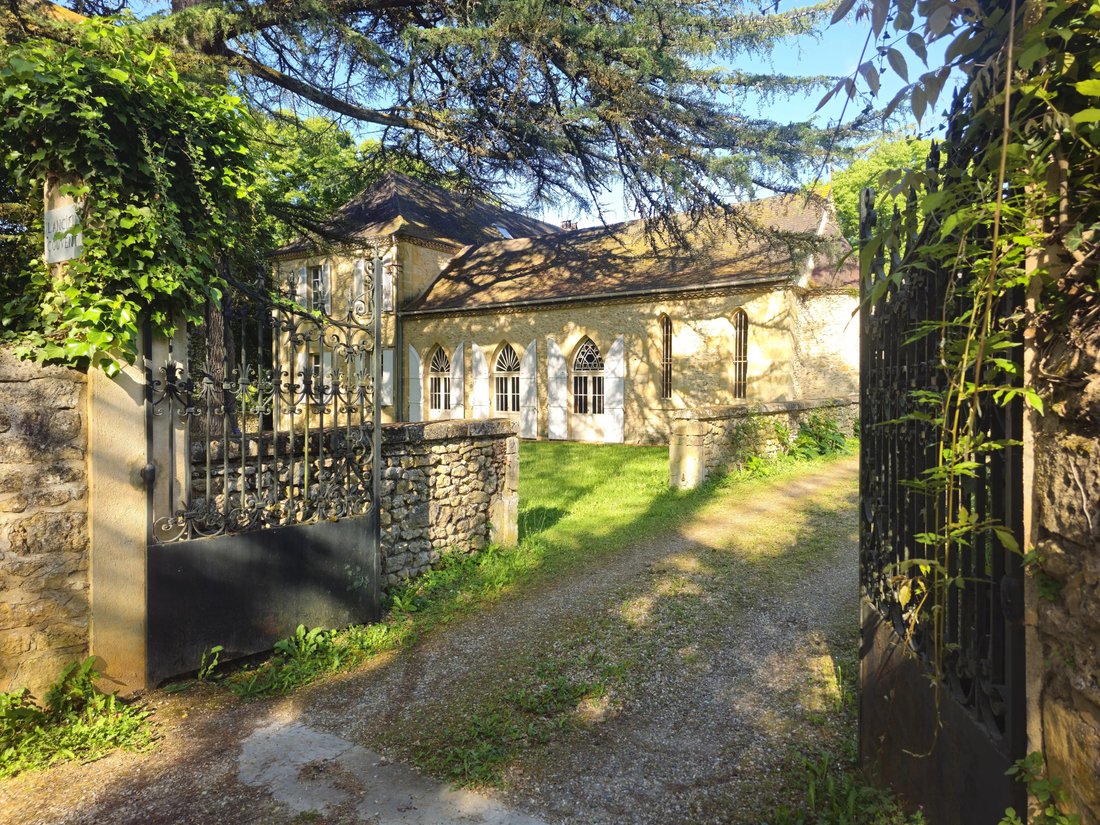
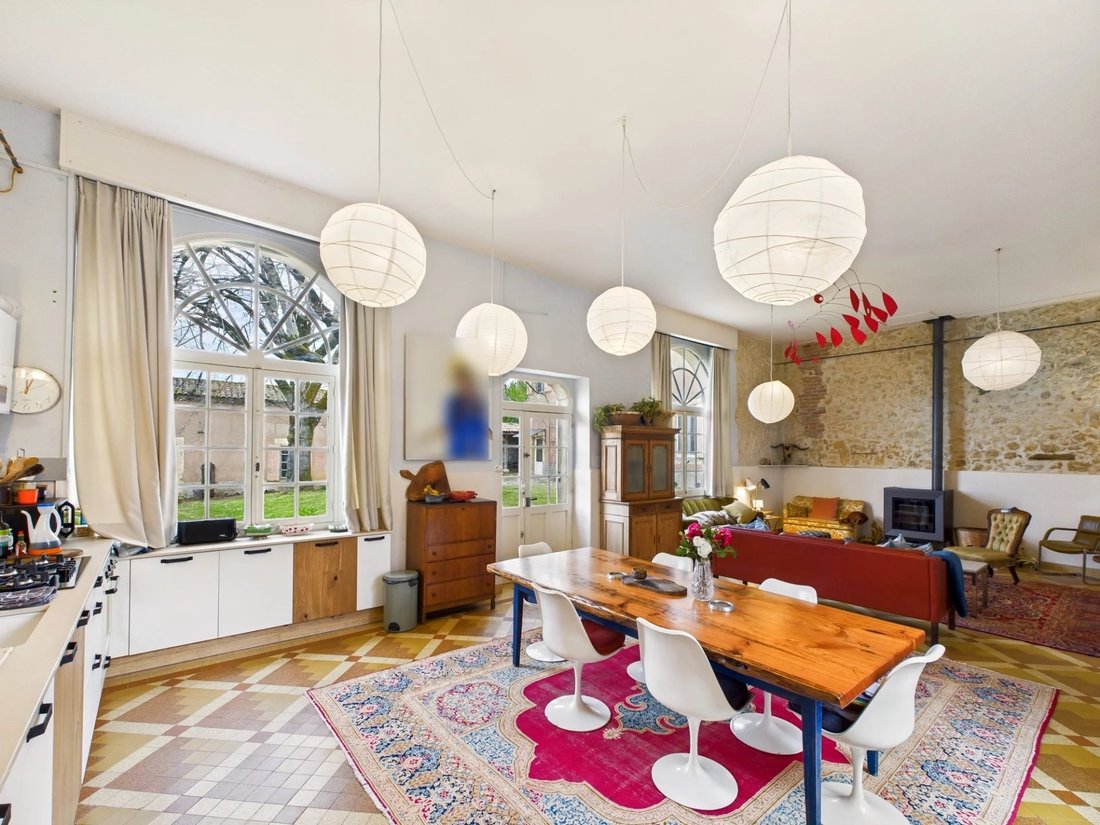
Sitting on the edge of a charming village, rich in ancient architecture, you will find this spectacular piece of history. The high vaulted ceilings of the original chapelle, the grand former refectory perfectly renovated and the delightful guest house, are just a few of the characteristics in this grand home that will leave you amazed.
The main house offers approximately 335 square meters
The main house offers approximately 335 square meters
Sitting on the edge of a charming village, rich in ancient architecture, you will find this spectacular piece of history. The high vaulted ceilings of the original chapelle, the grand former refectory perfectly renovated and the delightful guest house, are just a few of the characteristics in this grand home that will leave you amazed.
The main house offers approximately 335 square meters of living space. On the ground level of the main house, in addition to the chapelle and refectory, currently being used as a “great room” (kitchen, pantry room, dining room and large living room), you will find a sizeable bedroom and a library, both with walk-outs to the garden, an office or another bedroom, a large bathroom, a second informal kitchen, WC and large laundry room.
The beautiful staircase leads you to a bedroom on the interfloor, with cathedral ceilings and skylight. Continuing to the first floor, which overlooks the stunning central courtyard, there are an additional 3 substantial bedrooms. The first, with its own West facing terrace, shares a newly renovated bathroom with the second bedroom, and the third bedroom, at the end of the long, window-lined hall, has its own sitting area and en suite bathroom.
The second floor offers you an immense attic and opportunity to create more living space (subject to necessary permissions).
The detached guesthouse provides an extra 115m² of living space and features a modern one-bedroom apartment on the main floor, as well as a bright, first-floor studio with a WC. Each unit has its own private entrance.
The annexes on the property include a pigeonnier with WC, a former wash house, a garage and a workshop.
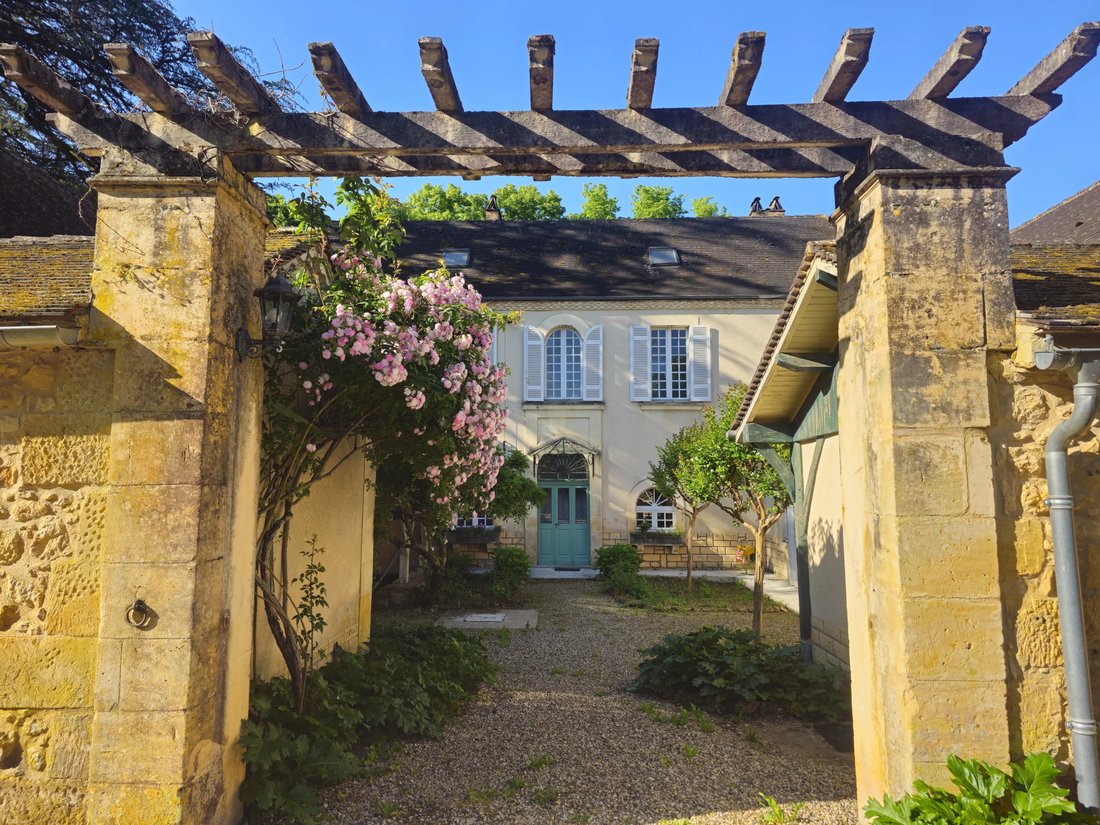
The gardens of this magnificent manor match the interior, as you enter the impressive wrought iron gates to a flower-lined driveway, you will experience an unparalleled feeling of tranquility and majesty. Also included in your outdoor oasis is a private orchard with cherry, plum, pear, lemon and peach trees, some grape vines and an enclosed vegetable garden.
Information on the risks to which this property is exposed is available on the Géorisques website: https://www.georisques.gouv.fr/
The main house offers approximately 335 square meters of living space. On the ground level of the main house, in addition to the chapelle and refectory, currently being used as a “great room” (kitchen, pantry room, dining room and large living room), you will find a sizeable bedroom and a library, both with walk-outs to the garden, an office or another bedroom, a large bathroom, a second informal kitchen, WC and large laundry room.
The beautiful staircase leads you to a bedroom on the interfloor, with cathedral ceilings and skylight. Continuing to the first floor, which overlooks the stunning central courtyard, there are an additional 3 substantial bedrooms. The first, with its own West facing terrace, shares a newly renovated bathroom with the second bedroom, and the third bedroom, at the end of the long, window-lined hall, has its own sitting area and en suite bathroom.
The second floor offers you an immense attic and opportunity to create more living space (subject to necessary permissions).
The detached guesthouse provides an extra 115m² of living space and features a modern one-bedroom apartment on the main floor, as well as a bright, first-floor studio with a WC. Each unit has its own private entrance.
The annexes on the property include a pigeonnier with WC, a former wash house, a garage and a workshop.
The gardens of this magnificent manor match the interior, as you enter the impressive wrought iron gates to a flower-lined driveway, you will experience an unparalleled feeling of tranquility and majesty. Also included in your outdoor oasis is a private orchard with cherry, plum, pear, lemon and peach trees, some grape vines and an enclosed vegetable garden.
Information on the risks to which this property is exposed is available on the Géorisques website: https://www.georisques.gouv.fr/
-
Property type
House
-
Price/sqft
$235
Features
Explore the Area
Dordogne, Lanquais, Nouvelle-Aquitaine, France
View on Google Maps
Price per sqft
Low
High
Joined 2 years ago
You have inquired about this property
The agent will contact you soon by
Listed by
505
Listings
2025
Joined
Book home tour with the agent
Choose a date and whether you'd like a virtual or in-person tour with the agent.
Preferred date
Tour type
Last updated
May 19
First listed
Apr 16, 2025
Listing reference
BVI80285
Similar Properties Nearby
New Listings in Lanquais

Explore More Homes for Sale
Lanquais property types
Lanquais popular searches
- Panoramic / Scenic View properties in Lanquais
- Properties with Terrace in Lanquais
- Properties with Office in Lanquais
- Properties with Garden in Lanquais
- Privacy properties in Lanquais
- Properties with Library in Lanquais
- Properties with Fireplace in Lanquais
- Properties with Pool in Lanquais
- Properties with Garage in Lanquais
- Properties with Balcony in Lanquais
- Properties with Open Kitchen in Lanquais
- Renovated properties in Lanquais
Related Guides & Stories
Trusted by the World's Leading Brokers
The agents behind the world's most exceptional properties list with JamesEdition.
- Listings from Sotheby's, Christie's, BARNES, and Engel & Völkers
- Every listing reviewed before it goes live
- Connect directly with verified listing agents
By continuing you agree to our Terms and Privacy Policy.