


$955,952
A Fully Restored 16th And 17th Century Manor House In Trégor, About 20 Minutes From The
- 4 Beds
- 3 Baths
- 1,830 Sqft
- 205 Sqft lot
- Updated: September 26
- 1
About the Property
A fully restored 16th- and 17th-century manor house in Trégor, about 20 minutes from the nearest beaches. The manor house was built in the heart of peaceful wooded countryside. It served both as a stately home and as the centre of a farm. The noble family who owned it enjoyed privileges within the parish church, as well as the right to exercise high, middle and low justice, symbolised by a siniste
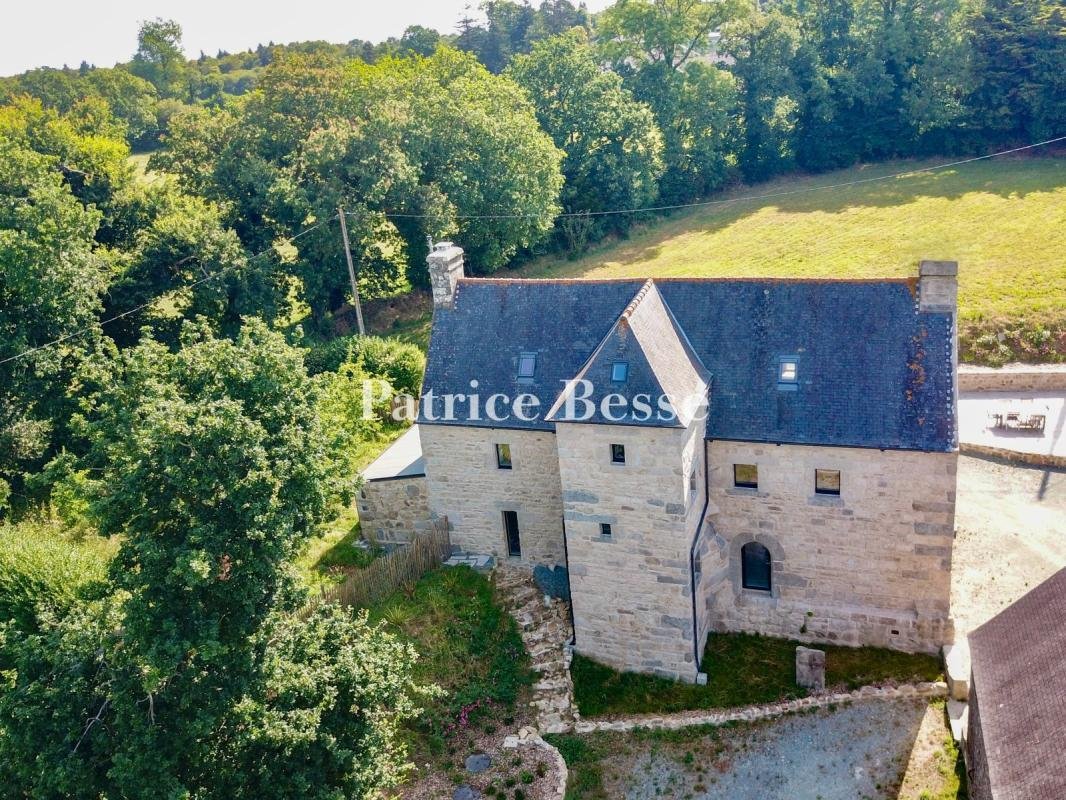
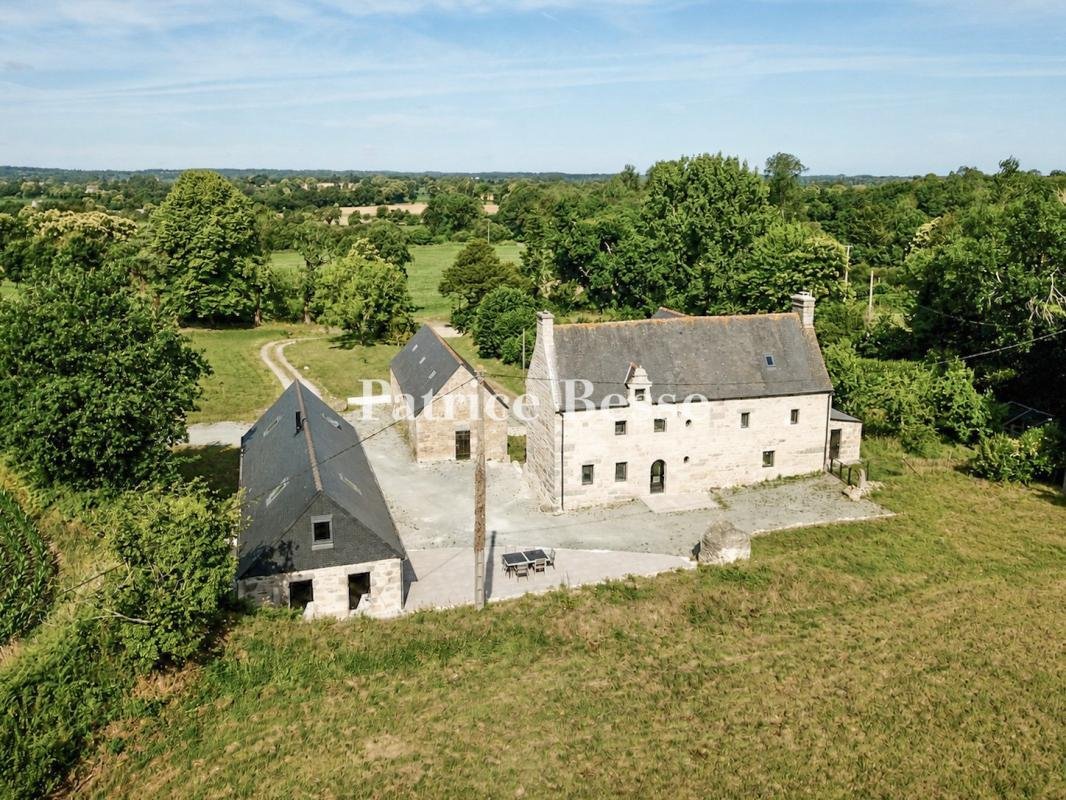
A fully restored 16th- and 17th-century manor house in Trégor, about 20 minutes from the nearest beaches. The manor house was built in the heart of peaceful wooded countryside. It served both as a stately home and as the centre of a farm. The noble family who owned it enjoyed privileges within the parish church, as well as the right to exercise high, middle and low justice, symbolised by a sinister three-pillar gallows. Access to the property is via a local track which starts on a quiet country road, before continuing along a private track closed off by a metal gate. From the entrance, the manor house comes into view in the distance, set amongst tall trees. Facing east-west, it is flanked by three stone outbuildings, comprising a farmhouse, a barn adjoining two horse stalls and a feed store, arranged around a courtyard. The property is surrounded by land with an orchard and meadows. The buildings are constructed of rubble stone and dressed granite blocks, with slate roofs. The manor house, which has recently been restored, appears to be the result of two separate construction phases: the northern part is thought to date back to the 16th century, whilst the southern part is believed to have been built in 1665. The main building, which is a rectangular shape, rises over three storeys beneath a roof featuring two tall chimney stacks situated at each end of the gables. The main facade has a dormer window with a pediment, surmounted by a semi-circular gable softened by counter-curves. It also features several remarkable architectural elements, including a semi-circular archway and two bull’s-eye windows. The lintel of a window bears the date 1665 and the monogram IHS (Iesus Hominum Salvator, “Jesus, saviour of men”), surmounted by a cross. At the back, a square tower topped with a hipped roof houses a granite spiral staircase leading to the upper floors. Finally, a chapel/well faces the manor house.
Information on the risks to which this property is exposed is available on the Géorisques website: https://www.georisques.gouv.fr/
Information on the risks to which this property is exposed is available on the Géorisques website: https://www.georisques.gouv.fr/
-
Property type
House
-
Price/sqft
$522
-
Emissions
B
-
Consumption
D
Features
- Garden
- Gate
Explore the Area
Lannion, Brittany, France
View on Google Maps
Price per sqft
Low
High
Joined 3 years ago
You have inquired about this property
The agent will contact you soon by
Listed by
744
Listings
2023
Joined
Book home tour with the agent
Choose a date and whether you'd like a virtual or in-person tour with the agent.
Preferred date
Tour type
Last updated
September 26
First listed
July 21
Listing reference
526413_JE
Trusted by the World's Leading Brokers
The agents behind the world's most exceptional properties list with JamesEdition.
- Listings from Sotheby's, Christie's, BARNES, and Engel & Völkers
- Every listing reviewed before it goes live
- Connect directly with verified listing agents
By continuing you agree to our Terms and Privacy Policy.