$1,125,189
Price decreased by $66,187 on Sep 19, 2026
Green End, Landbeach
- 4 Beds
- 2 Baths
- 2,024 Sqft
- 4,452.84 Ac lot
- Updated: September 18
- 1
About the Property
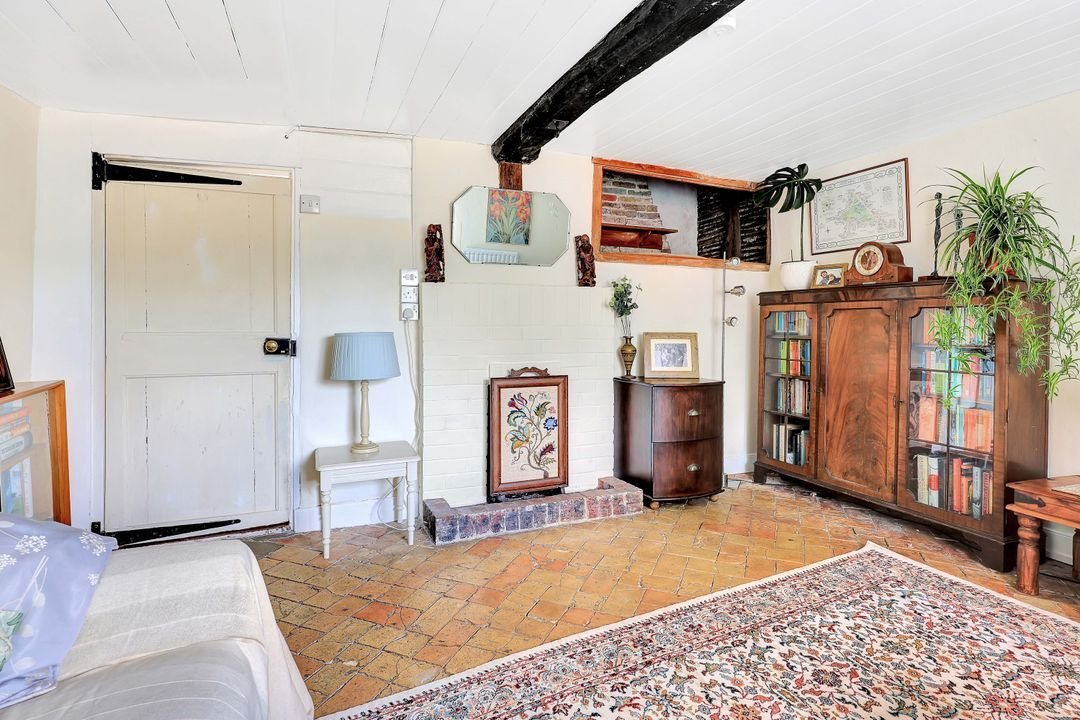
Tucked away within idyllic grounds, extending to approximately 4.45 acres, Skachbow Cottage is a Grade II listed late-17th or early-18th century home. Beautifully preserved and thoughtfully extended to provide flexible living space across the main cottage and a fully self-contained detached annexe. The property is set within a well-stocked cottage garden and includes a paddock, detached garage and
Tucked away within idyllic grounds, extending to approximately 4.45 acres, Skachbow Cottage is a Grade II listed late-17th or early-18th century home. Beautifully preserved and thoughtfully extended to provide flexible living space across the main cottage and a fully self-contained detached annexe. The property is set within a well-stocked cottage garden and includes a paddock, detached garage and driveway, offering a unique combination of period character and lifestyle opportunity.
Main House
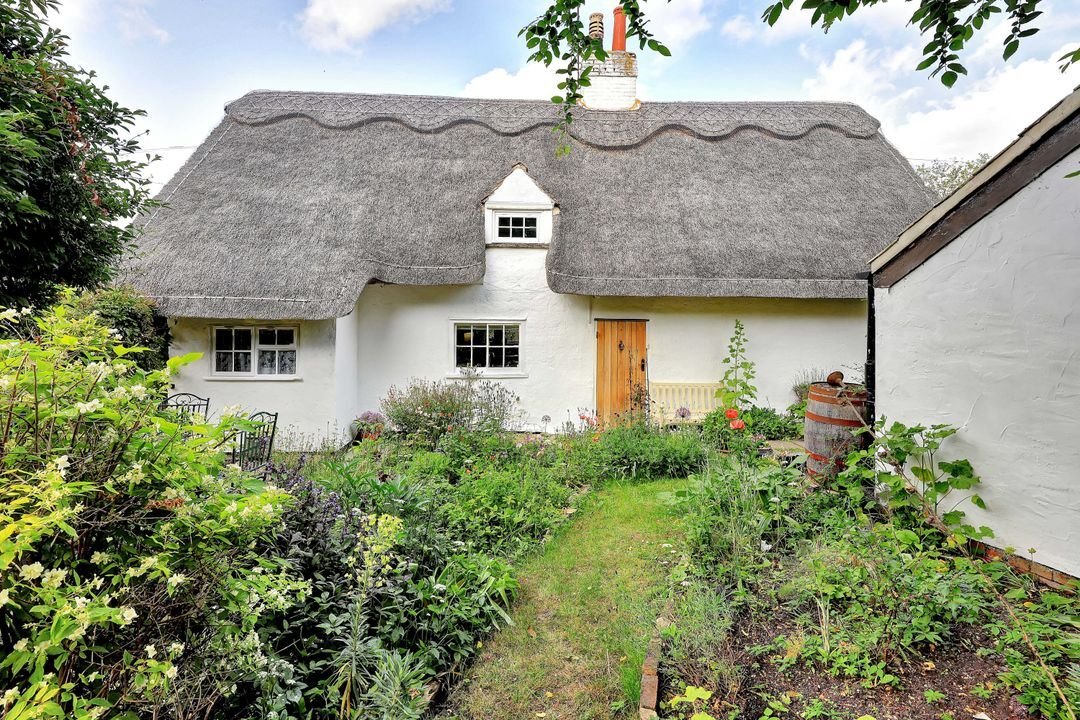
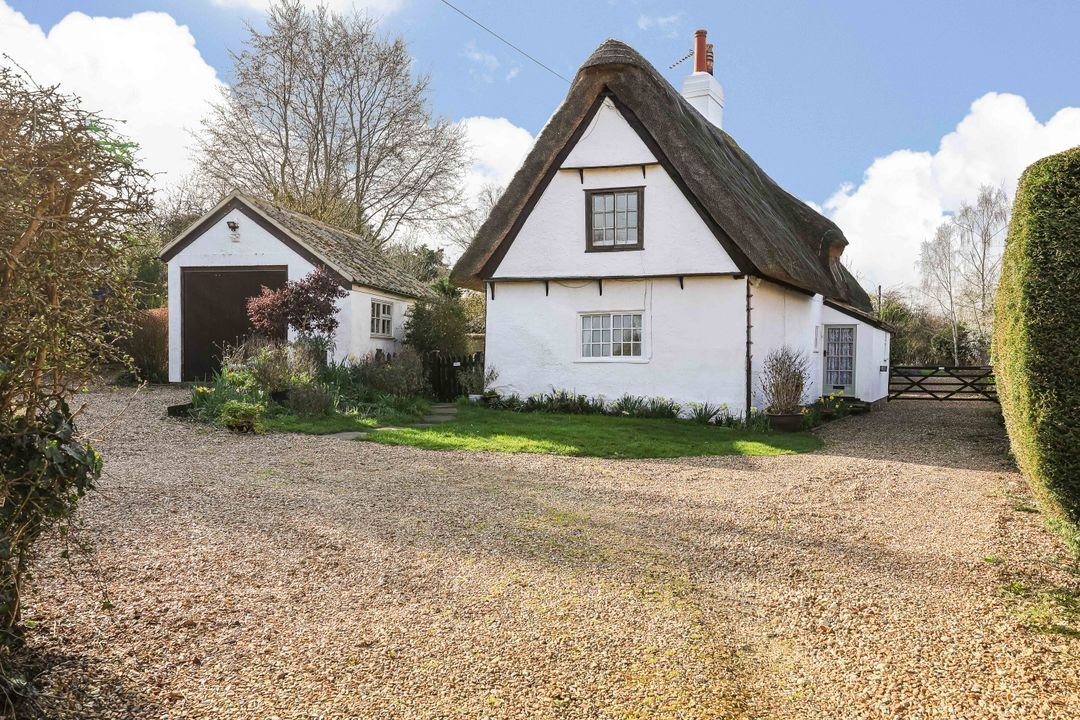
The cottage retains its original charm, with a thatched roof, exposed timber frame, painted brickwork, and period features throughout.
From the garden side of the home, you are welcomed by the oak front door leading to the entrance lobby with doors to the front sitting room and kitchen/breakfast room.
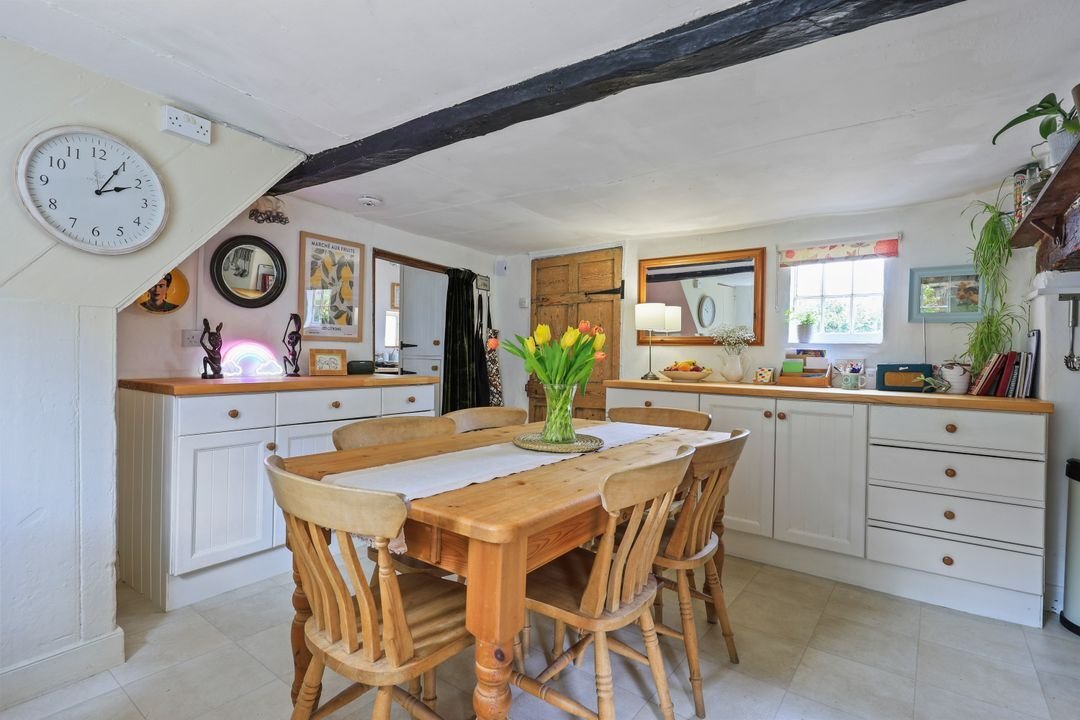
The kitchen/breakfast room enjoys a dual aspect, flooding the room with natural light. It is fitted with a range of bespoke units and there is space for freestanding appliances. There is an inglenook fireplace with the original bread oven. A door leads to the cottage staircase. The side entrance lobby, leading to the gravel drive, is accessed from the kitchen.
Utility room with spaces for additional appliances and a ground-floor bathroom with a modern white three-piece suite.
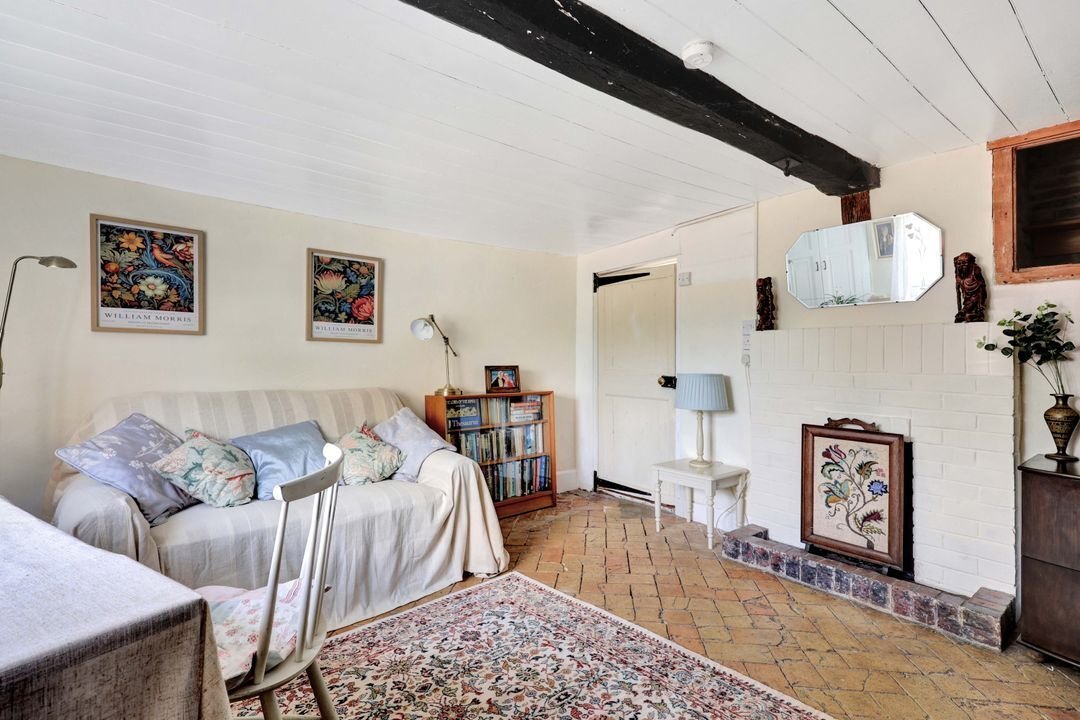
A spacious living room to the rear provides a further reception area and opens directly into a bright conservatory with views over the cottage gardens.
Upstairs, there are three bedrooms arranged around a central landing with a large storage cupboard and a window overlooking the central garden area. Bedroom one has views to the front of the home, while bedrooms two and three provide excellent versatile spaces with bedroom two having a glazed door leading out onto the roof to the rear with views over the garden and fields.
Detached Annexe
The detached single-storey annexe provides excellent additional living space, ideal for multi-generational living. It includes a generous living room with patio doors leading to the paddock area. A stylishly fitted kitchen/breakfast room, a large double bedroom, and a modern bathroom. The layout offers both comfort and independence, with separate access, great views and a large amount of natural light.
Outside:
The grounds are a real highlight, with beautifully maintained cottage-style gardens surrounding the house and annexe, featuring mature trees, established beds, lawns, and patio areas. The driveway provides parking for several vehicles and access to the detached garage. The gravel drive extends further to the side of the home with a five-bar gate providing easy access to the vegetable garden, polytunnel, orchard and substantial enclosed paddock beyond. A truly beautiful location to entertain family and friends.
Main House
The cottage retains its original charm, with a thatched roof, exposed timber frame, painted brickwork, and period features throughout.
From the garden side of the home, you are welcomed by the oak front door leading to the entrance lobby with doors to the front sitting room and kitchen/breakfast room.
The kitchen/breakfast room enjoys a dual aspect, flooding the room with natural light. It is fitted with a range of bespoke units and there is space for freestanding appliances. There is an inglenook fireplace with the original bread oven. A door leads to the cottage staircase. The side entrance lobby, leading to the gravel drive, is accessed from the kitchen.
Utility room with spaces for additional appliances and a ground-floor bathroom with a modern white three-piece suite.
A spacious living room to the rear provides a further reception area and opens directly into a bright conservatory with views over the cottage gardens.
Upstairs, there are three bedrooms arranged around a central landing with a large storage cupboard and a window overlooking the central garden area. Bedroom one has views to the front of the home, while bedrooms two and three provide excellent versatile spaces with bedroom two having a glazed door leading out onto the roof to the rear with views over the garden and fields.
Detached Annexe
The detached single-storey annexe provides excellent additional living space, ideal for multi-generational living. It includes a generous living room with patio doors leading to the paddock area. A stylishly fitted kitchen/breakfast room, a large double bedroom, and a modern bathroom. The layout offers both comfort and independence, with separate access, great views and a large amount of natural light.
Outside:
The grounds are a real highlight, with beautifully maintained cottage-style gardens surrounding the house and annexe, featuring mature trees, established beds, lawns, and patio areas. The driveway provides parking for several vehicles and access to the detached garage. The gravel drive extends further to the side of the home with a five-bar gate providing easy access to the vegetable garden, polytunnel, orchard and substantial enclosed paddock beyond. A truly beautiful location to entertain family and friends.
-
Property type
House
-
Price/sqft
$556
Explore the Area
Green End, Landbeach, CB25 9FD, United Kingdom
View on Google Maps
Price per sqft
Low
High
Joined 7 months ago
You have inquired about this property
The agent will contact you soon by
Listed by
17
Listings
2026
Joined
Book home tour with the agent
Choose a date and whether you'd like a virtual or in-person tour with the agent.
Preferred date
Tour type
Last updated
September 18
First listed
March 12
Listing reference
-
Trusted by the World's Leading Brokers
The agents behind the world's most exceptional properties list with JamesEdition.
- Listings from Sotheby's, Christie's, BARNES, and Engel & Völkers
- Every listing reviewed before it goes live
- Connect directly with verified listing agents
By continuing you agree to our Terms and Privacy Policy.