657 Millcross Rd, Lancaster, Pa 17601
- 4 Beds
- 3 Baths
- 2,573 Sqft
- 4.2 Ac lot
-
18
Views for last 30 days
- MLS#PAL2085524
About the Property
Welcome to 657 Millcross Rd in Lancaster, PA. Nestled near the Conestoga River and set back on a long private driveway, this wooded property offers a peaceful setting with added privacy. The home backs to wood-fenced horse fields, creating scenic, panoramic views throughout. This 4-bedroom, 3-bath home features well-maintained hardwood floors throughout and includes accessibility features such
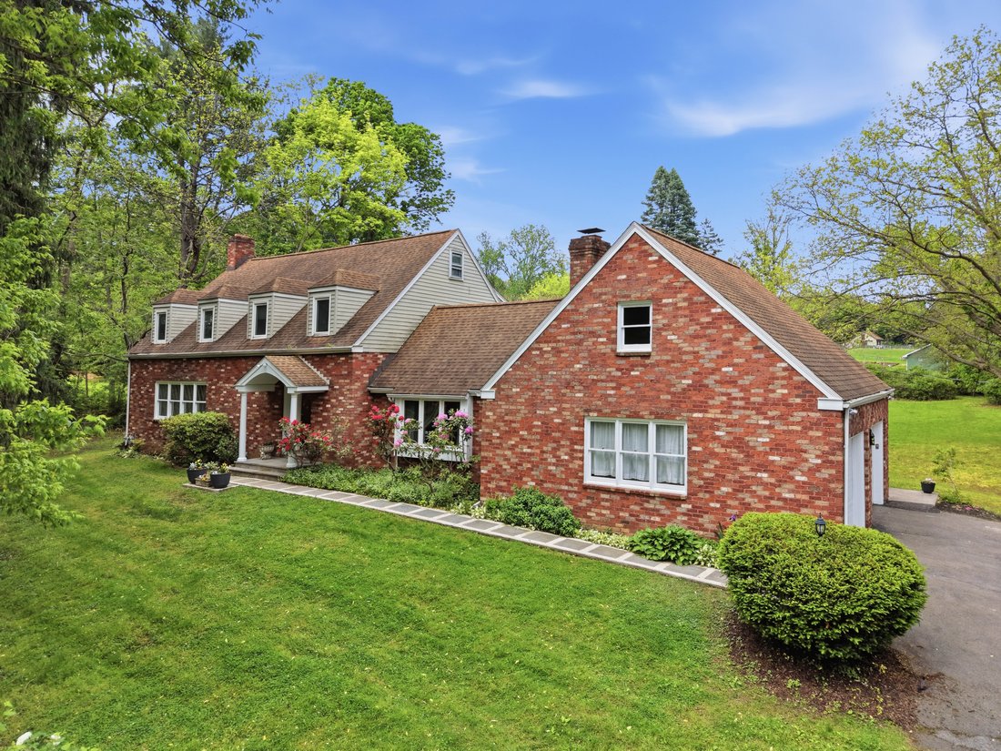
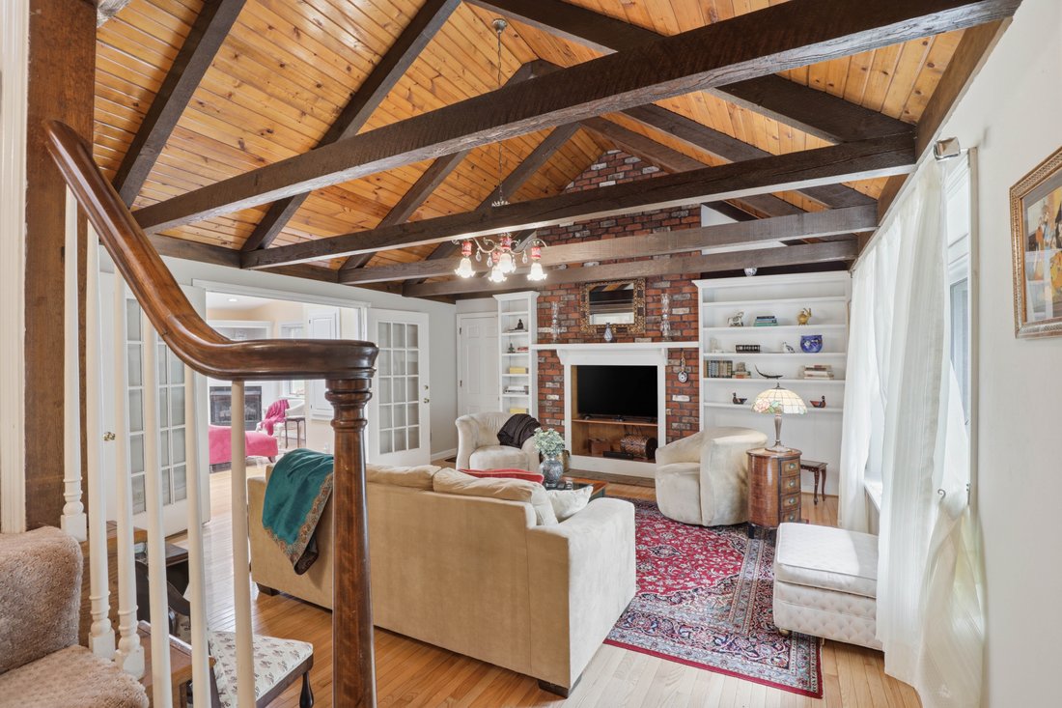
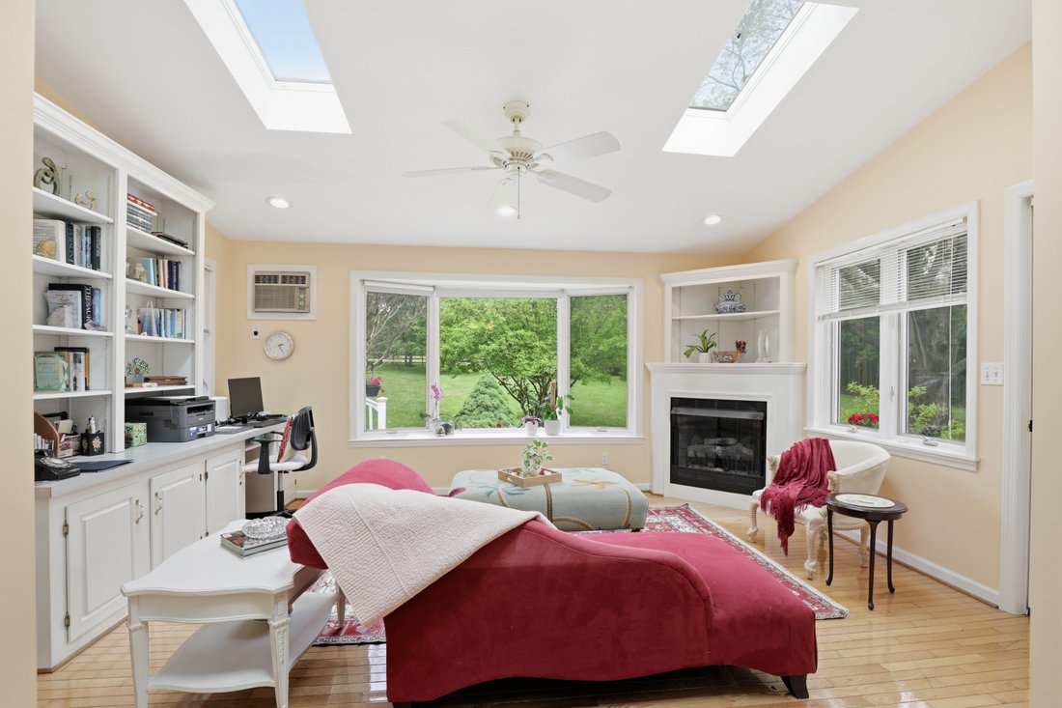
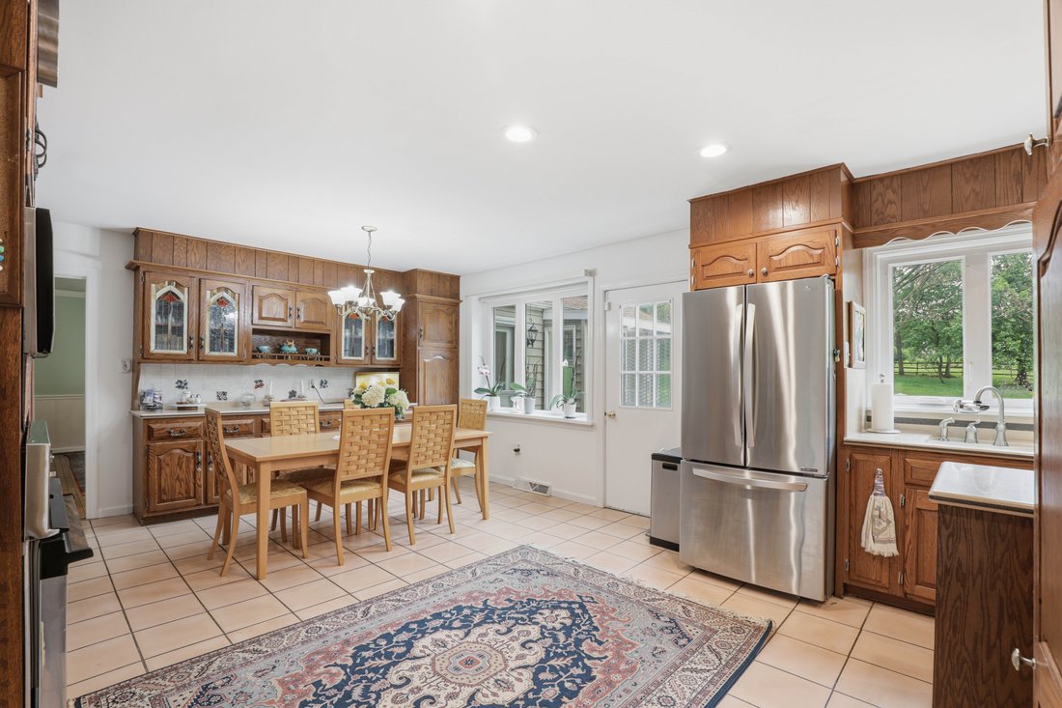
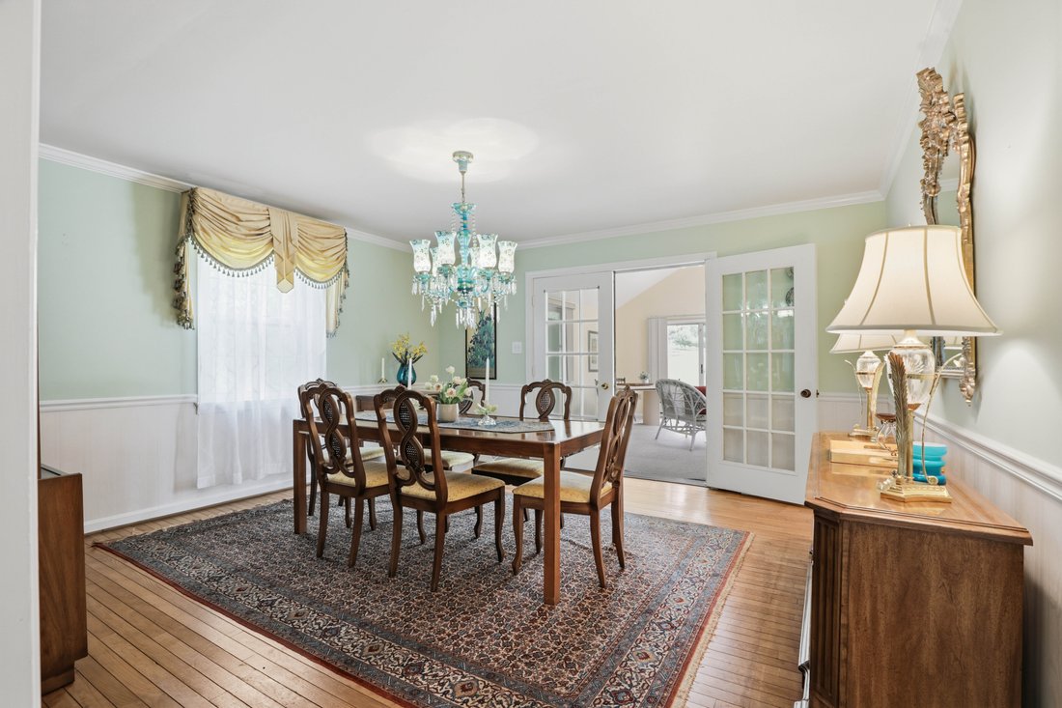
Welcome to 657 Millcross Rd in Lancaster, PA. Nestled near the Conestoga River and set back on a long private driveway, this wooded property offers a peaceful setting with added privacy. The home backs to wood-fenced horse fields, creating scenic, panoramic views throughout. This 4-bedroom, 3-bath home features well-maintained hardwood floors throughout and includes accessibility features such as a chair lift. The spacious family room showcases cathedral ceilings with exposed beams, a wood-burning brick fireplace, built-in shelving and cabinetry, a statement chandelier, and deep-set windows that bring in natural light, along with access to the attached two-car garage offering ample storage and a built-in workbench. At the rear of the home, a bright sitting room / office offers abundant natural light with a bay window, skylight, French doors, gas fireplace, ceiling fan, built-ins, and a built-in desk, along with a door leading to the backyard and access to a first-floor laundry closet with a built-in laundry board. The kitchen features ceramic tile flooring, stainless steel appliances, double ovens, a built-in desk, stained glass cabinetry accents, a dining area, and direct access to the backyard, while the formal dining room is accented with crown molding and a distinctive chandelier. An additional sitting room / sunroom includes carpeting, a second refrigerator, French doors, a sliding door to the backyard, and an exposed brick accent wall. The living room offers a second wood-burning brick fireplace, complemented by wall sconces that coordinate with the dining room chandelier, a built-in window bench seat, a large front-facing window for natural light, and crown molding. The foyer includes built-in decorative glass shelving, a coat closet, and a full bathroom with a stall shower. Upstairs, the second level features three bedrooms with wood floors, ceiling fans, and closet space, along with a shared full bathroom with ceramic flooring and a stall shower. The primary suite includes a vaulted ceiling, ceiling fan, and a connected dressing area with double closets, a built-in vanity, and cabinetry, while the en-suite bathroom features tile flooring, a stall shower, jetted tub, additional storage space, built-in shelving, and towel racks. Outdoor living is highlighted by an expansive deck overlooking the horse fields, along with a garden area and a strong sense of privacy throughout the property. The unfinished basement provides ample space for storage or a workshop, complete with a built-in workbench and shelving. This property is conveniently located near shops, dining, and entertainment, and is approximately 10 minutes from downtown Lancaster and the hospital. Schedule your private tour today!
-
Property type
House
-
Year built
1974
-
Price/sqft
$369
Features
- Fireplace
- Garage
- Garden
- Terrace
- Jacuzzi
- Elevator
- Panoramic / Scenic View
- Privacy
- High Ceiling
Lot
- Panoramic / Scenic View
- Privacy
Indoor
- High Ceiling
- Fireplace
- Jacuzzi
- Washer Dryer
- Laundry Room
- Elevator
Outdoor
- Terrace
- Garage
- Garden
Explore the Area
The agent will contact you soon by
Listed by
Book home tour with Anne Lusk
Choose a date and whether you'd like a virtual or in-person tour with the agent.

Similar Properties Nearby
New Listings in Lancaster


Explore More Homes for Sale
Lancaster, PA, United States property types
Lancaster, PA, United States popular searches
- Properties with Pool in Lancaster, PA, United States
- Properties with Open Kitchen in Lancaster, PA, United States
- Properties with Outdoor Kitchen in Lancaster, PA, United States
- Panoramic / Scenic View properties in Lancaster, PA, United States
- Properties with Wine Cellar in Lancaster, PA, United States
- Modern properties in Lancaster, PA, United States
- River View properties in Lancaster, PA, United States
- Equestrian properties in Lancaster, PA, United States
- Waterfront properties in Lancaster, PA, United States
- Properties with Cinema in Lancaster, PA, United States
- Properties with Sauna in Lancaster, PA, United States
Related Guides & Stories
Trusted by the World's Leading Brokers
The agents behind the world's most exceptional properties list with JamesEdition.
- Listings from Sotheby's, Christie's, BARNES, and Engel & Völkers
- Every listing reviewed before it goes live
- Connect directly with verified listing agents
By continuing you agree to our Terms and Privacy Policy.
partnered with