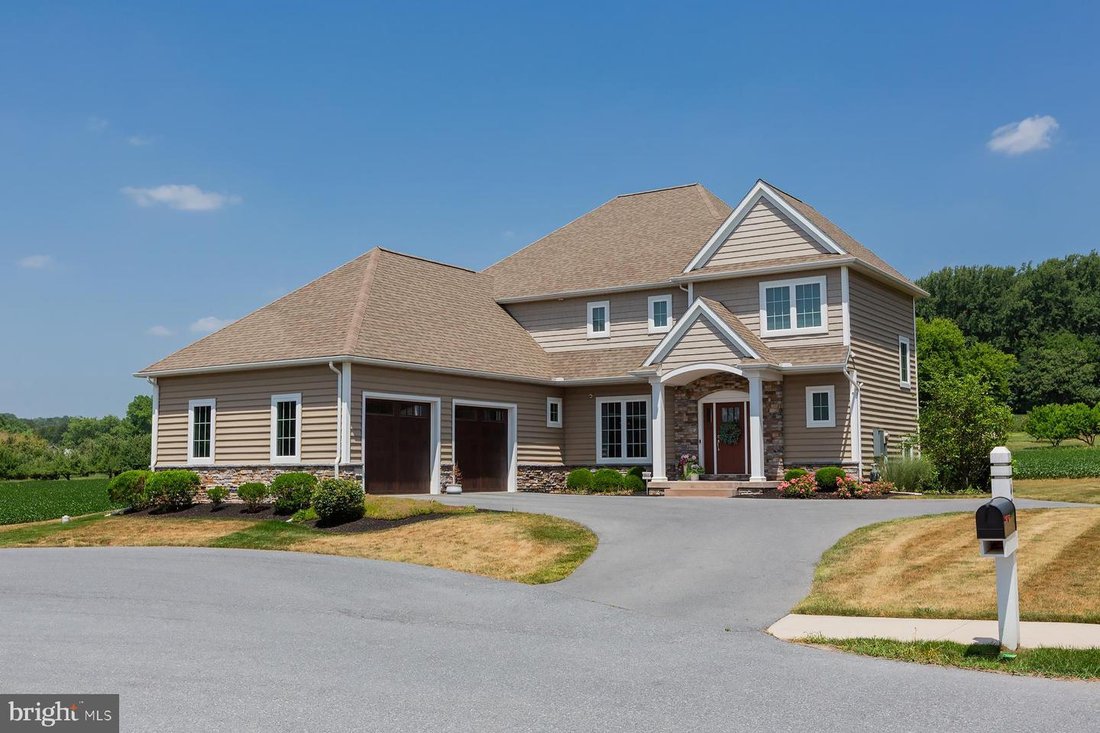
$1,150,000
5 Bedrooms Single Family Detached
- 5 Beds
- 5 Baths
- 5,241 Sqft
- 15,682 Sqft lot
- Updated: July 8
-
7
Views for last 30 days
- MLS#PALA2091454
About the Property
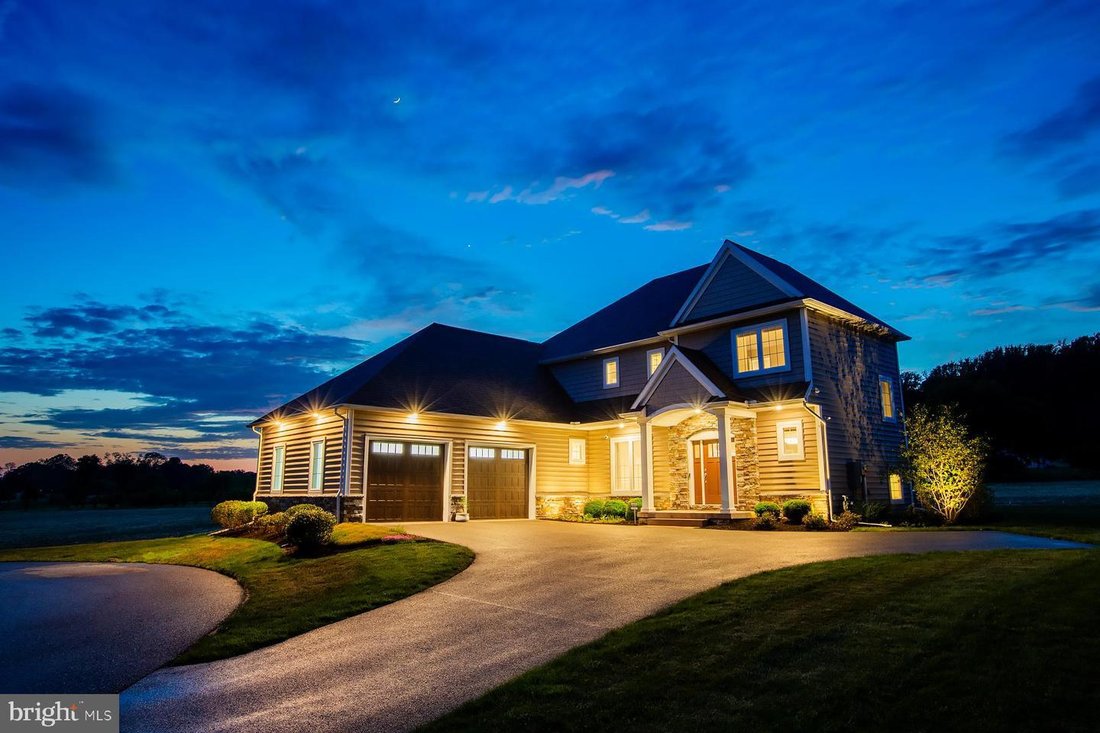
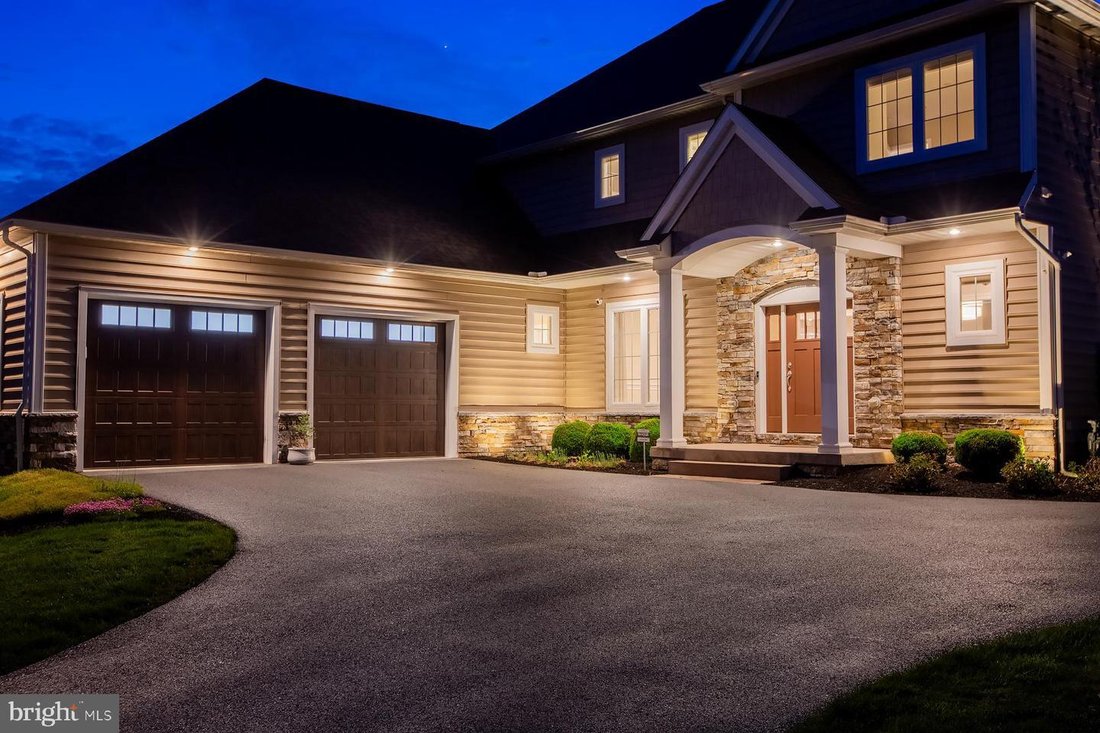
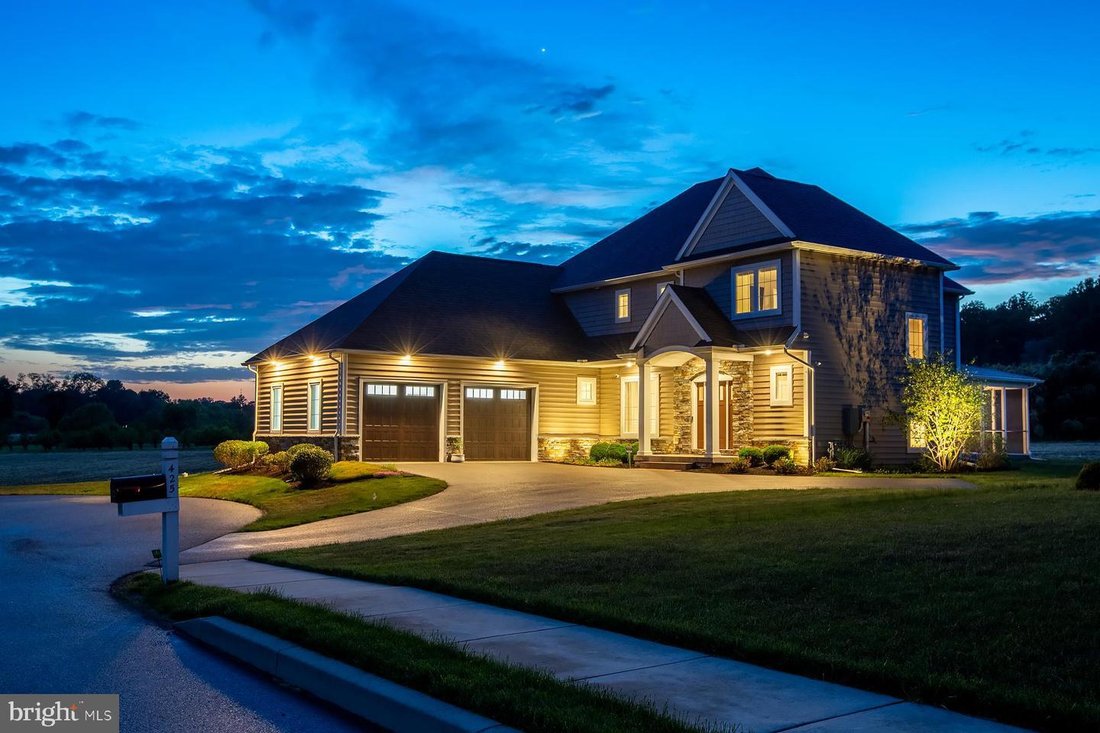
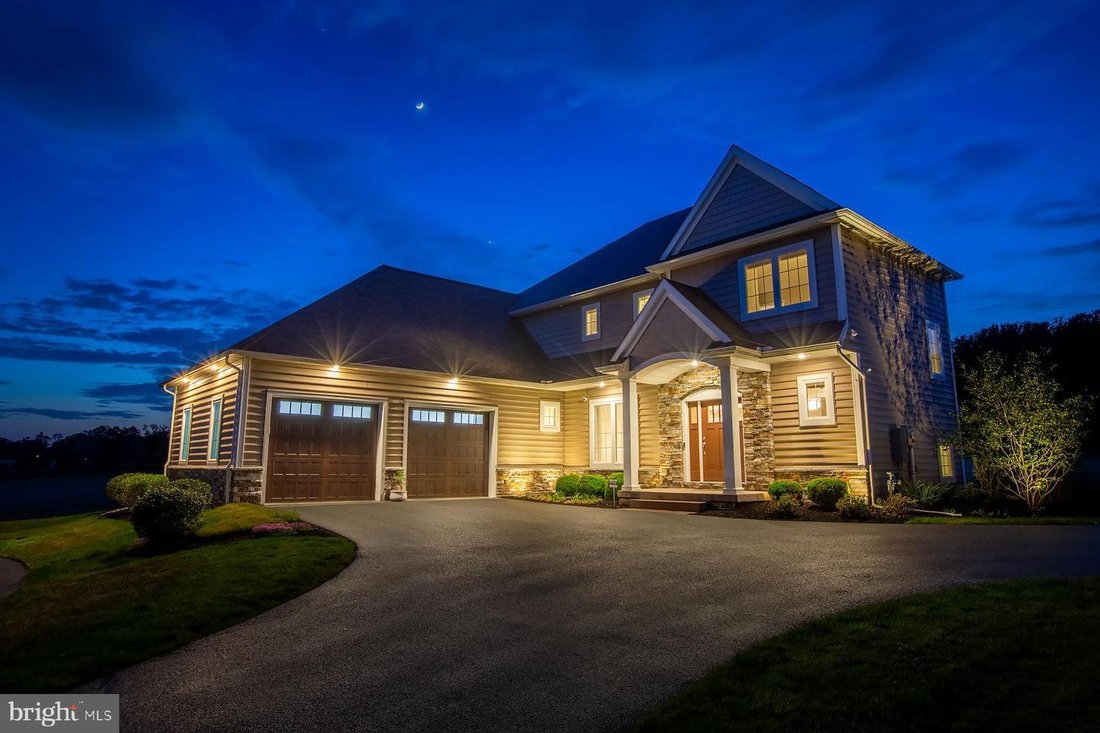
Welcome home to this Magnificent Manheim Township Stunner. Eight years young, it would cost a substantial amount more to build this home today. Just shy of 4,000 square feet of first and second floor living space with an additional 1334 square feet in the professionally finished lower level. First floor boasts large open spaces flowing one room into the next great for hosting family and friends, h
Welcome home to this Magnificent Manheim Township Stunner. Eight years young, it would cost a substantial amount more to build this home today. Just shy of 4,000 square feet of first and second floor living space with an additional 1334 square feet in the professionally finished lower level. First floor boasts large open spaces flowing one room into the next great for hosting family and friends, huge kitchen island, custom kitchen countertops, refrigerator drawers, built in Miele coffee/espresso maker, large walk-in pantry with built-ins, family room with stone gas fireplace and built-in bookshelves, sunroom with stone gas fireplace, tile floor and tons of natural light, formal open dining room with large windows, crown molding and chair rail, an office nook, and a drop zone area right inside the garage. Second floor is complete with four bedrooms, three full baths a generous sized laundry room, and a primary suite with two walk-in closets, split vanities, a spa like walk in shower with programmable faucet system, and a soaking tub. Lower level has built in cabinetry with dishwasher, sink, and refrigerator, projector and 133” screen for, TV, movies, and sports, bedroom with full bath and built in Finlandia Sauna. Outdoor living includes a large screened in porch and concrete patio. Garage is oversized and can accommodate three cars. Generac whole home generator. Control 4 home automation system, that includes three hour tutorial with AV Company. Don’t miss your opportunity to own this great home at a substantial savings over building new. Nothing left to do in this gorgeous home, just move in and enjoy. Check out the photos floor plans and schedule your tour today.
-
Property type
House
-
Year built
2018
-
Price/sqft
$219
Features
- Fireplace
- Garage
- Walk In Closet
- Open Kitchen
- Sauna
- Outdoor Living Space
- Stone Countertops
- Kitchen island
- Office
Features
Indoor
- Office
- Fireplace
- Kitchen island
- Laundry Room
- Sauna
- Open Kitchen
- Stone Countertops
- Walk In Closet
Outdoor
- Garage
- Outdoor Living Space
Explore the Area
425 E Delp Road, Lancaster, PA 17601, Pennsylvania, United States
View on Google Maps
Price per sqft
Low
High
Joined 5 years ago
You have inquired about this property
The agent will contact you soon by
Listed by
1
Listings
2022
Joined
Book home tour with Kevin Brown
Choose a date and whether you'd like a virtual or in-person tour with the agent.
Preferred date
Tour type

Coldwell Banker Realty - Lancaster
1000 N Prince St, 17603, Lancaster, Pennsylvania, United States
View agency profile
Last updated
July 8
First listed
Jul 8
Listing reference
c7dtjm
Similar Properties Nearby
New Listings in Lancaster


Explore More Homes for Sale
Lancaster, PA, United States property types
Lancaster, PA, United States popular searches
- Properties with Pool in Lancaster, PA, United States
- Properties with Outdoor Kitchen in Lancaster, PA, United States
- Properties with Open Kitchen in Lancaster, PA, United States
- Panoramic / Scenic View properties in Lancaster, PA, United States
- Waterfront properties in Lancaster, PA, United States
- Equestrian properties in Lancaster, PA, United States
- Properties with Wine Cellar in Lancaster, PA, United States
- River View properties in Lancaster, PA, United States
- Modern properties in Lancaster, PA, United States
- Properties with Sauna in Lancaster, PA, United States
- Gated Community properties in Lancaster, PA, United States
Related Guides & Stories
Trusted by the World's Leading Brokers
The agents behind the world's most exceptional properties list with JamesEdition.
- Listings from Sotheby's, Christie's, BARNES, and Engel & Völkers
- Every listing reviewed before it goes live
- Connect directly with verified listing agents
By continuing you agree to our Terms and Privacy Policy.
brokerages we
partnered with
partnered with