3 Bedroom Barn Conversion For Sale In Lambourn
- 3 Beds
- 3 Baths
- Updated: Today
About the Property
Location
Greenways Farm sits on the edge of the village of Lambourn, in West Berkshire, the country’s second largest horse-racing centre – earning the area the title, The Valley of the Racehorse.
Located in in the beautiful green rolling hills of the Berkshire Downs, the area is home to ancient sites such as the Lambourn Long Barrow, forts and the
Location
Greenways Farm sits on the edge of the village of Lambourn, in West Berkshire, the country’s second largest horse-racing centre – earning the area the title, The Valley of the Racehorse.
Located in in the beautiful green rolling hills of the Berkshire Downs, the area is home to ancient sites such as the Lambourn Long Barrow, forts and the Uffington White Horse, that date back to 3600BC.
More recently, the landscape inspired Tolkein’s Barrow-downs in The Lord of the Rings.
“They heard of the Great Barrows, and the green mounds, and the stone-rings upon the hills and in the hollows among the hills.”
— J. R. R. Tolkien, The Lord of the Rings
For walkers and outdoor enthusiasts, the surrounding network of footpaths, bridleways and byways provides exceptional opportunities directly from the doorstep.
Lambourn itself offers a good range of everyday amenities, including sporting facilities, supermarkets, butcher, hairdressers, café and takeaways.
There is also a doctor’s surgery, independent pharmacy and dentist.
The main road arteries of the M4 and A34 are a short drive away – connecting you with London, the south coast and most of the country.
Hungerford railway station is also approximately 6 miles away.
Property
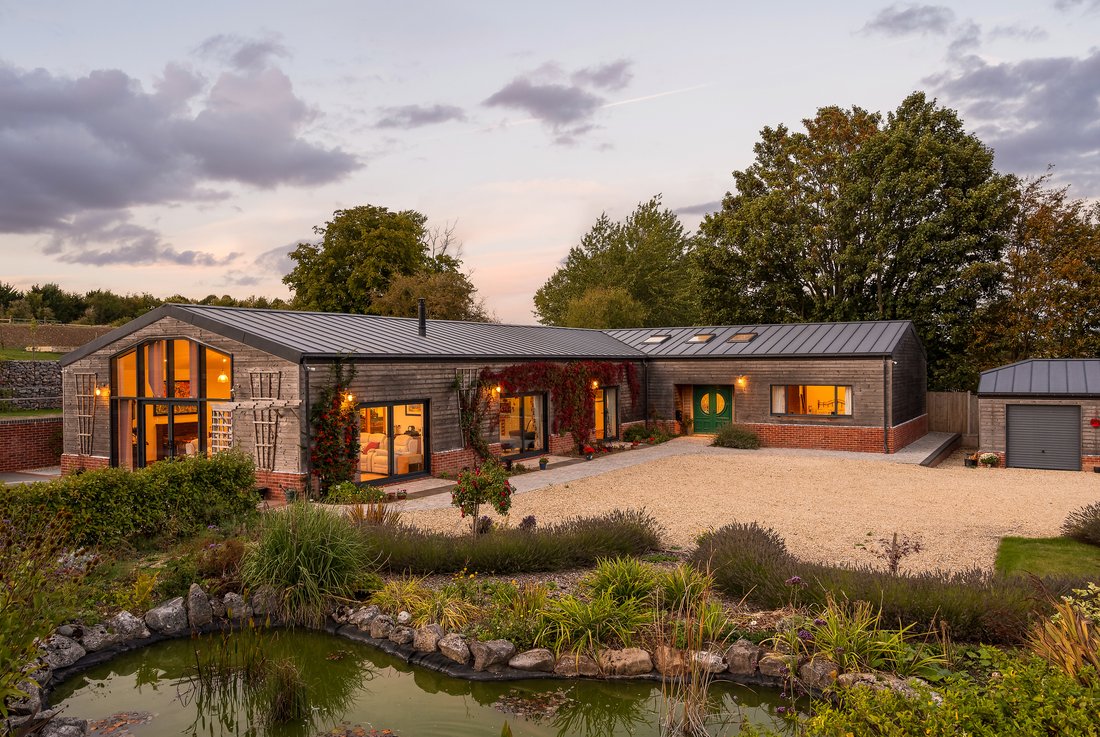
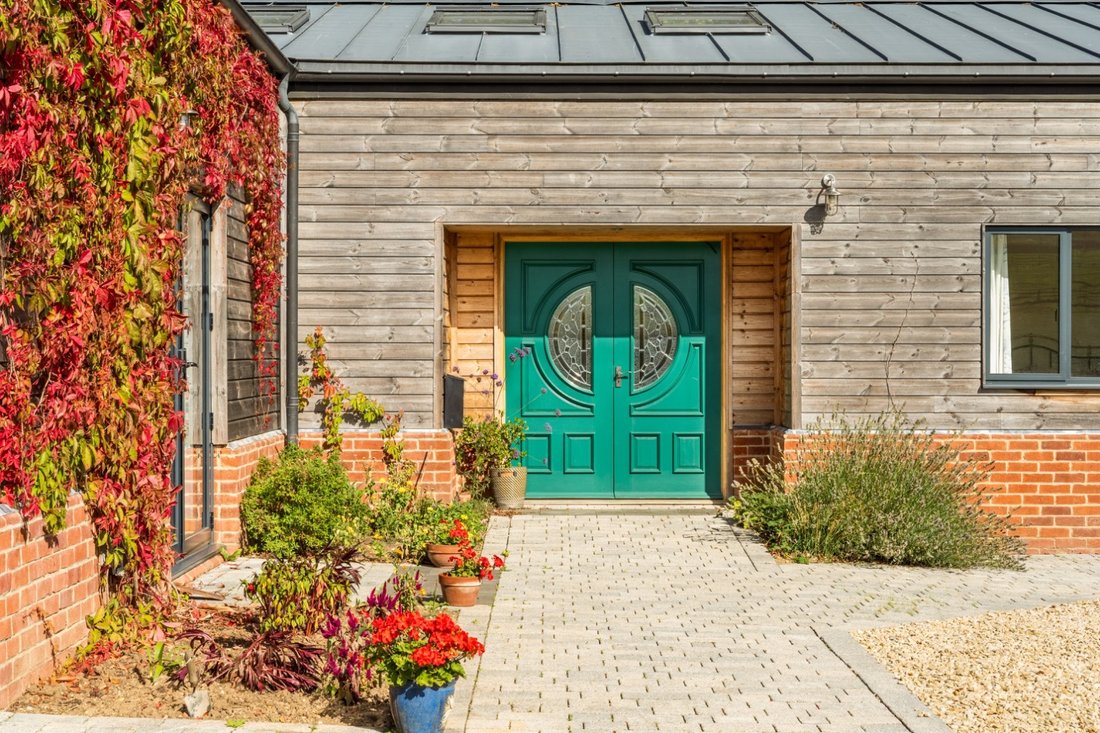
Greenways Farm is a wonderfully spacious family home, converted from a barn by the present owner in 2021 to a high standard using quality materials. The exterior is clad in silvered Swedish pine, the roof is zinc and the floorboards are oak. And the plentiful wide windows make the most of the incredible views.
“We bought our first acre of land over 45 years ago , and shortly afterwards purchased the remaining 7 acres. Within our smallholding we had Dexter cows, pigs and sheep”
Then, in about 2020, we decided to convert the barn. We took the roof off and had the steelwork sandblasted and undercoated, then chose the colour we wanted.”
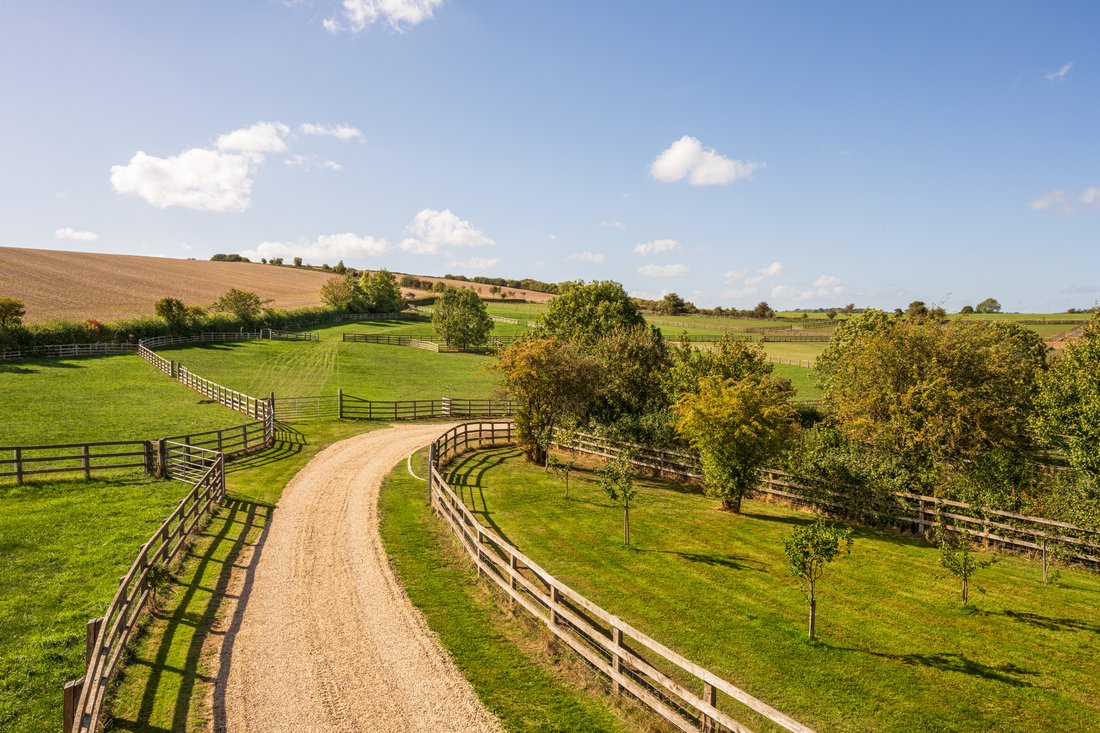
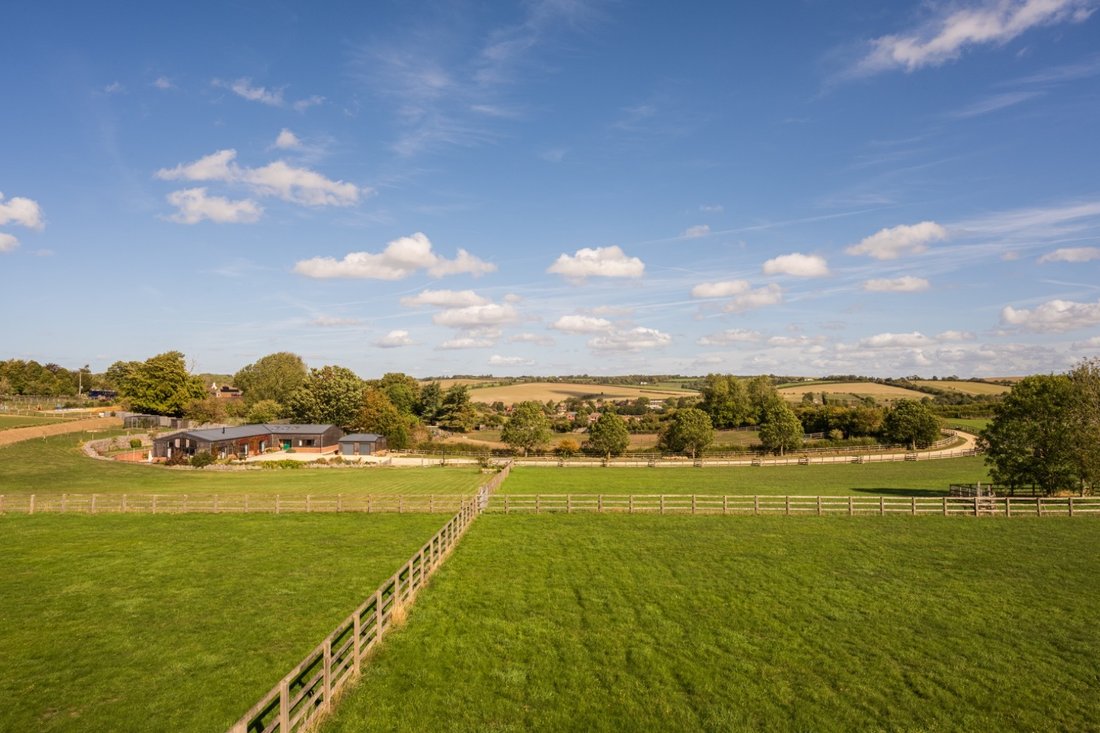
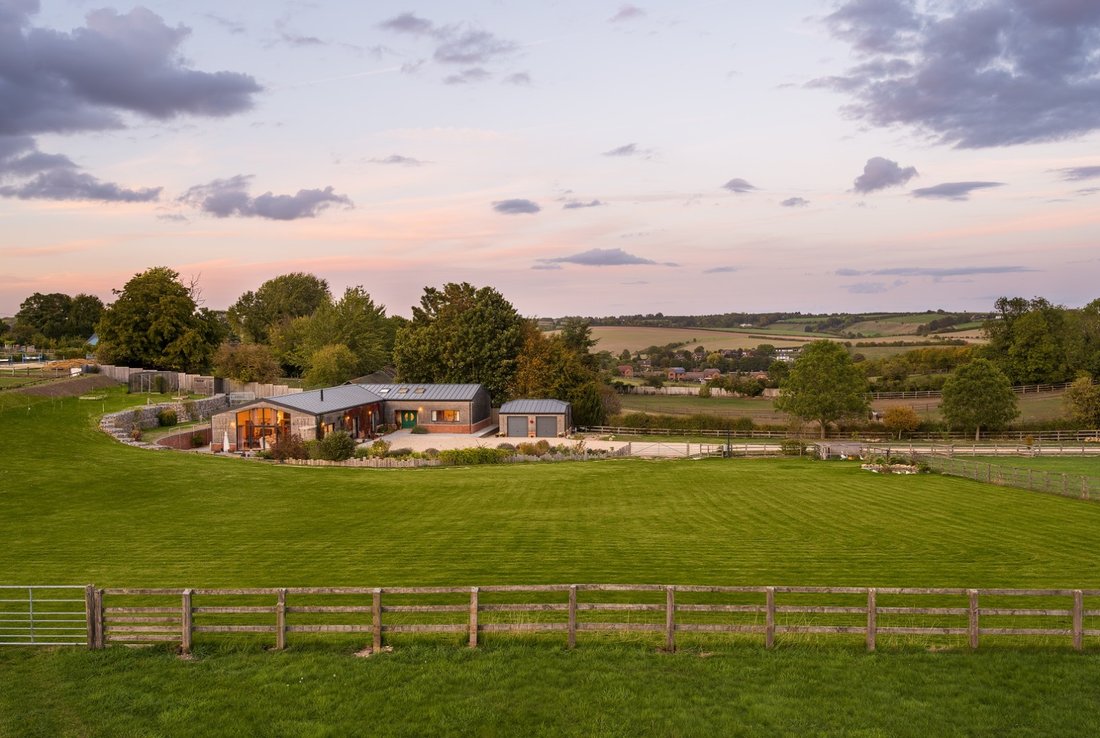
Today the converted barn is surrounded by eight acres of grassy fields, paddocks, orchard and garden. A thick hedge, planted by the present owner, marks the edge of the property, with post-and-rail fences dividing the land into a patchwork of smaller fields and paddocks.
“You could put a couple of stables in, say three stables and a tack room or something.”
The views, some of the biggest horizons you’re likely to find in the area, extend across the Wessex Downs. The neighbouring fields are arable, dotted with mature trees.
“It’s so peaceful, you don’t hear anything. You don’t see anybody. It’s so relaxing here.”
The house has mostly southerly and westerly aspects, making it a light, bright sunny home.
Approach
Towards the end of Greenways, an old country lane, you’ll find the long, gravelled drive that curves past the orchard, duck house and pond to the wide forecourt and gardens in front of Greenways Farm.
A patio in front of the house, with a bench and planted beds, makes a lovely spot to soak up the sun and watch the clouds and racehorses passing in the distance. A double garage sits separately to one side of the house.
“The front of the house when you arrive is a good spot in the morning, with a lovely cup of tea watching the world pass you by.”
There is an immediate sense of space and privacy.
Entrance hall
Through the leaded-glass double doors, recessed beneath a storm porch, is the entrance hall. This striking space sets the tone for this spacious home – high ceilings, plenty of natural light, real wood and wide doors ensuring access for all.
Depending on your taste, this could be a formal entrance hall with a centre table and flowers or, as it is with the current owner, a space to showcase treasured pieces and favourite artwork.
Oak flooring, oak doors, skirting and architraves continue throughout much of the house , while underfloor heating provides warmth and comfort.
From the entrance hall you have leading on to all three bedroom each complete with ensuite. Following on with a study, WC and boiler room.
Study
Off the entrance hall, slightly away from the living space, the study provides a quiet corner in which to concentrate – perfect for working from home.
WC
A well-appointed WC is located discreetly behind the entrance hall wall.
Boiler room
Home to the heating and hot water boiler, with additional storage, airing cupboard. An External door
provides convenient access to the side of the property.
LIVING SPACE
Kitchen/living/breakfast room
The kitchen/living/breakfast room is the showstopping hub of this beautiful home.
Big picture windows, high vaulted ceilings with contrasting deep blue powder-coated beams, and simple zoning ensure this generous space feels welcoming and liveable. The wood-effect ceramic tiles are a smart, practical finish. Feature pendant lighting, supplementing the spotlighting, further differentiates each area.
“We designed it this way to compliment its surroundings .”
Kitchen area – The thoughtfully designed kitchen combines an L-shaped configuration with a large island, creating a highly functional and sociable kitchen.
Hand-made bespoke duck-egg blue units are topped with polished granite, with contrasting natural wood insets and detailing.
Within the units and island you have wide pan drawers, a wine rack and chiller, an integrated fridge-freezer and a dishwasher, pantry unit and a range of cupboards. Storage and work surfaces are both plentiful and practical.
The three-hotplate, three-oven Aga is surrounded by oak cabinetry and topped with a glass splashback that nods to the barn’s former residents. There is also an eye-level oven, ceramic hob and Quooker tap.
Wide double doors look out to the wide gravel parking area and the long drive and paddocks beyond.
Breakfast/dining area – Spacious enough for a large refectory table and chairs. The wide windows bring fill the space with light while giving views out onto the westerly-facing suntrap patio.
Everyday meals and social gatherings will naturally gravitate to this spacious part of this open-plan living area.
“We like to sit at the table, just off the kitchen. That’s where we have breakfast or, if people come, we go into the sitting room, where we’ve got a table with eight chairs.
Most of the time, if the weather’s fine, we’re sat outside on the patio.”
Lounge area – Sliding French doors look out to the front of the house, taking in the pretty garden and wildlife pond. A wood-burning stove adds ambience and makes the space feel all the cosier on winter evenings. You’ve plenty of space for a couple of sofas, easy chairs, a media unit and more.
Utility room
Tucked behind the kitchen, this hardworking space houses the washing machine, tumble dryer and a second freezer. The work surface is the same high quality polished granite as the kitchen.
With a door onto the patio beyond, the utility doubles as a handy boot room, perfect when you’re returning from a country walk.
Attic space
A high-level door takes you into the boarded attic space with a radiator.
“We were going to put a spiral staircase in the bedroom behind and bring it up into the attic space – put a room and another bathroom up there. For the grandchildren.”
Sitting room
With a statement full-height window that draws the eye out and up onto the Downs, the super-spacious sitting room is wonderfully versatile.
You may want to use another area to create a relaxing space in which to unwind in front the TV or to gaze out of a picture window at the unfolding seasons and passing nature.
“You can sometimes see deer and muntjacs visiting the fields , also its so delightful to see hares and rabbits playing.”
You could have a dining area for hosting formal meals and fun get-togethers. Perhaps even a table that doubles as a pool table. And you’ll still have space, maybe for your own Wurlitzer or baby grand piano…?
“The ceiling in the sitting room is the same as the rest of the house, about 13 or 14 feet high.”
The views from here are exceptional. The tall windows slide open to the south-westerly decking and offer stunning sunset views from your sofa. The south-easterly French doors open to the front of the house, with its sweeping views along the drive to the fields beyond. Both windows connect inside and out.
The doors into the kitchen/dining/living area also slide open, making it easy to move around the house.
BEDROOMS
Principal bedroom suite
This spacious bedroom comes with a dressing room and contemporary ensuite.
The bedroom can comfortably accommodate a king-sized bed, dressing table, chests of drawers, boudoir chair… giving you space and options. The high vaulted ceiling further adds to the sense of space and calm.
The views from the window match those of the sitting room, looking out to the fields.
“You get the same view in the bedroom, looking straight up the paddocks. You can’t see anybody else.”
Dressing room – The generous dressing room has a bespoke range of wardrobes and drawers, configured to make the most of the space.
Ensuite – The stylish ensuite has a freestanding double-ended bath and a screened wet-room shower – which is thermostatically controlled and has both a rainfall shower head and a handset.
A hand basin sits on a marble-topped vanity unit beside a close-coupled WC. A tall, chromed ladder-style radiator dries and warms towels. The floor and shower enclosure are tiled.
Bedrooms two and three
Looking out to the westerly courtyard garden and patio area, the two nicely sized double bedrooms are light and spacious. The marginally smaller third bedroom has a fitted wardrobe/built-in wardrobes. Both have views over the enclosed patio.
“In the evening, you get the sun round to the back of the house, where the gabion wall is. It’s a lovely spot to spend time.”
Ensuites – Both bedrooms have fully equipped ensuites, each with a free-standing roll-top bath with shower handset, plus a separate shower enclosure with both a fixed and handheld shower head, a close-coupled WC, hand basin and vanity unit, and a heated towel radiator.
Outside
Garage
The double garage has lights, power points and electric doors
Garden
Within the eight acres of land, you have paddocks and gardens on three sides of the house – each with their own style and character, and each coming into their own during different times of the day and year.
“One of the greatest joys of owning this house is watching the wonderful variety of birds that visit our garden”
To the front of the house is a lawn with attractive planted beds and a nature pond, all backed by standing sleepers. Mixed planting provides year-round interest and habitat for wildlife, with the pond positively buzzing with life in the summer months.
“We used to have fish in the pond, but we’ve turned it into a wildlife pond”
To the end, off the sitting room, is an area decked with low-maintenance ‘not wood’ – there’s even a raised ‘performance’ area that could be used for a hot tub or outdoor lounge set. “Our son-in-law used to sing and play in a band, and we thought, when he comes over, he can stand up on ‘the stage’, as we call it.”
To the back, beyond the French doors beside the kitchen/dining area, is a lovely suntrap patio. Protected by brick and gabion walls studded with tumbling planting – this is the perfect spot for alfresco dining.
“We like to have lunch on the patio, if it’s fine outside. It’s quite a nice spot in the afternoon. We like to sit out there.”
“We put the gabion wall in there. It’s quite a feature, really. People always comment on it.”
Steps take you up two levels, past the greenhouse to the vegetable patch. This could be the start of a good life filled with delicious healthy home-grown fruit and veg.
“We grow carrots, potatoes, butter beans, all that sort of stuff. We’ve got fruit trees too, a plum tree, an apple tree, and pear trees up there. And an orchard, as you come in the gate, on the right-hand side.”
Beyond the gardens, towards the start of the drive, you have a goose house and pond, for your supply of fresh eggs for those rich cakes. An orchard with apple trees provides pie filling. And if you wanted to keep horses, you’ve plenty of space to introduce stables – subject to planning permission.
“We got ducks and geese, they’re part of the family really. They’re in the duck house you pass on the way in. We’ve got a smaller pond for them over there too.”
The property has its own borehole, so you can maintain a healthy garden, veg patch and keep the house functioning, even during a hosepipe ban or water shortage.
Parking
To the front of the house is a wide gravel space that provides plenty of parking for numerous vehicles – at least 10 cars. Or maybe you’ll want to mix it up with horseboxes and a campervan.
In the area
Surrounded by beautiful and historic walks, including the ancient Ridgeway, Lambourn is popular with walkers as well as racehorse owners and trainers.
“We walk for miles each day from our doorstep, our favourite walk is to Eastbury and then we follow the old trainline down to Great Shefford. We are also very lucky to live a short driving distance from the Ridgeway.”
Within the village, the local amenities include a couple of pubs – The George and The Wheelwright Arms, both of which do food, and the Valentine’s Tavern Wine Bar. You have a highly regarded cafe and a choice of take-aways. There’s also a Sports Club, doctors’ surgery, library, food and grocery outlets.
For fine dining, head to Newbury for The Woodspeen Restaurant, The Vineyard, the Goat on the Roof and Malverleys.
For culture, you have the iconic and award-winning Watermill Theatre (also a dining location), Arlington Arts, the Corn Exchange and the Living Rainforest.
The town centres of Newbury and Hungerford are 18 and ten miles away respectively. Both offer a range of shops, cafes, restaurants, pubs and amenities.
Additionally, Newbury has a multi-screen cinema and a Racecourse that regularly hosted Her Majesty, Queen Elizabeth II.
Good to know
The house has been thoughtfully designed to be as future-proofed as possible. There’s a ramp to the front door, all the internal doors are wheelchair accessible, most of the bigger doors slide, and the showers in the ensuites are step-free.
“This was all done the way we wanted it. We thought we’d be here forever, so we catered for when we get old. You never know what that will bring.”
The property has underfloor heating that is run by an oil-fired boiler.
Only some fence lines are shared with the neighbour
All doors are wheelchair accessible.
This thoughtful approach provide flexibility for owners at different stages of life and makes the property
particularly adaptable for the future.
The Lifestyle
Greenways farm is more than simply a substantial country property with land.
It is a property designed around. A way of life.
It offers a contemporary, comfortable accommodation and the freedom of approximately 8 acres of
private land.
You can step outside and walk for miles without getting in the car, you can grow your own vegetables,
collect fruit from the Orchard, keep animals, enjoy the wildlife, sit out in the sunshine and enjoy the
privacy and tranquillity.
Transport links
By car
Junction 14 on the M4 is just over 6 miles away, connecting you with London, Bristol and Cornwall and the A34, which runs north and south.
By train
Hungerford is your nearest station, connecting you with Paddington in around 55 minutes.
By bus
Buses run from the Market Square to Newbury, Eastbury, Upper Lambourn and other local villages.
Schooling
According to West Berkshire Council, the schools within the catchment area are:
Primary: Lambourn C of E Primary School
Secondary: John O’Gaunt School
In addition, there’s a wide range of highly acclaimed private schools in the wider area, which include Brockhurst & Marlston House, Cheam, St Gabriel’s, Downe House, Thorngrove, Elstree, Abingdon, Marlborough College and Bradfield College, Pangbourne College, Radley College and more.
Services
Mains electricity
Oil-fired heating and hot water
Private water and waste
Independent borehole water source
Connectivity
Mobile broadband
Council
The local authority is West Berks Council.
The Council Tax band is F.
Tenure
Freehold
Energy Performance Certificate (EPC)
EPC rating B EPC rating: B. Council tax band: F, Tenure: Freehold,
-
Property type
Other
-
Year built
2022
Features
- Garden
- Pool
- Terrace
- Garage
- Vineyard / Winery
- Equestrian
- Library
- Cinema
- Jacuzzi
Explore the Area
The agent will contact you soon by
Listed by
Book home tour with the agent
Choose a date and whether you'd like a virtual or in-person tour with the agent.

Similar Properties Nearby
New Listings in Lambourn


Explore More Homes for Sale
Lambourn property types
Lambourn popular searches
- Properties with Bar in Lambourn
- Properties with Office in Lambourn
- Privacy properties in Lambourn
- Equestrian properties in Lambourn
- New Builds properties in Lambourn
- Properties with Sauna in Lambourn
- Properties with Balcony in Lambourn
- Properties with Vineyard / Winery in Lambourn
- Properties with Open Kitchen in Lambourn
Related Guides & Stories
Trusted by the World's Leading Brokers
The agents behind the world's most exceptional properties list with JamesEdition.
- Listings from Sotheby's, Christie's, BARNES, and Engel & Völkers
- Every listing reviewed before it goes live
- Connect directly with verified listing agents
By continuing you agree to our Terms and Privacy Policy.