$1,309,965
Un Grain D'histoire Entre Villa Cavrois Et Art Déco
- 4 Beds
- 1 Baths
- 2,247 Sqft
- 8,644 Sqft lot
- Updated: Yesterday
About the Property
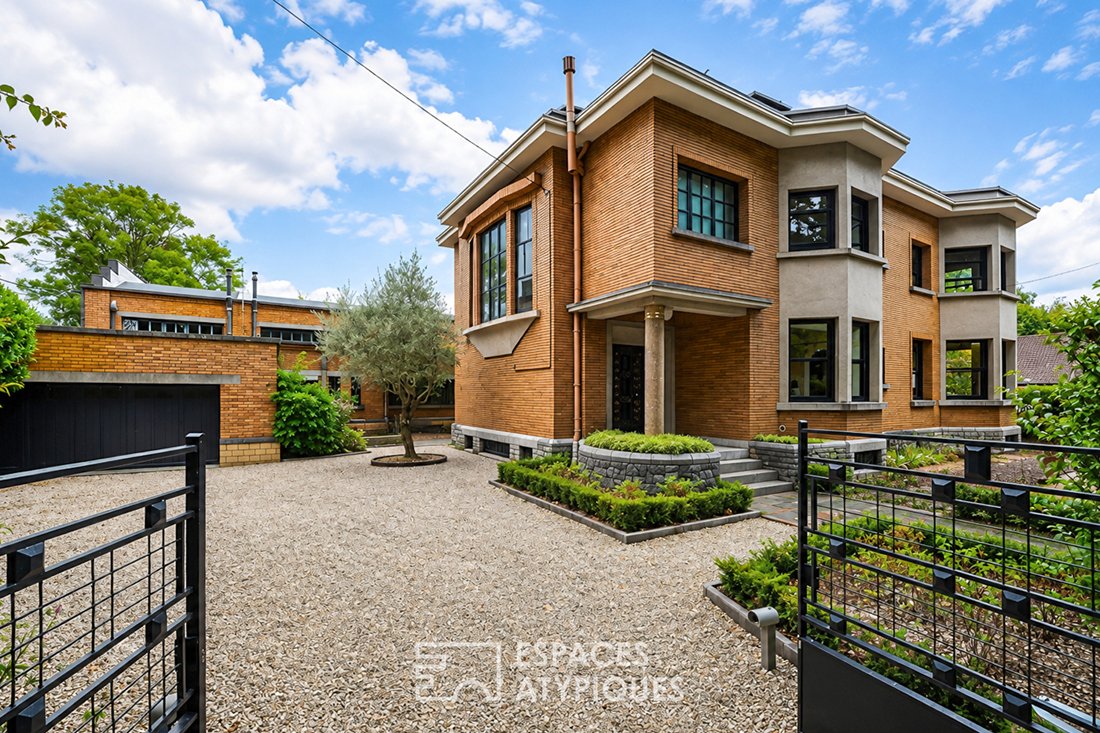
Located in the highly sought-after Hippodrome district of Lambersart, this architect-designed house built in 1947 offers 208m² of living space on a 805m² plot. A true witness to local history, it was once owned by the Méauxsoone family, founders of the famous coffee brand ”Méo.” Like an icon, its remarkable architecture, inspired by the volumes and colors of Robert Mallet-Stevens’ Villa Cavrois, g
Located in the highly sought-after Hippodrome district of Lambersart, this architect-designed house built in 1947 offers 208m² of living space on a 805m² plot. A true witness to local history, it was once owned by the Méauxsoone family, founders of the famous coffee brand ”Méo.” Like an icon, its remarkable architecture, inspired by the volumes and colors of Robert Mallet-Stevens’ Villa Cavrois, gives it a unique presence in the Lambersart landscape.
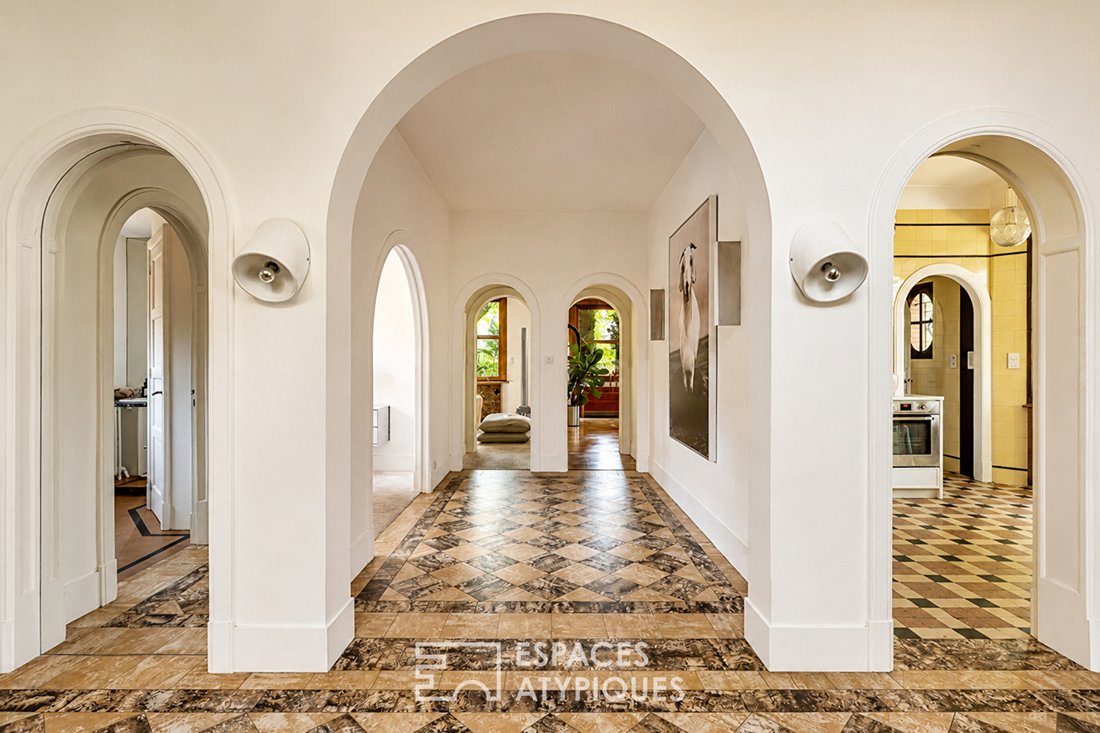
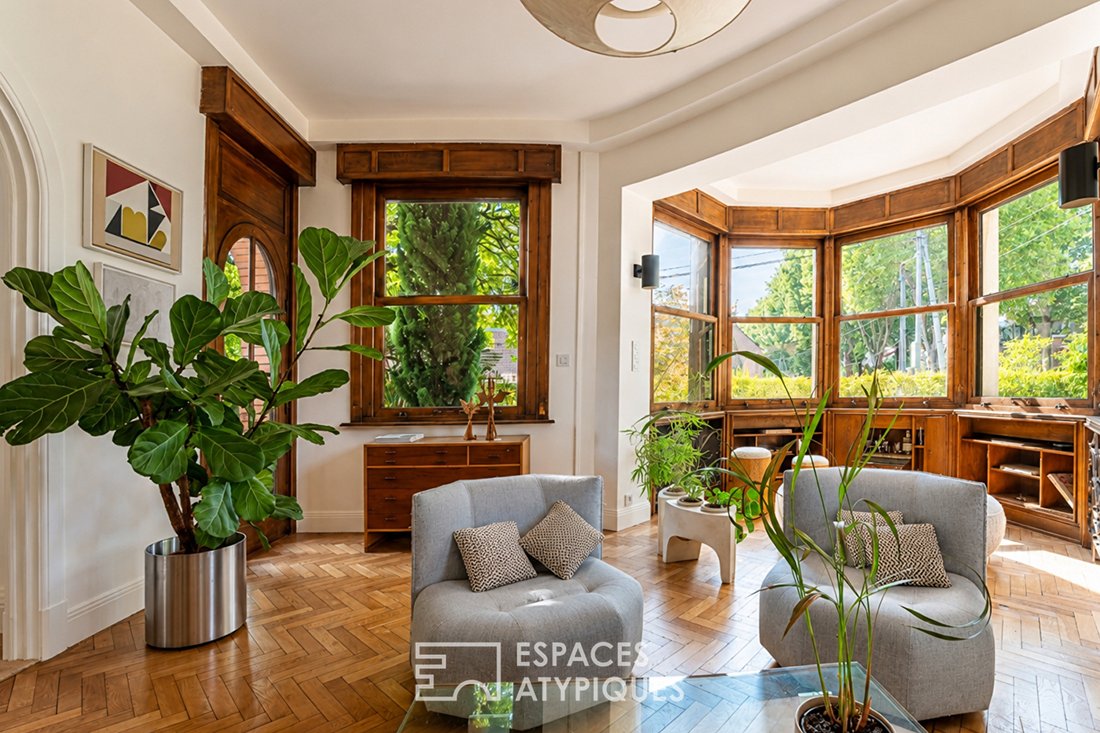
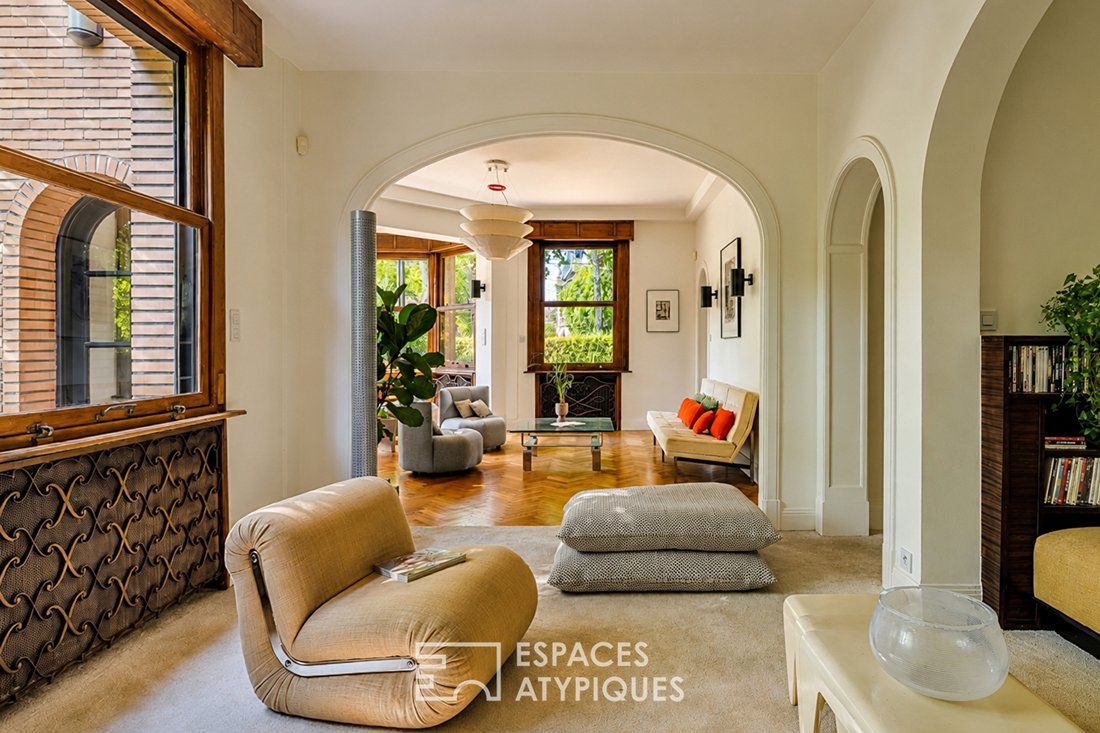
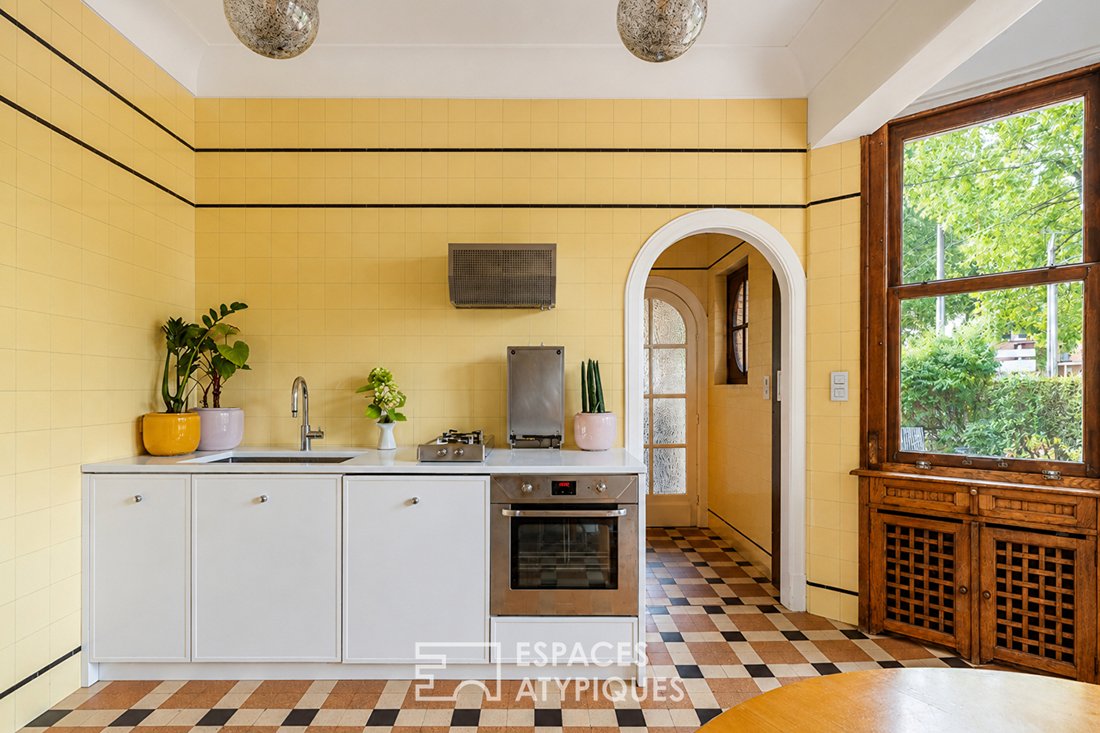
From the entrance, the house reveals a subtle balance between Art Deco elegance and post-war modernist lines. The generous volumes are enhanced by pervasive ironwork: staircase, railings, radiator covers, and window frames demonstrate a level of finish now rare. Moldings, stained glass, bow windows, and refined architectural details contribute to the home’s identity. Spread over two levels, the house features four bedrooms and several bathrooms, offering a comfortable and harmonious family layout.
Outside, the property enjoys a privileged corner location, allowing the garden to surround the house and offer different perspectives. A secure garage, parking possibilities on the property, and an impressive healthy cellar of nearly 100m² complete the ensemble.
More than just a house, this property tells a story: that of the Méauxsoone family and the beginnings of the Méo coffee brand. It is at this exact address that the family entrepreneurial adventure began; originally, the home connected to the former workshop-grocery and refinery. This heritage dimension gives the place an emotional and historical value particularly rare on the market.
An emblematic residence where the industrial history of the North meets the architectural elegance of the post-war era, in one of the most coveted areas of the Lille metropolitan area.
This property will appeal to architecture lovers, heritage enthusiasts, and families seeking an exceptional address. Its large, still largely unused cellar also offers remarkable potential to imagine new uses or additional spaces.
Note: The property is currently rated F. This rating highlights areas for energy improvement, with the main options already identified. These can be considered by the future owner according to their priorities and project, with particular attention to preserving and respecting the building’s remarkable architecture.
Energy Performance Certificate (EPC): F / Greenhouse Gas Emissions (GES): F
Estimated average annual energy costs for standard use, based on average energy prices indexed as of January 1, 2021: between €5,760 and €7,830
Information on risks to which this property is exposed is available on the Géorisques website [hidden information]
Contact:
Enzo URIBE BOUCARD - [hidden information]
EI - Commercial Agent
RSAC No. [hidden information] - Tourcoing
Enzo URIBE-BOUCARD (EI) Commercial Agent - RSAC Number: - Tourcoing.
Information on the risks to which this property is exposed is available on the Géorisques website: https://www.georisques.gouv.fr/
From the entrance, the house reveals a subtle balance between Art Deco elegance and post-war modernist lines. The generous volumes are enhanced by pervasive ironwork: staircase, railings, radiator covers, and window frames demonstrate a level of finish now rare. Moldings, stained glass, bow windows, and refined architectural details contribute to the home’s identity. Spread over two levels, the house features four bedrooms and several bathrooms, offering a comfortable and harmonious family layout.
Outside, the property enjoys a privileged corner location, allowing the garden to surround the house and offer different perspectives. A secure garage, parking possibilities on the property, and an impressive healthy cellar of nearly 100m² complete the ensemble.
More than just a house, this property tells a story: that of the Méauxsoone family and the beginnings of the Méo coffee brand. It is at this exact address that the family entrepreneurial adventure began; originally, the home connected to the former workshop-grocery and refinery. This heritage dimension gives the place an emotional and historical value particularly rare on the market.
An emblematic residence where the industrial history of the North meets the architectural elegance of the post-war era, in one of the most coveted areas of the Lille metropolitan area.
This property will appeal to architecture lovers, heritage enthusiasts, and families seeking an exceptional address. Its large, still largely unused cellar also offers remarkable potential to imagine new uses or additional spaces.
Note: The property is currently rated F. This rating highlights areas for energy improvement, with the main options already identified. These can be considered by the future owner according to their priorities and project, with particular attention to preserving and respecting the building’s remarkable architecture.
Energy Performance Certificate (EPC): F / Greenhouse Gas Emissions (GES): F
Estimated average annual energy costs for standard use, based on average energy prices indexed as of January 1, 2021: between €5,760 and €7,830
Information on risks to which this property is exposed is available on the Géorisques website [hidden information]
Contact:
Enzo URIBE BOUCARD - [hidden information]
EI - Commercial Agent
RSAC No. [hidden information] - Tourcoing
Enzo URIBE-BOUCARD (EI) Commercial Agent - RSAC Number: - Tourcoing.
Information on the risks to which this property is exposed is available on the Géorisques website: https://www.georisques.gouv.fr/
-
Property type
Villa
-
Price/sqft
$583
Explore the Area
Joined 9 months ago
You have inquired about this property
The agent will contact you soon by
Listed by
53
Listings
2025
Joined
Book home tour with the agent
Choose a date and whether you'd like a virtual or in-person tour with the agent.
Preferred date
Tour type

Last updated
Yesterday
First listed
September 25
Listing reference
18108-C1
Similar Properties Nearby
New Listings in Bourg
Explore More Homes for Sale
Bourg property types
Related Guides & Stories
Trusted by the World's Leading Brokers
The agents behind the world's most exceptional properties list with JamesEdition.
- Listings from Sotheby's, Christie's, BARNES, and Engel & Völkers
- Every listing reviewed before it goes live
- Connect directly with verified listing agents
By continuing you agree to our Terms and Privacy Policy.