$664,000
Updated Single Story Living In The Heart Of Lakeway
- 4 Beds
- 3 Baths
- 2,737 Sqft
- 13,940 Sqft lot
- MLS#4313805
About the Property
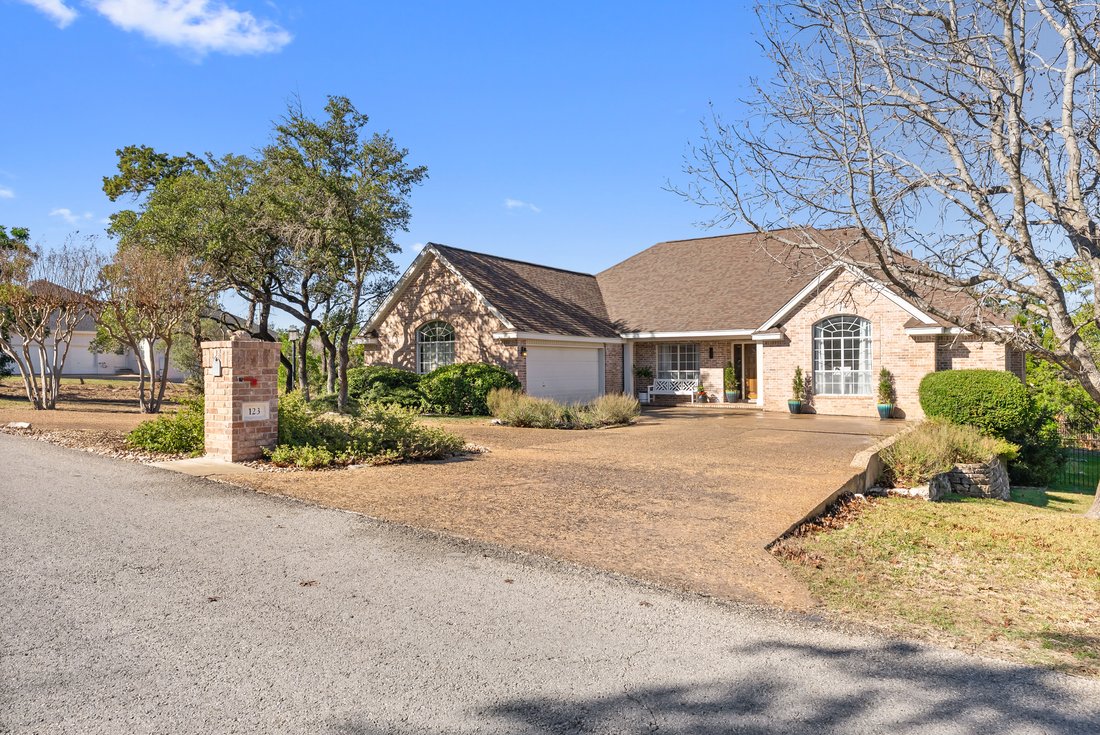
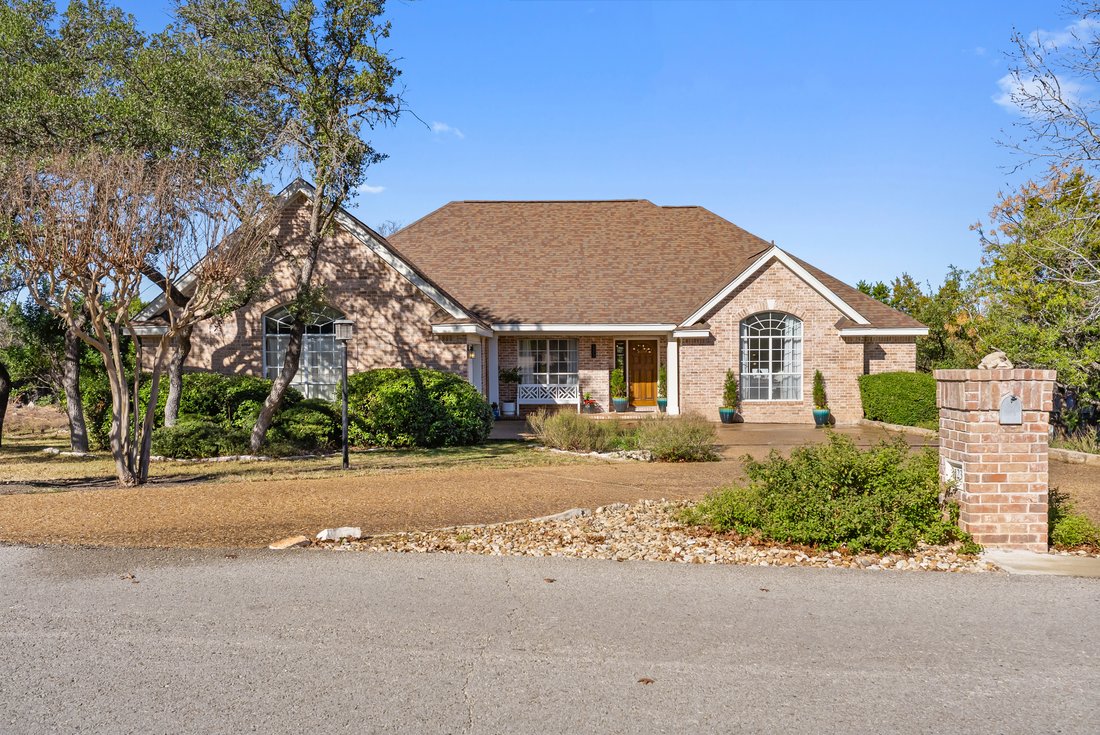
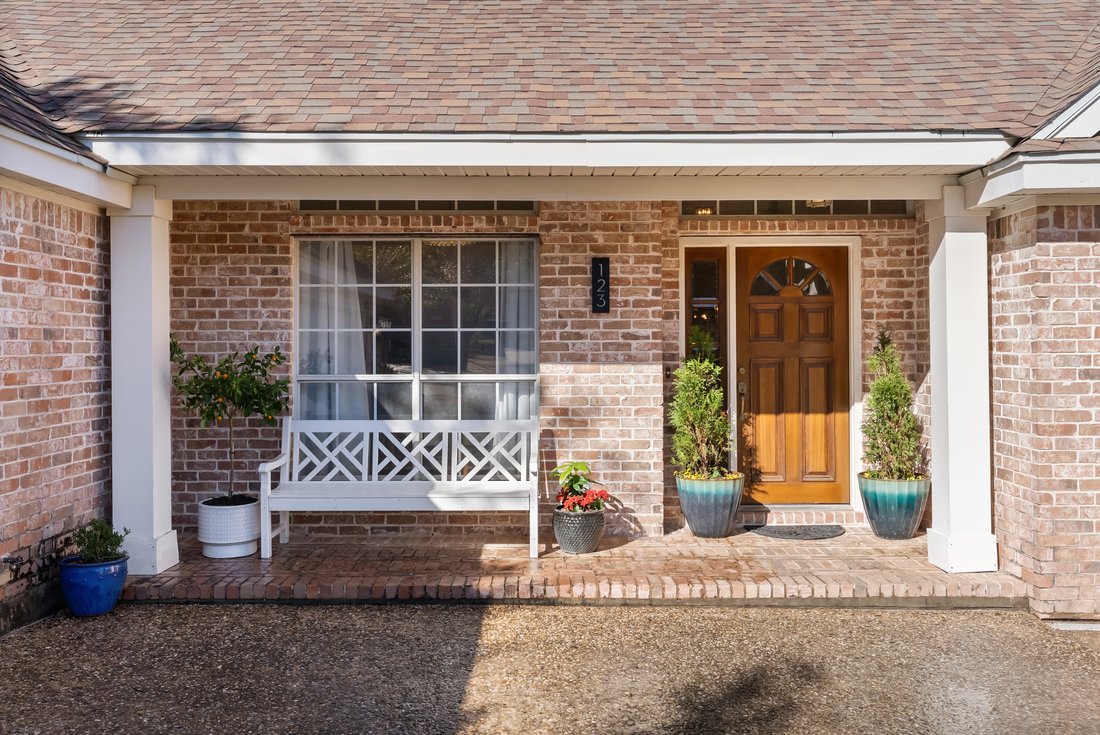
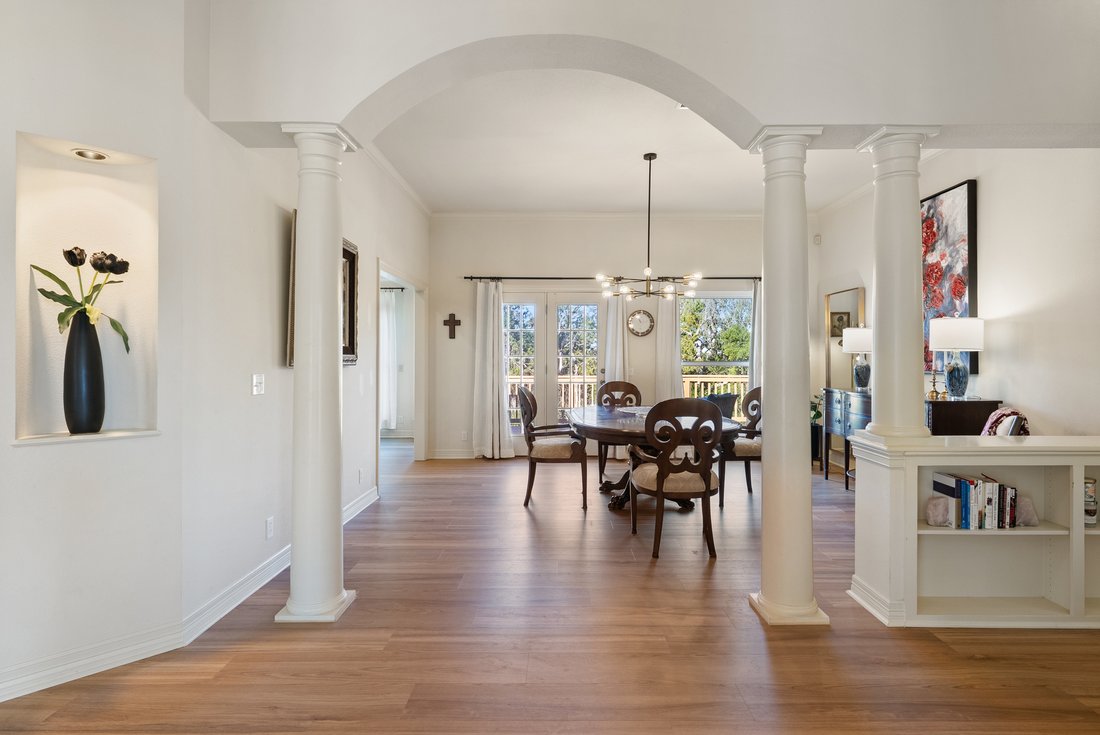
Situated in Lakeway proper and served by acclaimed Lake Travis ISD, this thoughtfully updated single-story home offers flexible living, meaningful upgrades, and inviting outdoor spaces designed for everyday enjoyment and entertaining. The floor plan includes four bedrooms (or three bedrooms plus a private office), two and a half bathrooms, and two spacious living areas filled with natural light.
Situated in Lakeway proper and served by acclaimed Lake Travis ISD, this thoughtfully updated single-story home offers flexible living, meaningful upgrades, and inviting outdoor spaces designed for everyday enjoyment and entertaining. The floor plan includes four bedrooms (or three bedrooms plus a private office), two and a half bathrooms, and two spacious living areas filled with natural light.
Adding to the home’s sense of openness and elevated design are high ceilings and gorgeous chandeliers, creating a bright, airy atmosphere and an immediate impression of refined style.
The heart of the home is the fully remodeled custom kitchen, reflecting a $95,000+ investment. Designed with both style and function in mind, it features quartz countertops, a custom cooktop, IKEA appliance suite, Luxury Edition refrigerator, extensive cabinetry, and exceptional storage. All appliances convey, making the home truly move-in ready.
The primary suite offers a comfortable retreat with a garden soaking tub, walk-in shower, dual vanities, and a generous walk-in closet. Additional highlights include high ceilings, new luxury flooring complemented by existing hardwoods, updated fixtures, new ceiling fans, and a wood-burning fireplace that adds warmth and character.
Set on a flat, approximately .32-acre lot, the private backyard is enclosed by wrought iron fencing and designed for both entertaining and everyday enjoyment. An expansive deck is ideal for grilling and gatherings, while the covered seating area below provides a shaded space to relax and unwind.
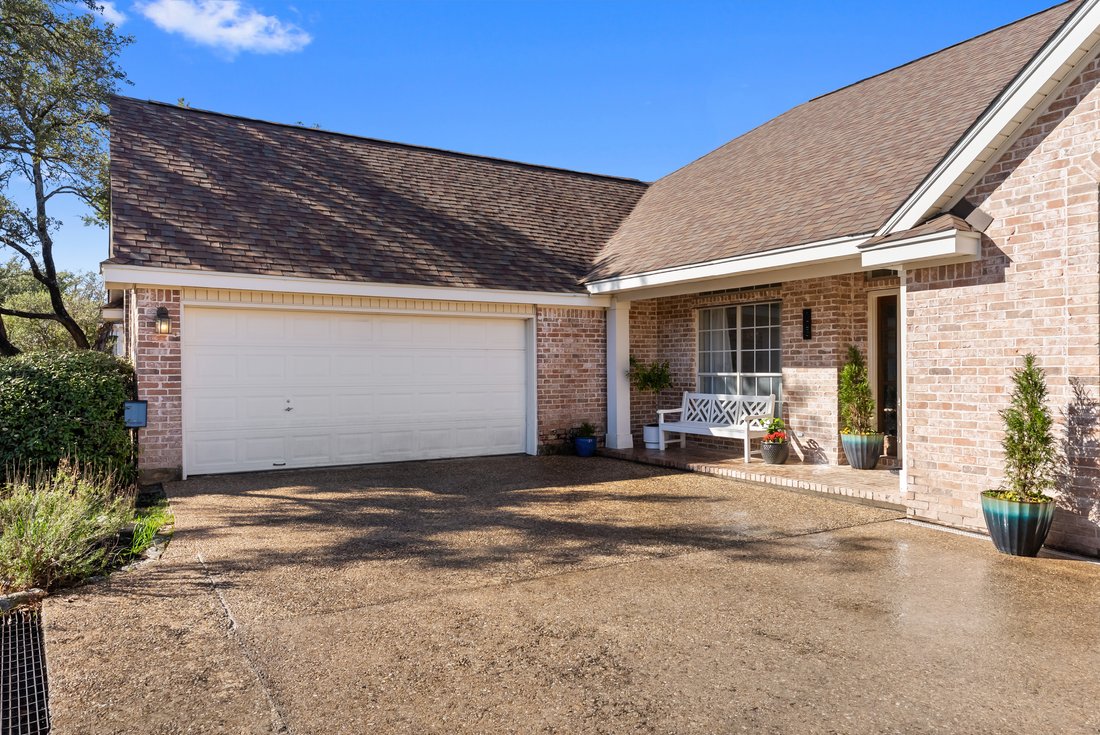
Conveniently located near Lakeway’s shopping, dining, parks, golf, and Lake Travis recreation, this home delivers the lifestyle that makes Lakeway so desirable. With no interior stairs and a spacious side-entry two-car garage, this residence offers comfort, functionality, and long-term livability in one of the area’s most established communities.
.
Adding to the home’s sense of openness and elevated design are high ceilings and gorgeous chandeliers, creating a bright, airy atmosphere and an immediate impression of refined style.
The heart of the home is the fully remodeled custom kitchen, reflecting a $95,000+ investment. Designed with both style and function in mind, it features quartz countertops, a custom cooktop, IKEA appliance suite, Luxury Edition refrigerator, extensive cabinetry, and exceptional storage. All appliances convey, making the home truly move-in ready.
The primary suite offers a comfortable retreat with a garden soaking tub, walk-in shower, dual vanities, and a generous walk-in closet. Additional highlights include high ceilings, new luxury flooring complemented by existing hardwoods, updated fixtures, new ceiling fans, and a wood-burning fireplace that adds warmth and character.
Set on a flat, approximately .32-acre lot, the private backyard is enclosed by wrought iron fencing and designed for both entertaining and everyday enjoyment. An expansive deck is ideal for grilling and gatherings, while the covered seating area below provides a shaded space to relax and unwind.
Conveniently located near Lakeway’s shopping, dining, parks, golf, and Lake Travis recreation, this home delivers the lifestyle that makes Lakeway so desirable. With no interior stairs and a spacious side-entry two-car garage, this residence offers comfort, functionality, and long-term livability in one of the area’s most established communities.
.
-
Property type
House
-
Year built
1993
-
Price/sqft
$242
Features
- Garage
- Pool
- Walk In Closet
- Garden
- Fireplace
- Investment Property
- Washer Dryer
- Air Conditioning
- Balcony
Features
Lot
Indoor
- Office
- Fireplace
- Air Conditioning
- Washer Dryer
- Bar
- Walk In Closet
Outdoor
- Balcony
- Pool
- Garage
- Garden
Explore the Area
123 Clubhouse Drive , Lakeway, TX 78734, The Hills, Texas, United States
View on Google Maps
Price per sqft
Low
High
Joined 11 years ago
You have inquired about this property
The agent will contact you soon by
Listed by
7
Listings
2019
Joined
Book home tour with Alison Elliott
Choose a date and whether you'd like a virtual or in-person tour with the agent.
Preferred date
Tour type

Kuper Sotheby's International Realty
13420 Galleria Circle Suite A-105, Suite A-105, 78738, Austin, Texas, United States
View agency profile
Last updated
July 29
First listed
Jan 12
Listing link
Listing reference
Q7GEGH
Contract status
Contract Pending
Similar Properties Nearby
New Listings in The Hills




Explore More Homes for Sale
The Hills, TX, United States property types
The Hills, TX, United States popular searches
- Properties with Tennis Court in The Hills, TX, United States
- Properties with Open Kitchen in The Hills, TX, United States
- Properties with Private Airport in The Hills, TX, United States
- Golf View properties in The Hills, TX, United States
- Properties with Cinema in The Hills, TX, United States
- Investment Property properties in The Hills, TX, United States
- Properties with Elevator in The Hills, TX, United States
- Properties with Vineyard / Winery in The Hills, TX, United States
- Hilltop properties in The Hills, TX, United States
- Properties with Helipad in The Hills, TX, United States
Related Guides & Stories
Trusted by the World's Leading Brokers
The agents behind the world's most exceptional properties list with JamesEdition.
- Listings from Sotheby's, Christie's, BARNES, and Engel & Völkers
- Every listing reviewed before it goes live
- Connect directly with verified listing agents
By continuing you agree to our Terms and Privacy Policy.
brokerages we
partnered with
partnered with