
$1,950,000
Single Family Residence In Lakeway
- 5 Beds
- 6 Baths
- 5,494 Sqft
- 12,629 Sqft lot
- Updated: September 26
- Source: Unlock MLS (Austin Board of REALTORS) MLS#7406779
About the Property
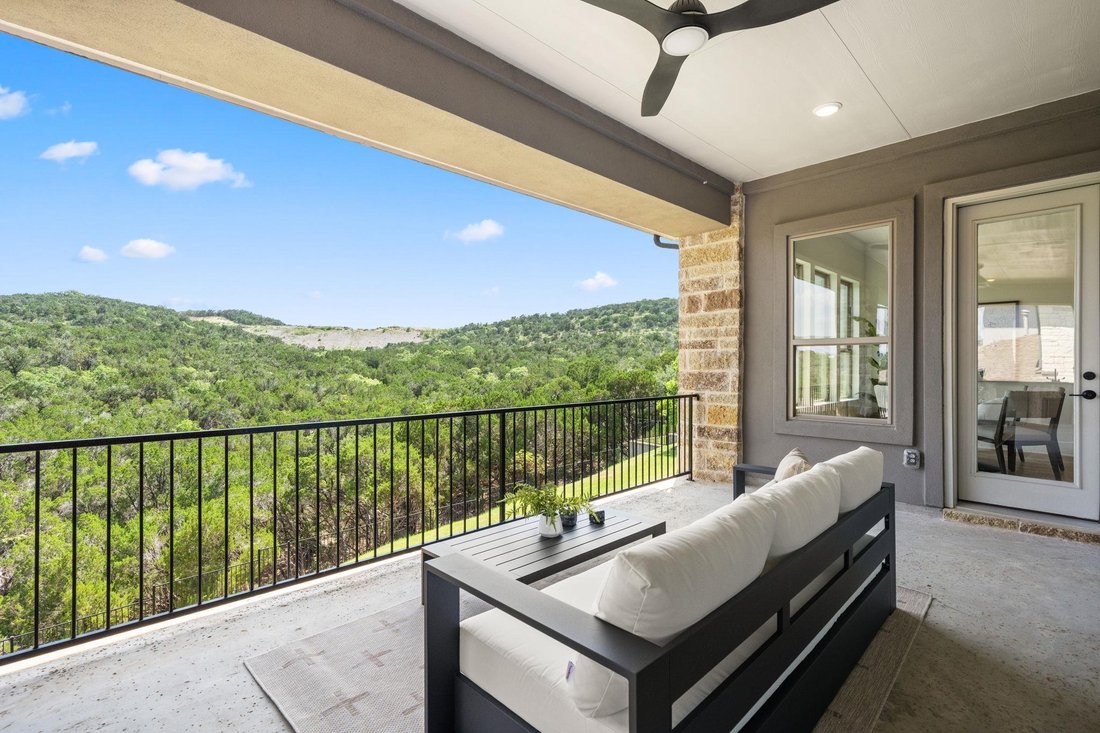
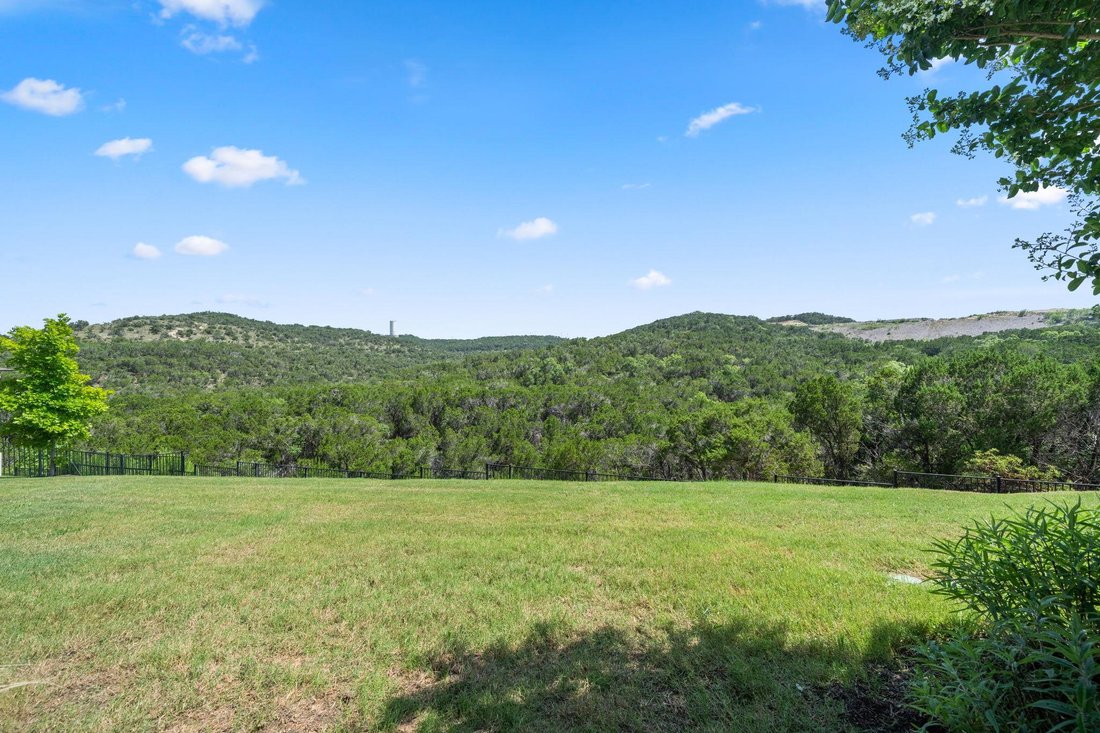
This home in Rough Hollow backs directly to an expansive greenbelt with rolling hills, offering views from multiple rooms and the outdoor living areas. The two-story family room features a gas log fireplace and multi-panel sliding doors opening to a covered patio. The island kitchen includes quartz counters, Shaker-style cabinets, and stainless steel appliances featuring a Wolf six-burner gas rang
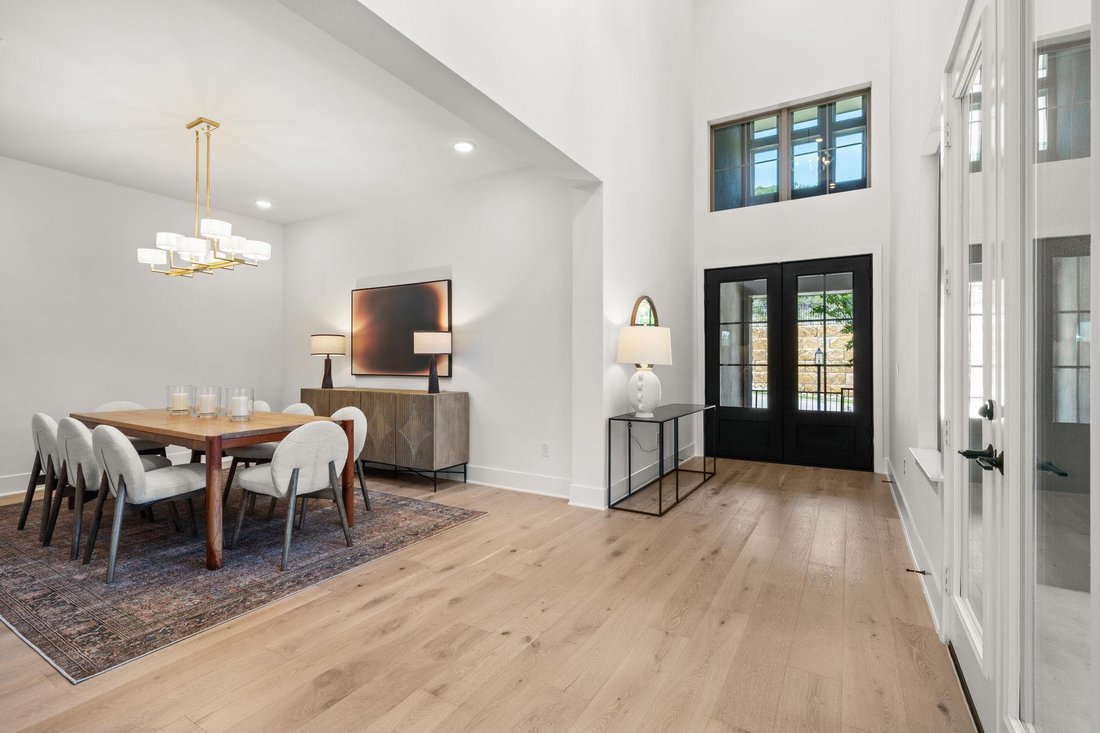
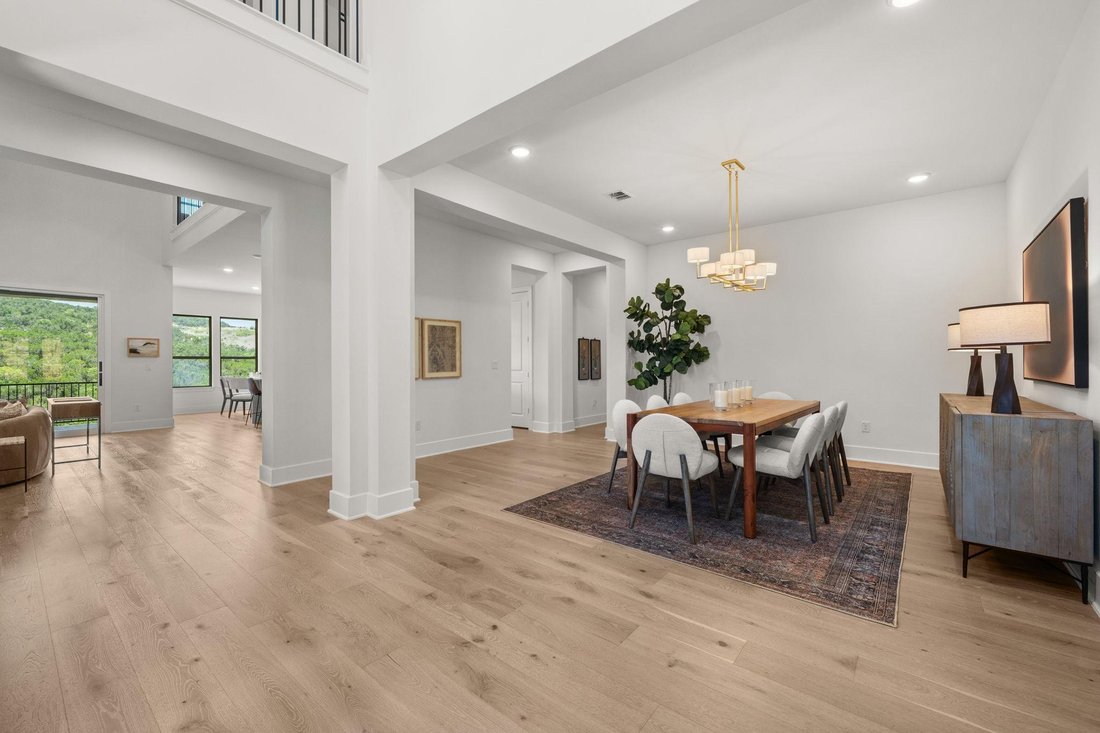
This home in Rough Hollow backs directly to an expansive greenbelt with rolling hills, offering views from multiple rooms and the outdoor living areas. The two-story family room features a gas log fireplace and multi-panel sliding doors opening to a covered patio. The island kitchen includes quartz counters, Shaker-style cabinets, and stainless steel appliances featuring a Wolf six-burner gas range and Sub-Zero built-in refrigerator. The office offers strong views and French doors connecting to the family room and the patio with outdoor kitchen. The master suite overlooks the greenbelt through large windows and features a distinctive two-story closet with an internal staircase, storage on both levels, and a hidden bonus room behind a bookshelf door. The master bath has dual vanities, a freestanding tub, and a rainfall shower with body jets. All bedrooms feature walk-in closets. Upstairs, the game room overlooks the family room below and has views of the greenbelt, with a wet bar that serves both the game room and the nearby media room. The casita provides a private bath and walk-in closet for flexible use as a guest suite or office. Two covered patios support outdoor living, with one featuring a well-equipped outdoor kitchen and the other including a fireplace. Rough Hollow provides a private Yacht Club and Marina, multiple pools with lazy river and splash pad, 22 miles of hike-and-bike trails, sports courts, and direct Lake Travis access with kayaks & paddleboards. The home is zoned to Serene Hills Elementary, Lake Travis Middle, and Lake Travis High schools. Property Specifications: 5,494 sq ft | 5 bedrooms | 5 full baths + 1 half bath | Built 2022 | 0.29-acre lot backing to greenbelt with views | Casita with private bath and walk-in closet | Two-story master closet | Island kitchen with Wolf range and Sub-Zero refrigerator | Two covered patios, one with outdoor kitchen | Rough Hollow amenities including Yacht Club, Marina, and Lake Travis access | Lake Travis ISD
-
Property type
House
-
Year built
2022
-
Price/sqft
$354
Features
- Garage
- Pool
- Walk In Closet
- Garden
- Outdoor Kitchen
- Open Kitchen
- Playground
- Fitness Center / Gym
- Fireplace
Features
Lot
- Panoramic / Scenic View
Indoor
- Office
- Fireplace
- Kitchen island
- Gas Stovetop
- Bar
- Laundry Room
- Open Kitchen
- Walk In Closet
- Fitness Center / Gym
Outdoor
- Parking
- Pool
- Garage
- Playground
- Outdoor Kitchen
- Outdoor Living Space
- Garden
Explore the Area
136 Baldovino SKWY, The Hills, Texas, United States
View on Google Maps
Price per sqft
Low
High
Joined 8 months ago
You have inquired about this property
The agent will contact you soon by
Listed by
2
Listings
2026
Joined
Book home tour with the agent
Choose a date and whether you'd like a virtual or in-person tour with the agent.
Preferred date
Tour type
Last updated
September 26
First listed
June 27
Listing reference
7406779
Listing status
Based on information submitted to the MLS GRID as of 2026. All data is obtained from various sources and may not have been verified by broker or MLS GRID. Supplied Open House Information is subject to change without notice. All information should be independently reviewed and verified for accuracy. Properties may or may not be listed by the office/agent presenting the information.
Similar Properties Nearby
New Listings in The Hills


Explore More Homes for Sale
The Hills, TX, United States property types
The Hills, TX, United States popular searches
- Properties with Tennis Court in The Hills, TX, United States
- Properties with Open Kitchen in The Hills, TX, United States
- Golf View properties in The Hills, TX, United States
- Properties with Cinema in The Hills, TX, United States
- Properties with Private Airport in The Hills, TX, United States
- Investment Property properties in The Hills, TX, United States
Related Guides & Stories
Trusted by the World's Leading Brokers
The agents behind the world's most exceptional properties list with JamesEdition.
- Listings from Sotheby's, Christie's, BARNES, and Engel & Völkers
- Every listing reviewed before it goes live
- Connect directly with verified listing agents
By continuing you agree to our Terms and Privacy Policy.
brokerages we
partnered with
partnered with