

$3,349,000
Single Family Residence In Lakeway
- 5 Beds
- 6 Baths
- 4,980 Sqft
- 15,856 Sqft lot
- Updated: September 28
- 1
- Source: Unlock MLS (Austin Board of REALTORS) MLS#6498085
About the Property
Experience elevated European-modern luxury in this exceptional custom residence by ArtVillage, ideally positioned on a quiet non-through street in the heart of Lakeway surrounded by luxury estates. Designed with extensive steel structural engineering and cantilever construction, this approximately 4,980 SF home offers dramatic open-concept living spaces, soaring ceilings, oversized architectural w
Experience elevated European-modern luxury in this exceptional custom residence by ArtVillage, ideally positioned on a quiet non-through street in the heart of Lakeway surrounded by luxury estates. Designed with extensive steel structural engineering and cantilever construction, this approximately 4,980 SF home offers dramatic open-concept living spaces, soaring ceilings, oversized architectural windows and doors, and a seamless indoor-outdoor lifestyle rarely found in the Austin market.
The residence features 5 bedrooms, 5 full bathrooms, 1 half bath, 1 dedicated office, designer finishes, and resort-style entertaining throughout. Floor-to-ceiling European-style windows and expansive sliding doors flood the interiors with natural light while connecting the living spaces to the outdoor terrace, pool, and lounge areas. Interior finishes include imported German wallpaper, natural travertine from Turkey, modern microcement applications, trimless European solid-core doors with magnetic hardware, wide-plank flooring, integrated LED architectural lighting, and smart-home features throughout.
The chef-inspired kitchen was designed for entertaining with quartz countertops, premium built-in appliances, propane cooktop, beverage and wine refrigeration areas, oversized island, and custom cabinetry. Spa-inspired bathrooms include heated anti-fog mirrors, smart bidet toilets, ambient lighting, and luxury wellness-style finishes.
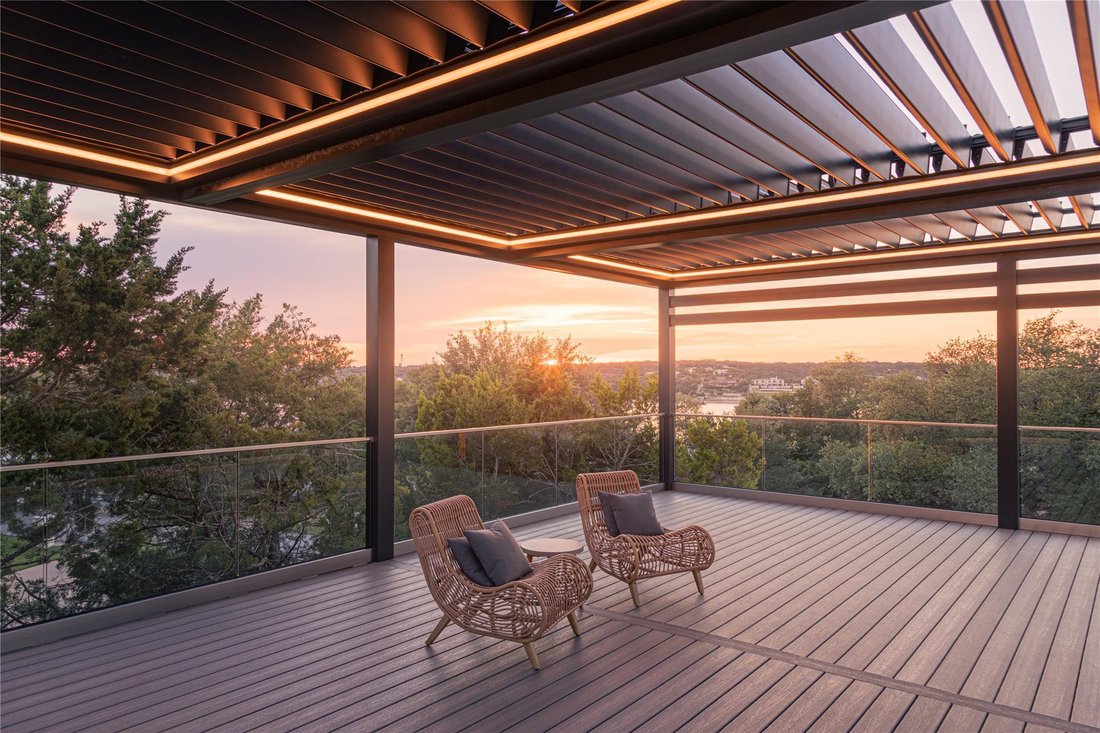
Outdoor living features a motorized pergola with integrated lighting, outdoor TV area, propane BBQ connection, outdoor shower, propane-heated pool and spa, multiple lounge spaces, and professionally designed landscaping with automatic irrigation. Additional features include a dedicated IT/Wi-Fi room, two laundry areas, extensive storage, underground drainage system, and fire sprinkler system.
Located near Lakeway City Park, trails, marinas, golf courses, dining, shopping, and Lake Travis amenities.
The residence features 5 bedrooms, 5 full bathrooms, 1 half bath, 1 dedicated office, designer finishes, and resort-style entertaining throughout. Floor-to-ceiling European-style windows and expansive sliding doors flood the interiors with natural light while connecting the living spaces to the outdoor terrace, pool, and lounge areas. Interior finishes include imported German wallpaper, natural travertine from Turkey, modern microcement applications, trimless European solid-core doors with magnetic hardware, wide-plank flooring, integrated LED architectural lighting, and smart-home features throughout.
The chef-inspired kitchen was designed for entertaining with quartz countertops, premium built-in appliances, propane cooktop, beverage and wine refrigeration areas, oversized island, and custom cabinetry. Spa-inspired bathrooms include heated anti-fog mirrors, smart bidet toilets, ambient lighting, and luxury wellness-style finishes.
Outdoor living features a motorized pergola with integrated lighting, outdoor TV area, propane BBQ connection, outdoor shower, propane-heated pool and spa, multiple lounge spaces, and professionally designed landscaping with automatic irrigation. Additional features include a dedicated IT/Wi-Fi room, two laundry areas, extensive storage, underground drainage system, and fire sprinkler system.
Located near Lakeway City Park, trails, marinas, golf courses, dining, shopping, and Lake Travis amenities.
-
Property type
House
-
Year built
2026
-
Price/sqft
$672
Features
- Garage
- Pool
- Walk In Closet
- Garden
- Modern
- Jacuzzi
- Open Kitchen
- Terrace
- Pergola
Features
Lot
- Modern
Indoor
- High Ceiling
- Kitchen island
- Gas Stovetop
- Jacuzzi
- Bar
- Laundry Room
- Open Kitchen
- Stone Countertops
- Walk In Closet
Outdoor
- Terrace
- Parking
- Pool
- Garage
- Pergola
- Garden
Explore the Area
614 Robin Dale DR, The Hills, Texas, United States
View on Google Maps
Price per sqft
Low
High
Joined 6 months ago
You have inquired about this property
The agent will contact you soon by
Listed by
2
Listings
2026
Joined
Book home tour with the agent
Choose a date and whether you'd like a virtual or in-person tour with the agent.
Preferred date
Tour type
Last updated
September 28
First listed
May 29
Listing reference
6498085
Listing status
Based on information submitted to the MLS GRID as of 2026. All data is obtained from various sources and may not have been verified by broker or MLS GRID. Supplied Open House Information is subject to change without notice. All information should be independently reviewed and verified for accuracy. Properties may or may not be listed by the office/agent presenting the information.
Similar Properties Nearby
New Listings in The Hills

Explore More Homes for Sale
The Hills, TX, United States property types
The Hills, TX, United States popular searches
- Properties with Tennis Court in The Hills, TX, United States
- Properties with Open Kitchen in The Hills, TX, United States
- Golf View properties in The Hills, TX, United States
- Properties with Cinema in The Hills, TX, United States
- Properties with Private Airport in The Hills, TX, United States
- Investment Property properties in The Hills, TX, United States
Related Guides & Stories
Trusted by the World's Leading Brokers
The agents behind the world's most exceptional properties list with JamesEdition.
- Listings from Sotheby's, Christie's, BARNES, and Engel & Völkers
- Every listing reviewed before it goes live
- Connect directly with verified listing agents
By continuing you agree to our Terms and Privacy Policy.
brokerages we
partnered with
partnered with