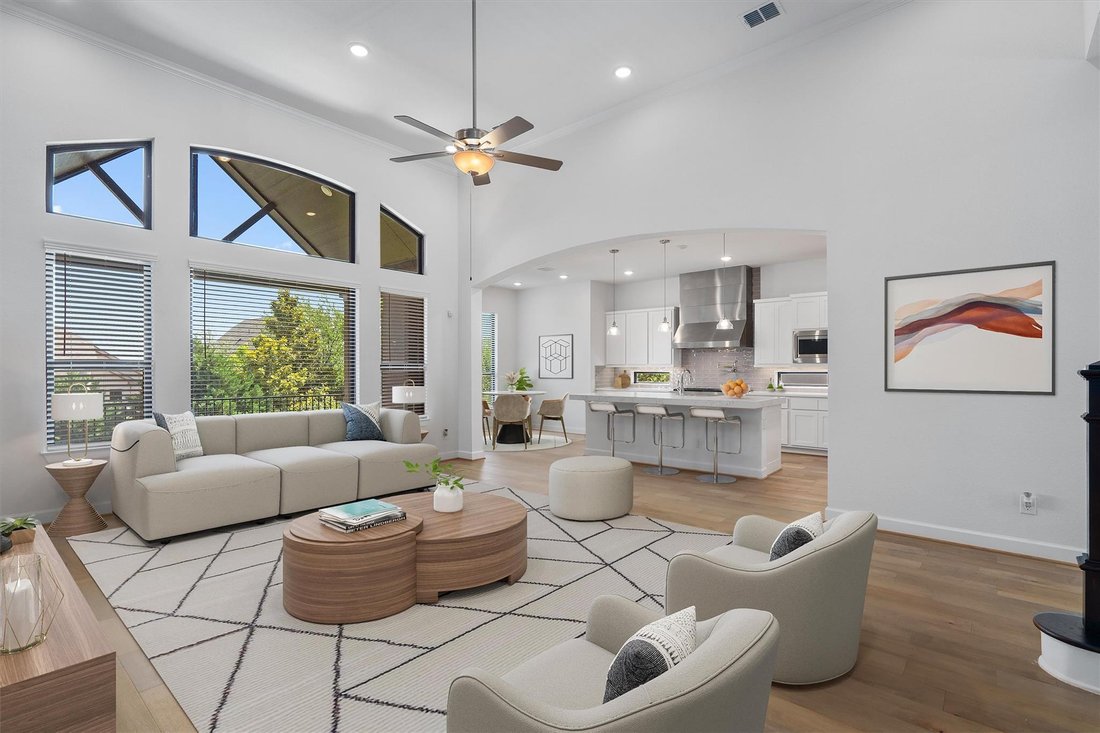
$899,990
Single Family Residence In Lakeway
- 4 Beds
- 4 Baths
- 3,498 Sqft
- 11,979 Sqft lot
- Updated: June 29
- Source: Unlock MLS (Austin Board of REALTORS) MLS#7711057
About the Property
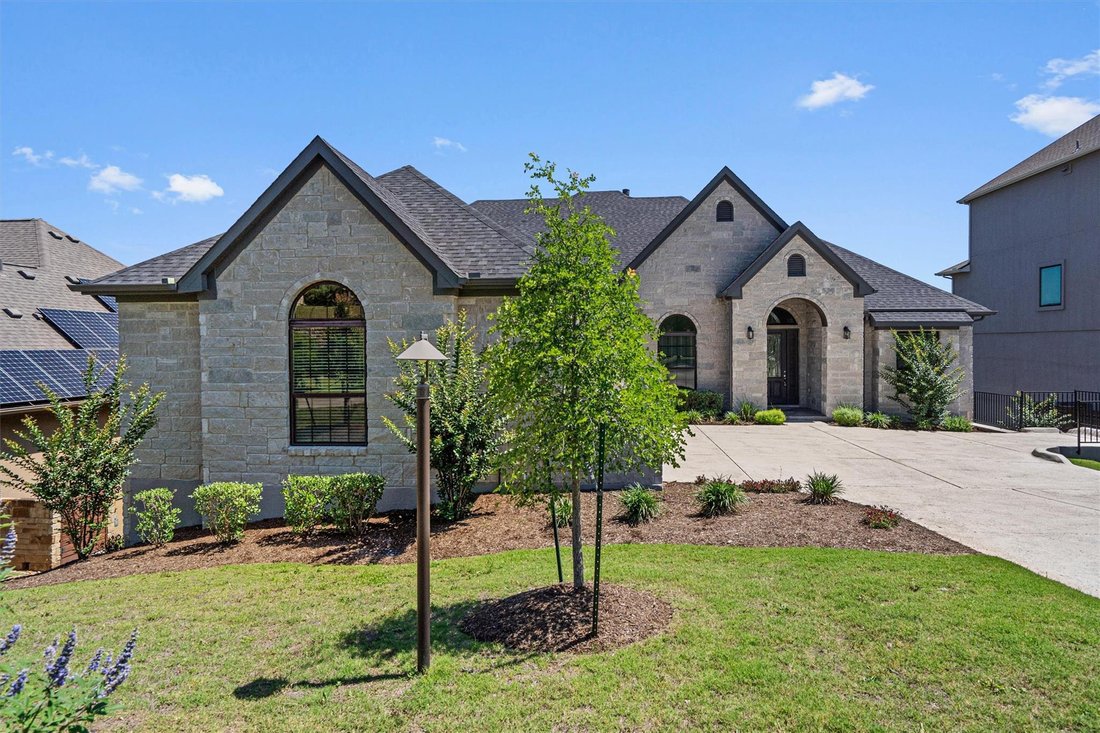
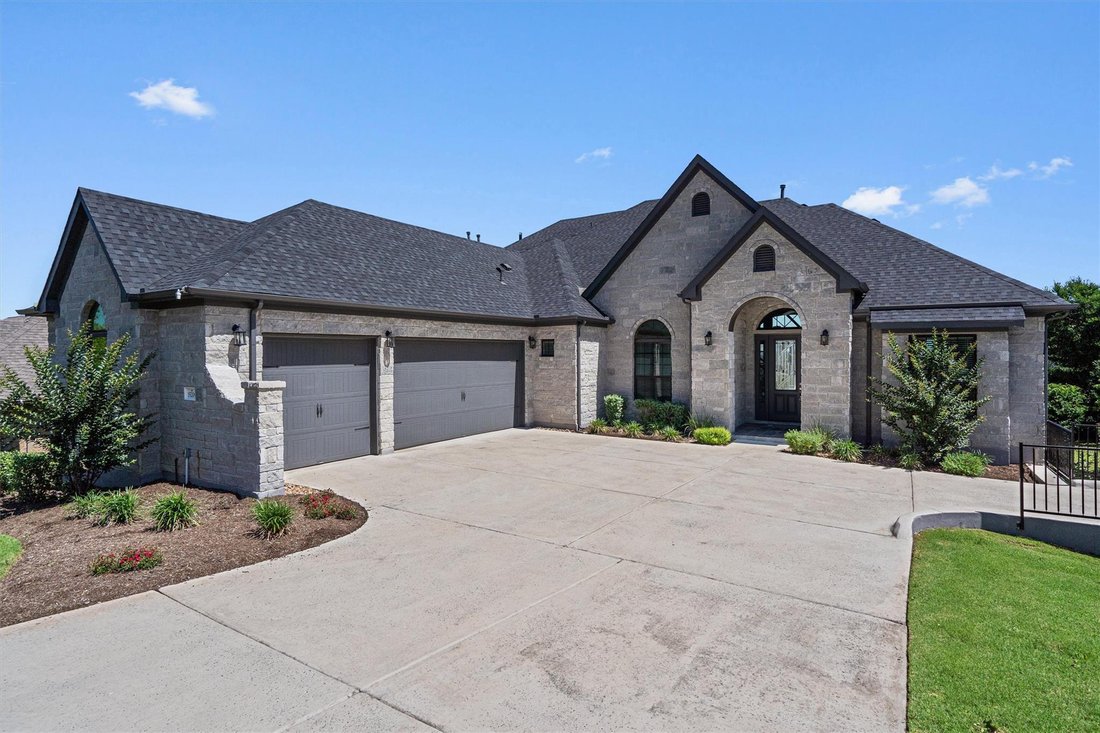
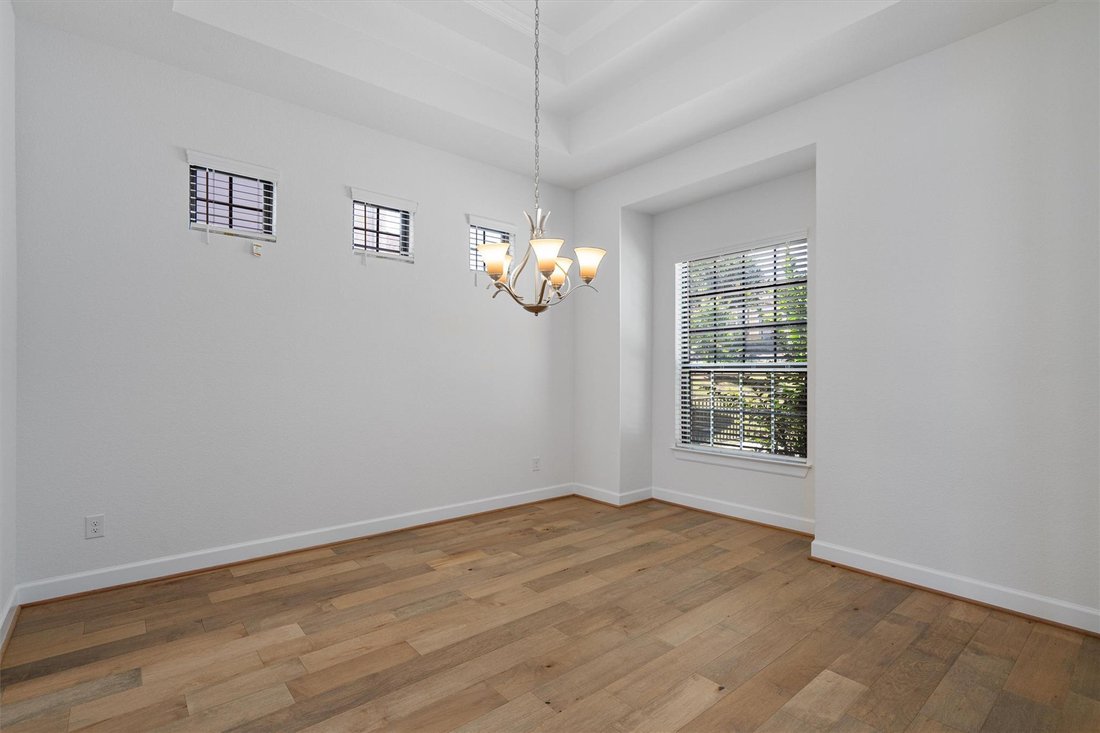
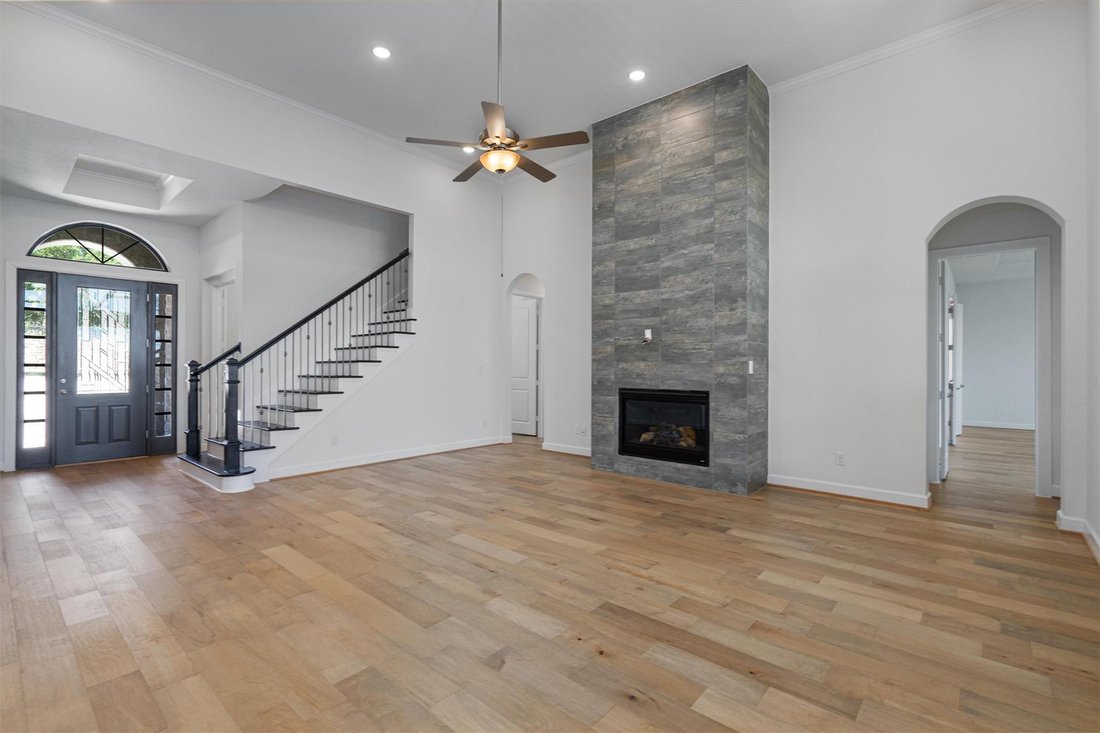
Builder offering staircase leading to backyard as part of advertised price. Welcome to 15200 Dorothy Dr, where timeless elegance meets modern luxury in a thoughtfully designed home built for both everyday comfort and elevated entertaining. Upon entry, you’re welcomed by a sophisticated formal dining room that sets the tone for the refined finishes and spacious design found throughout the home. At
Builder offering staircase leading to backyard as part of advertised price. Welcome to 15200 Dorothy Dr, where timeless elegance meets modern luxury in a thoughtfully designed home built for both everyday comfort and elevated entertaining. Upon entry, you’re welcomed by a sophisticated formal dining room that sets the tone for the refined finishes and spacious design found throughout the home. At the heart of the residence is the expansive family room, highlighted by a stunning fireplace and seamless flow into the gourmet kitchen and breakfast area—creating the perfect environment for hosting gatherings both large and intimate. The chef-inspired kitchen features an oversized island, double ovens, a butler’s pantry, and an expansive walk-in pantry, blending style with exceptional functionality. Designed to embrace indoor-outdoor living, the spacious covered patio offers the perfect place to enjoy peaceful mornings or entertain guests year-round. Optional multi-slide glass doors can further enhance the space by creating a seamless transition between the indoors and outdoors. The home’s thoughtfully designed split floor plan offers privacy and flexibility. Three generously sized secondary bedrooms, all with walk-in closets, are positioned near a full bath, utility room, and access to the two-car swing garage, with the option to add a third-car garage for additional convenience. Privately situated on the opposite side of the home, the luxurious primary suite serves as a true retreat, featuring a beautiful bay window that fills the space with natural light. The spa-inspired primary bath includes dual vanities, a soaking tub, oversized super shower, and an impressive walk-in closet. Additional living space upstairs includes a spacious game room, an additional bedroom with walk-in closet, and powder bath, with the option to convert the space into a private media room.
-
Property type
House
-
Year built
2026
-
Price/sqft
$257
Features
- Garage
- Walk In Closet
- Garden
- Fireplace
- Game Room
- Privacy
- Kitchen island
- Bar
- Laundry Room
Explore the Area
15200 Dorothy DR, The Hills, Texas, United States
View on Google Maps
Price per sqft
Low
High
Joined 9 months ago
You have inquired about this property
The agent will contact you soon by
Listed by
4
Listings
2025
Joined
Book home tour with the agent
Choose a date and whether you'd like a virtual or in-person tour with the agent.
Preferred date
Tour type
Last updated
June 29
First listed
May 26
Listing reference
7711057
Listing status
Based on information submitted to the MLS GRID as of 2026. All data is obtained from various sources and may not have been verified by broker or MLS GRID. Supplied Open House Information is subject to change without notice. All information should be independently reviewed and verified for accuracy. Properties may or may not be listed by the office/agent presenting the information.
Similar Properties Nearby
New Listings in The Hills


Explore More Homes for Sale
The Hills, TX, United States property types
The Hills, TX, United States popular searches
- Properties with Tennis Court in The Hills, TX, United States
- Properties with Open Kitchen in The Hills, TX, United States
- Golf View properties in The Hills, TX, United States
- Properties with Cinema in The Hills, TX, United States
- Properties with Elevator in The Hills, TX, United States
- Investment Property properties in The Hills, TX, United States
- Properties with Private Airport in The Hills, TX, United States
- Properties with Helipad in The Hills, TX, United States
- Properties with Vineyard / Winery in The Hills, TX, United States
- Hilltop properties in The Hills, TX, United States
- River View properties in The Hills, TX, United States
Related Guides & Stories
Trusted by the World's Leading Brokers
The agents behind the world's most exceptional properties list with JamesEdition.
- Listings from Sotheby's, Christie's, BARNES, and Engel & Völkers
- Every listing reviewed before it goes live
- Connect directly with verified listing agents
By continuing you agree to our Terms and Privacy Policy.
brokerages we
partnered with
partnered with