
$785,000
Single Family Residence In Lakeway
- 3 Beds
- 3 Baths
- 3,460 Sqft
- 6,770 Sqft lot
- Updated: October 17
- 1
- Source: Unlock MLS (Austin Board of REALTORS) MLS#9226513
About the Property
Perched above the 10th tee box of Live Oak Golf Course in the heart of Old Lakeway. This home offers panoramic windows framing breathtaking views of Lake Travis and the surrounding Hill Country while filling the home with natural light. Walk to the clubhouse & tennis courts. The Hills Country Club, Lakeway Marina, Lakeway Resort & Spa are minutes away, with optional memberships offering mu
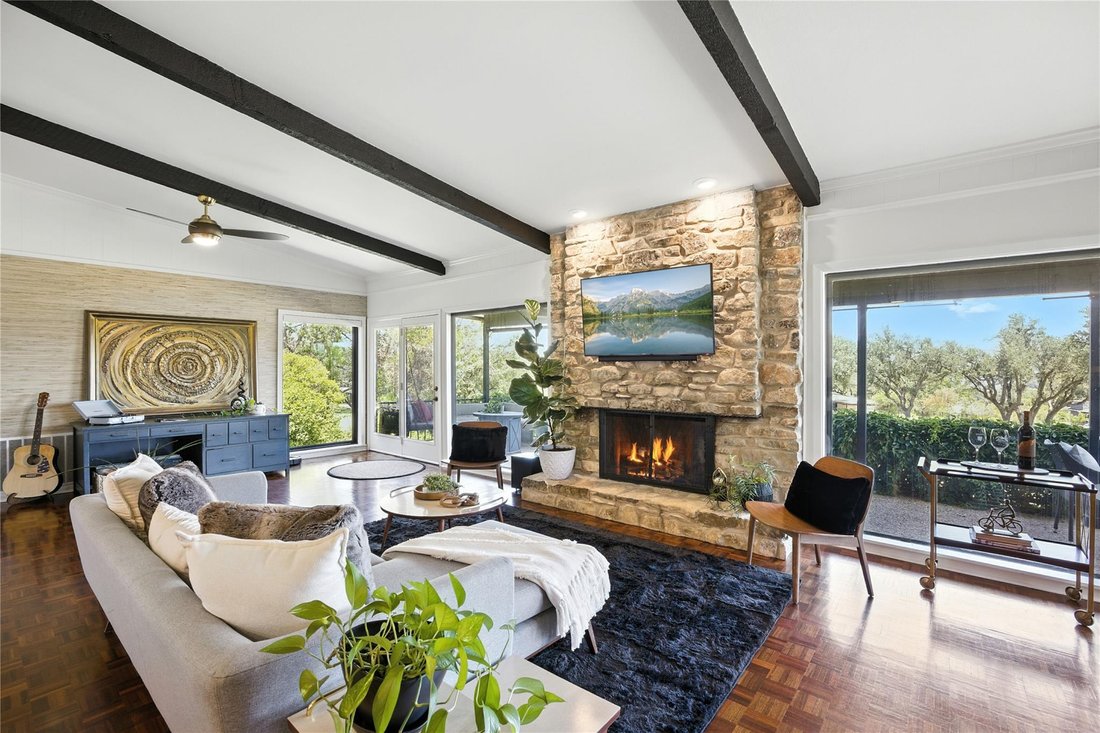
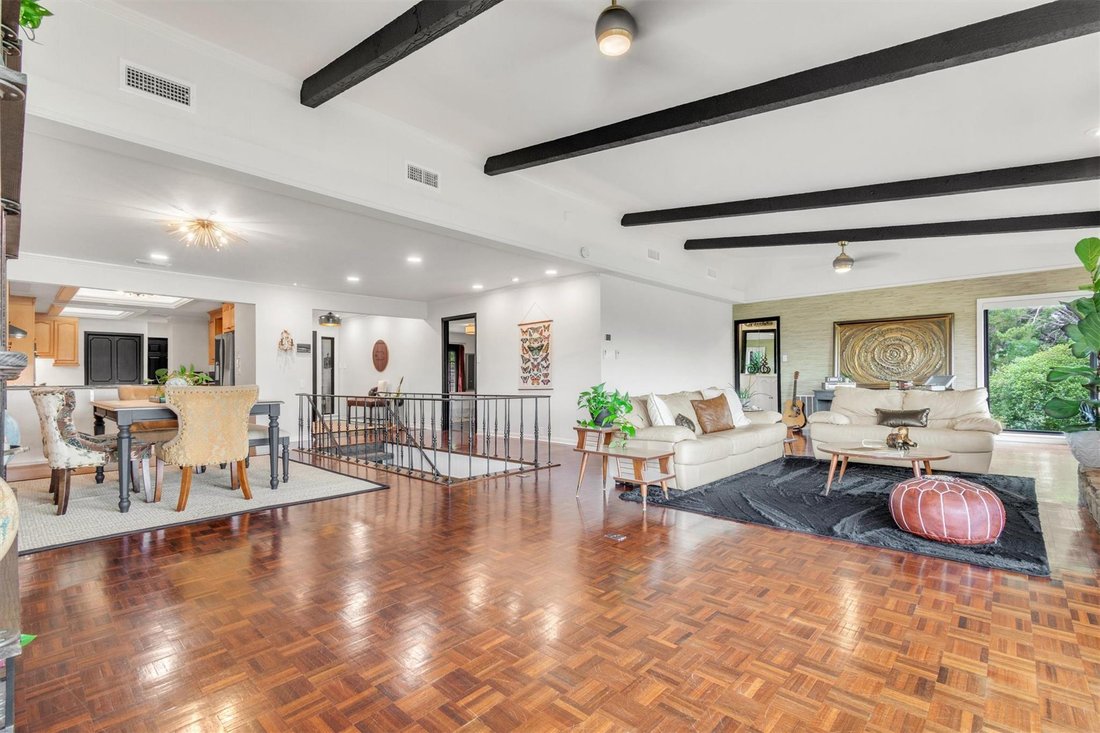
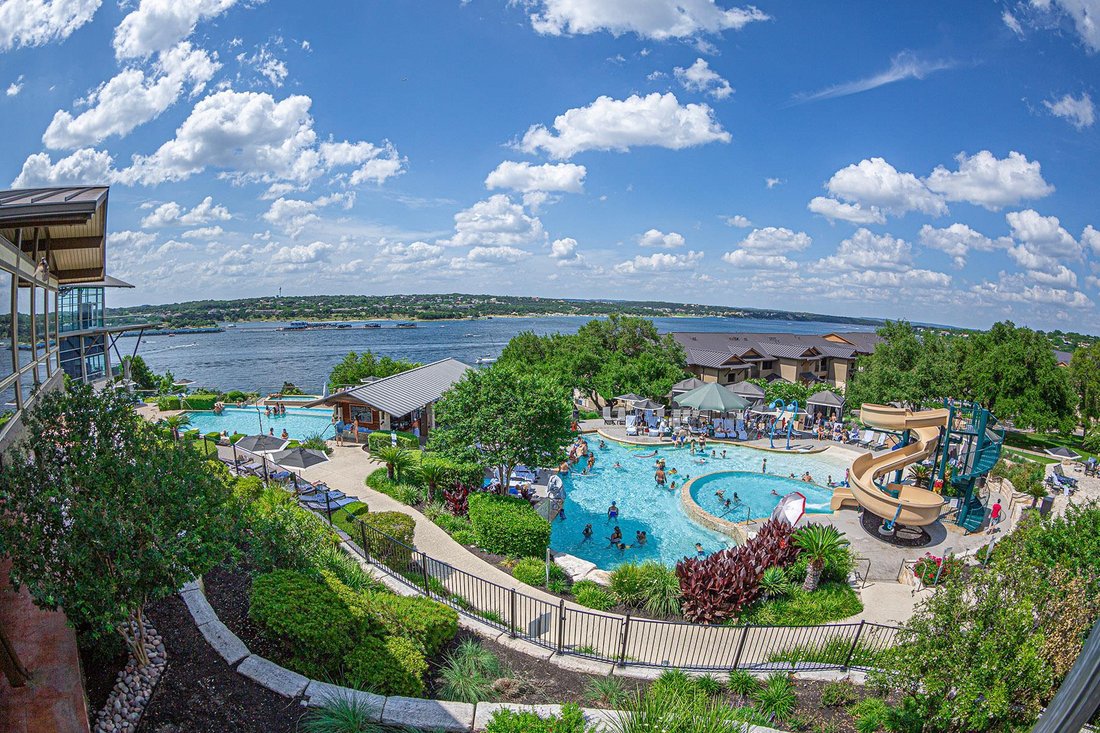
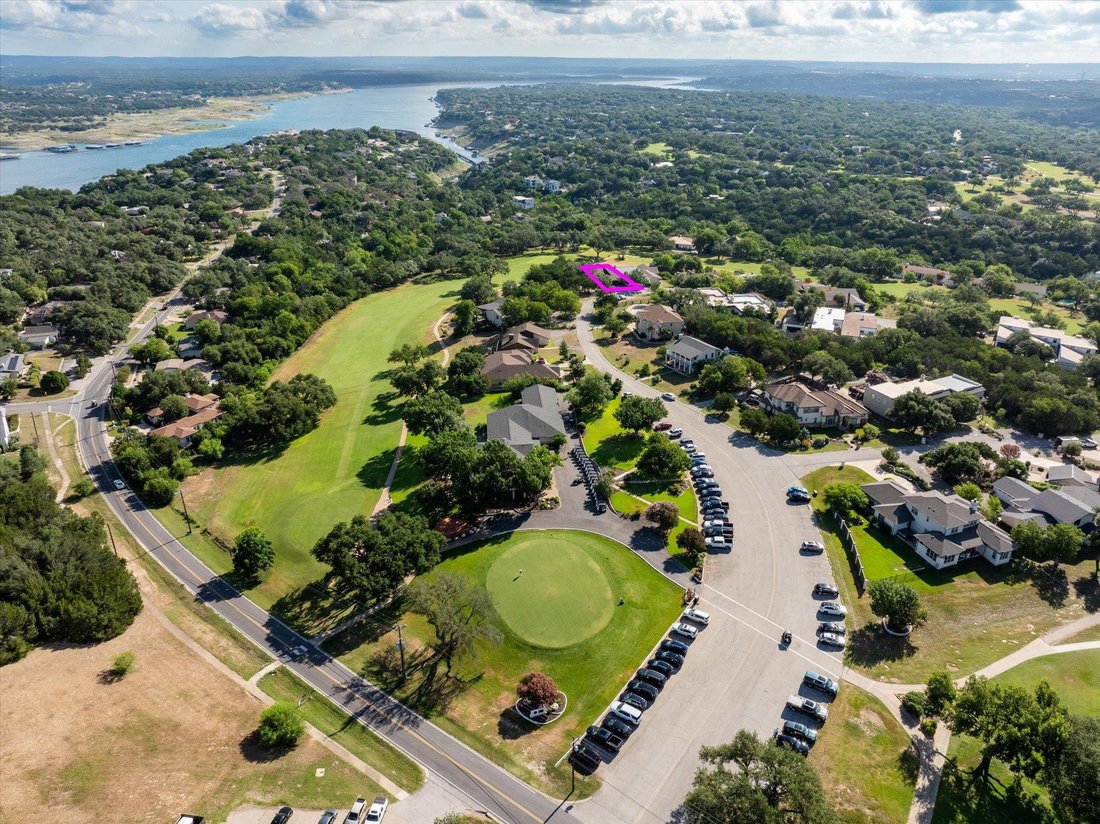
Perched above the 10th tee box of Live Oak Golf Course in the heart of Old Lakeway. This home offers panoramic windows framing breathtaking views of Lake Travis and the surrounding Hill Country while filling the home with natural light. Walk to the clubhouse & tennis courts. The Hills Country Club, Lakeway Marina, Lakeway Resort & Spa are minutes away, with optional memberships offering multiple resort style pools, golf, tennis, fitness, and social amenities. Seller will credit up to $3,500 for family membership with acceptable offer. Walk-out lower level opens to multiple outdoor living spaces. Enjoy two covered patios overlooking the fairway plus a quaint front courtyard with fountain, accessed directly from the primary suite. The backyard provides multiple spaces for morning coffee, outdoor dining, or relaxing under crystal-clear Hill Country skies. Recent 2024 improvements include Lennox variable-speed HVAC and heat pump upstairs, new attic ductwork, air purification on both system. 2021 improvements include Goodman downstairs condenser, RainSoft soft-water and reverse-osmosis system with lifetime warranty, exterior siding and paint, and Andersen 100 Series Low-E windows. Lakeway MUD sewer connection fee has already been paid. The main level features original wood beams, parquet flooring, custom ironwork, and an impressive 8’ wood-burning fireplace with stone surround and original custom screen. Three spacious bedroom suites each offer private en-suite baths, providing flexibility for guests, multigenerational living, or a home office. The chef’s kitchen features new Italian tile, extensive cabinetry, upgraded hardware, leather-look tile backsplash, and under-cabinet lighting. Additional updates include renovated bathrooms with designer finishes, bamboo flooring at the entry, plush stair carpeting, and wood-look porcelain tile downstairs. The Primary bath offers 2 rainforest & 1 handheld shower head and 3 jets for the ultimate spa experience.
-
Property type
House
-
Year built
1977
-
Price/sqft
$226
Features
- Pool
- Walk In Closet
- Garage
- Garden
- Playground
- Tennis Court
- Fitness Center / Gym
- Fireplace
- Renovated
Features
Lot
- Renovated
Indoor
- Office
- Fireplace
- Bar
- Walk In Closet
- Fitness Center / Gym
Outdoor
- Parking
- Pool
- Garage
- Playground
- Tennis Court
- Outdoor Living Space
- Garden
Explore the Area
402 Seawind ST, The Hills, Texas, United States
View on Google Maps
Price per sqft
Low
High
Joined 8 months ago
You have inquired about this property
The agent will contact you soon by
Listed by
322
Listings
2026
Joined
Book home tour with the agent
Choose a date and whether you'd like a virtual or in-person tour with the agent.
Preferred date
Tour type
Last updated
October 17
First listed
March 14
Listing reference
9226513
Listing status
Based on information submitted to the MLS GRID as of 2026. All data is obtained from various sources and may not have been verified by broker or MLS GRID. Supplied Open House Information is subject to change without notice. All information should be independently reviewed and verified for accuracy. Properties may or may not be listed by the office/agent presenting the information.
Similar Properties Nearby
New Listings in The Hills


Explore More Homes for Sale
The Hills, TX, United States popular searches
Related Guides & Stories
Trusted by the World's Leading Brokers
The agents behind the world's most exceptional properties list with JamesEdition.
- Listings from Sotheby's, Christie's, BARNES, and Engel & Völkers
- Every listing reviewed before it goes live
- Connect directly with verified listing agents
By continuing you agree to our Terms and Privacy Policy.
brokerages we
partnered with
partnered with