$1,799,900
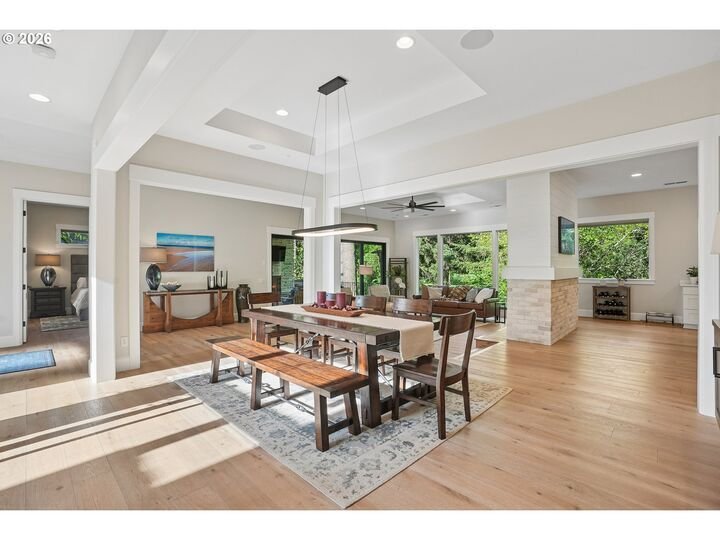
Sophisticated Living With Seamless Indoor Outdoor Luxury
- 4 Beds
- 3 Baths
- 3,926 Sqft
- Updated: August 5
-
1
Views for last 30 days
- MLS#454101663
About the Property
New price! Down a private lane and off the main road, this luxurious home offers a rare balance of luxury and privacy. Tall ceilings, hardwood floors, and abundant natural light create an inviting and sophisticated atmosphere. Designed for both entertaining and daily living, the main level features an open great room layout with a gas fireplace and expansive sliding doors that seamlessly connect i
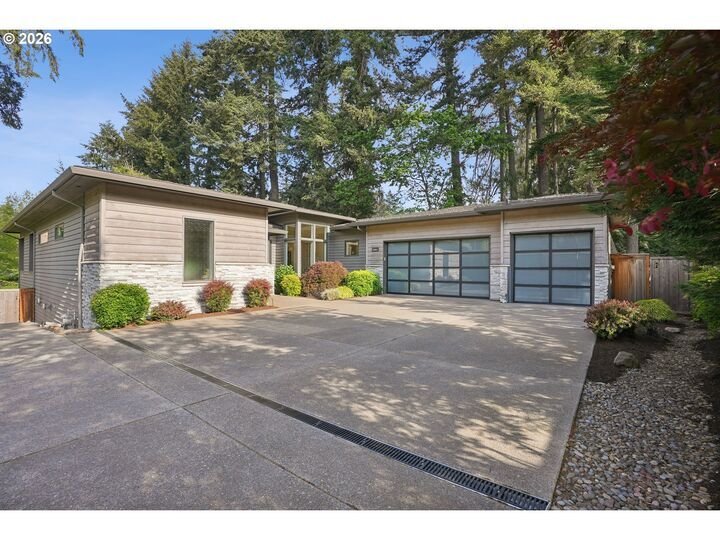
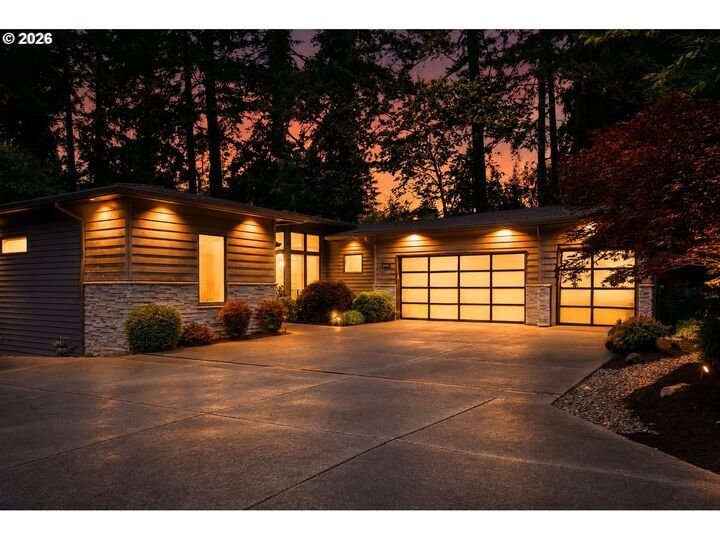
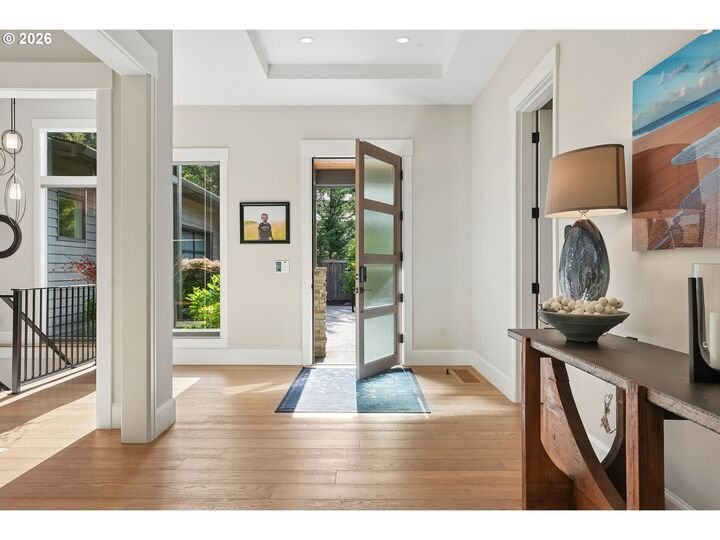
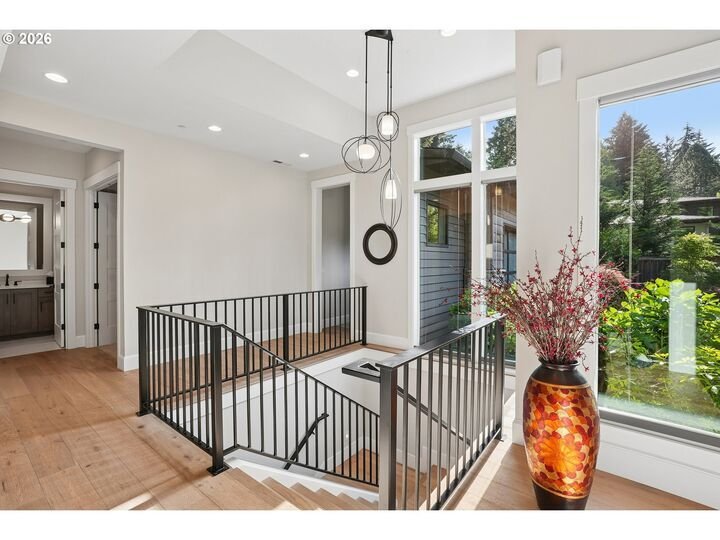
New price! Down a private lane and off the main road, this luxurious home offers a rare balance of luxury and privacy. Tall ceilings, hardwood floors, and abundant natural light create an inviting and sophisticated atmosphere. Designed for both entertaining and daily living, the main level features an open great room layout with a gas fireplace and expansive sliding doors that seamlessly connect indoor and outdoor living. The covered patio functions as a year-round extension of the home, complete with a gas fireplace and gas hookup for grilling. The dining area offers elevated design with custom lighting, while the kitchen serves as the centerpiece of the home. Anchored by a massive quartz island and designer tile backsplash in surrounding areas, this chef’s kitchen includes a Thermador gas range with custom hood, built-in oven with convection cooking, wine fridge, soft-close cabinetry, butler’s pantry, walk-in pantry, and oversized picture window overlooking the beautiful backyard and tranquil park setting beyond. The primary suite features hardwood floors, expansive windows, and a spa-inspired ensuite with a soaking tub, oversized tile shower, double quartz vanity, and large walk-in closet. The main level also includes a second bedroom that could easily be a second suite with an added door, a beautiful full bathroom, mudroom with built-ins, and a laundry room with ample storage. The lower level offers exceptional flexibility with a media room opening directly to a second covered patio and backyard gathering space. Three additional bedrooms provide endless options for guests, fitness activities or hobbies or multi-generational living. The spacious full bathroom also has a double vanity. A studio accessory dwelling unit could easily be created under the upper level deck with access from the backyard. The backyard is truly special; offering a putting green, gas firepit, patio,and lush park-like surroundings. Additional features include fiber internet,s modern home technology,in-ceiling [hidden information] vacuum system , internal fire suppression system ,and oversized three-car garage .
-
Property type
House
-
Year built
2020
-
Price/sqft
$458
Features
- Fireplace
- Garage
- Walk In Closet
- Fitness Center / Gym
- Laundry Room
- Privacy
Explore the Area
18965 Pilkington Rd Lake Oswego OR 97035 USA, Oregon, United States
View on Google Maps
Price per sqft
Low
High
Joined 6 years ago
You have inquired about this property
The agent will contact you soon by
Listed by
1
Listings
2026
Joined
Book home tour with Jeff Capen
Choose a date and whether you'd like a virtual or in-person tour with the agent.
Preferred date
Tour type

Windermere Real Estate
1151 Fairview Avenue North, 98109, Seattle, Washington, United States
View agency profile
Windermere Real Estate is the largest regional real estate company in the Western U. S. with over 300 offices and 6
Windermere Real Estate is the largest regional real estate company in the Western U. S. with over 300 offices and 6,500 agents. We are a full-service company with agents who specialize in residential real estate, new construction, commercial real estate, relocation services, and property management. To further facilitate the home buying and selling process, Windermere also has affiliated partners that provide, mortgage, title, and escrow services. The Windermere family has a proud heritage of serving our neighbors via the Windermere Foundation which funds services for low-income and homeless families. Since 1989, the Windermere Foundation hsa contributed more than $56 million toward lives in the communities where we live and work. For more information, visit [hidden information].
Last updated
August 5
First listed
May 17
Listing reference
57c5526c-50d9-11f1-850c-6045bdd61ac4
Similar Properties Nearby
New Listings in Lake Oswego



Explore More Homes for Sale
Lake Oswego, OR, United States property types
Lake Oswego, OR, United States popular searches
- Water View properties in Lake Oswego, OR, United States
- Mountain View properties in Lake Oswego, OR, United States
- Waterfront properties in Lake Oswego, OR, United States
- River View properties in Lake Oswego, OR, United States
- Lakefront properties in Lake Oswego, OR, United States
- Properties with Elevator in Lake Oswego, OR, United States
- Properties with Steam Room in Lake Oswego, OR, United States
- Gated Community properties in Lake Oswego, OR, United States
- Beachfront properties in Lake Oswego, OR, United States
Related Guides & Stories
Trusted by the World's Leading Brokers
The agents behind the world's most exceptional properties list with JamesEdition.
- Listings from Sotheby's, Christie's, BARNES, and Engel & Völkers
- Every listing reviewed before it goes live
- Connect directly with verified listing agents
By continuing you agree to our Terms and Privacy Policy.
brokerages we
partnered with
partnered with