$1,050,000
Elevated Living With An Entertainer's Dream Kitchen
- 4 Beds
- 3 Baths
- 2,762 Sqft
- Updated: Today
- MLS#546095027
About the Property
Thoughtfully updated throughout, this home goes with your flow. The beautifully remodeled kitchen (2016) is designed for both cooking and gathering, featuring a welcoming island bar that’s perfect for entertaining or weekday breakfast. It flows into a comfortable space that can serve as a family room or casual eating area and includes a built-in desk ideal for a home office or homework station. Th
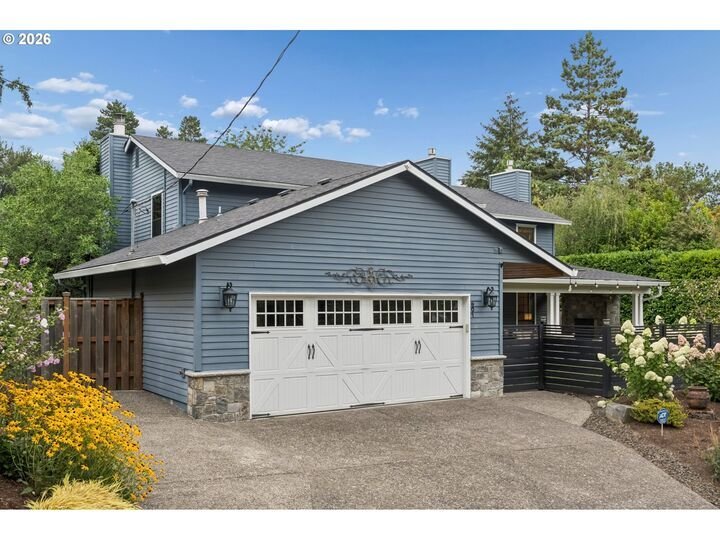
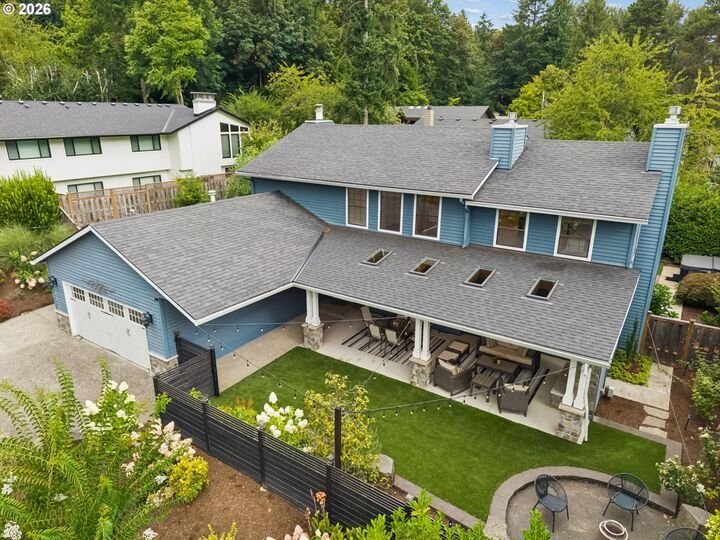
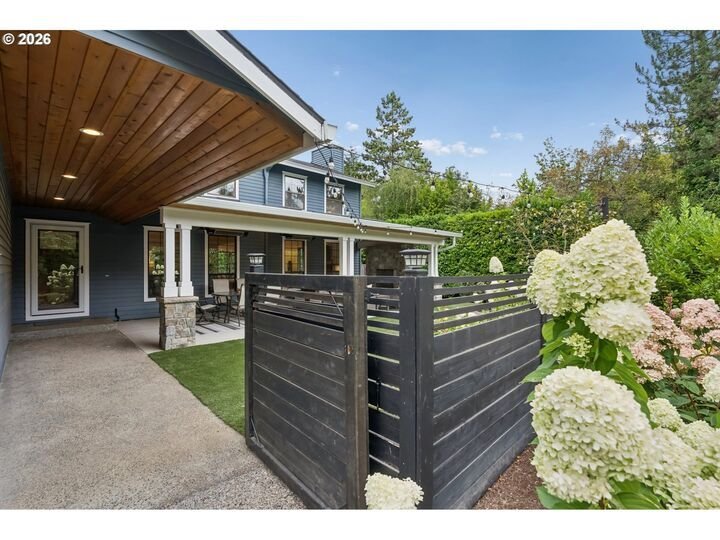
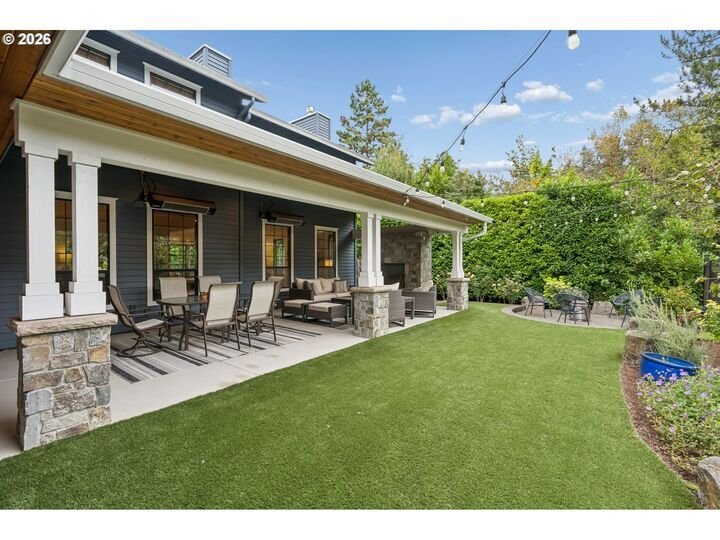
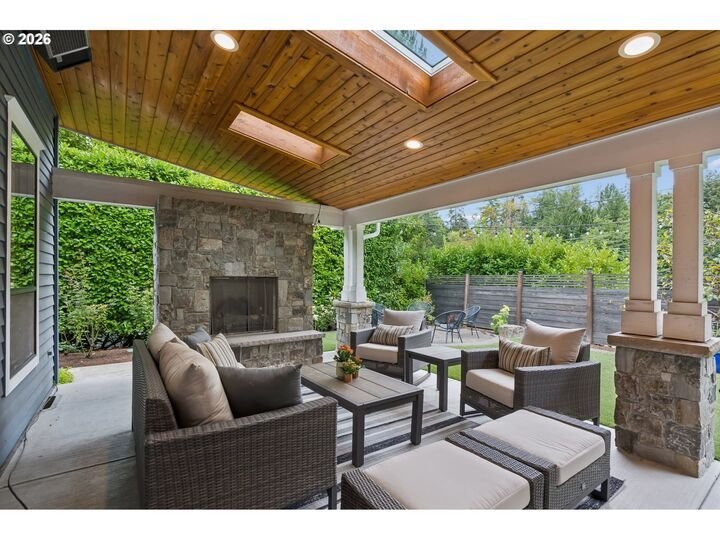
Thoughtfully updated throughout, this home goes with your flow. The beautifully remodeled kitchen (2016) is designed for both cooking and gathering, featuring a welcoming island bar that’s perfect for entertaining or weekday breakfast. It flows into a comfortable space that can serve as a family room or casual eating area and includes a built-in desk ideal for a home office or homework station. The utility room, which connects to the garage, features built-in storage to keep all the shoes, jackets, and sports equipment organized and out of sight. Don’t miss the giant pantry. A generous formal dining room connects to a sunken, oversized living room. The main level also includes one bedroom connected by a hallway to one full bathroom. A pocket door provides the option to close off both spaces for added privacy. Upstairs, you’ll find perfectly sized bedrooms that share one hall bathroom with heated tile floors. The laundry room is conveniently located on this level. The primary suite is a true retreat, featuring an oversized shower, soaking tub, and heated tile floors. A connected flex room offers a blank slate—perfect for a home office, nursery, workout space, or whatever suits your lifestyle. The covered outdoor living space (2021) extends your living area outdoors with a built-in gas fire feature, overhead heaters, and plenty of room for dining, relaxing, or play. Low-maintenance turf lawns in both the front and back (2021) mean more time enjoying your home and less time maintaining it. The comfortable floor plan offers exceptional flexibility to fit a variety of lifestyles. All of this is just minutes from downtown Lake Oswego, Tryon Creek, the newly rebuilt Forest Hills Elementary School (estimated to open in two years), Willamette River and Oswego Lake public access, and convenient commutes to both Portland and Beaverton.
-
Property type
House
-
Year built
1980
-
Price/sqft
$380
Features
- Garden
- Garage
- Fire Pit
- Outdoor Living Space
- Laundry Room
- Bar
- Office
Explore the Area
601 Atwater Rd Lake Oswego OR 97034 USA, Oregon, United States
View on Google Maps
Price per sqft
Low
High
Joined 5 years ago
You have inquired about this property
The agent will contact you soon by
Listed by
1
Listings
2026
Joined
Book home tour with Carey Blem
Choose a date and whether you'd like a virtual or in-person tour with the agent.
Preferred date
Tour type

Windermere Real Estate
1151 Fairview Avenue North, 98109, Seattle, Washington, United States
View agency profile
Windermere Real Estate is the largest regional real estate company in the Western U. S. with over 300 offices and 6
Windermere Real Estate is the largest regional real estate company in the Western U. S. with over 300 offices and 6,500 agents. We are a full-service company with agents who specialize in residential real estate, new construction, commercial real estate, relocation services, and property management. To further facilitate the home buying and selling process, Windermere also has affiliated partners that provide, mortgage, title, and escrow services. The Windermere family has a proud heritage of serving our neighbors via the Windermere Foundation which funds services for low-income and homeless families. Since 1989, the Windermere Foundation hsa contributed more than $56 million toward lives in the communities where we live and work. For more information, visit [hidden information].
Last updated
Today
First listed
Aug 15
Listing reference
df47d925-92e2-11f1-831f-6045bdd61ac4
Similar Properties Nearby
New Listings in Lake Oswego



Explore More Homes for Sale
Lake Oswego, OR, United States property types
Lake Oswego, OR, United States popular searches
- Water View properties in Lake Oswego, OR, United States
- Waterfront properties in Lake Oswego, OR, United States
- Mountain View properties in Lake Oswego, OR, United States
- River View properties in Lake Oswego, OR, United States
- Lakefront properties in Lake Oswego, OR, United States
- Properties with Elevator in Lake Oswego, OR, United States
- Properties with Steam Room in Lake Oswego, OR, United States
- Gated Community properties in Lake Oswego, OR, United States
- Properties with Tennis Court in Lake Oswego, OR, United States
- Beachfront properties in Lake Oswego, OR, United States
Related Guides & Stories
Trusted by the World's Leading Brokers
The agents behind the world's most exceptional properties list with JamesEdition.
- Listings from Sotheby's, Christie's, BARNES, and Engel & Völkers
- Every listing reviewed before it goes live
- Connect directly with verified listing agents
By continuing you agree to our Terms and Privacy Policy.
brokerages we
partnered with
partnered with