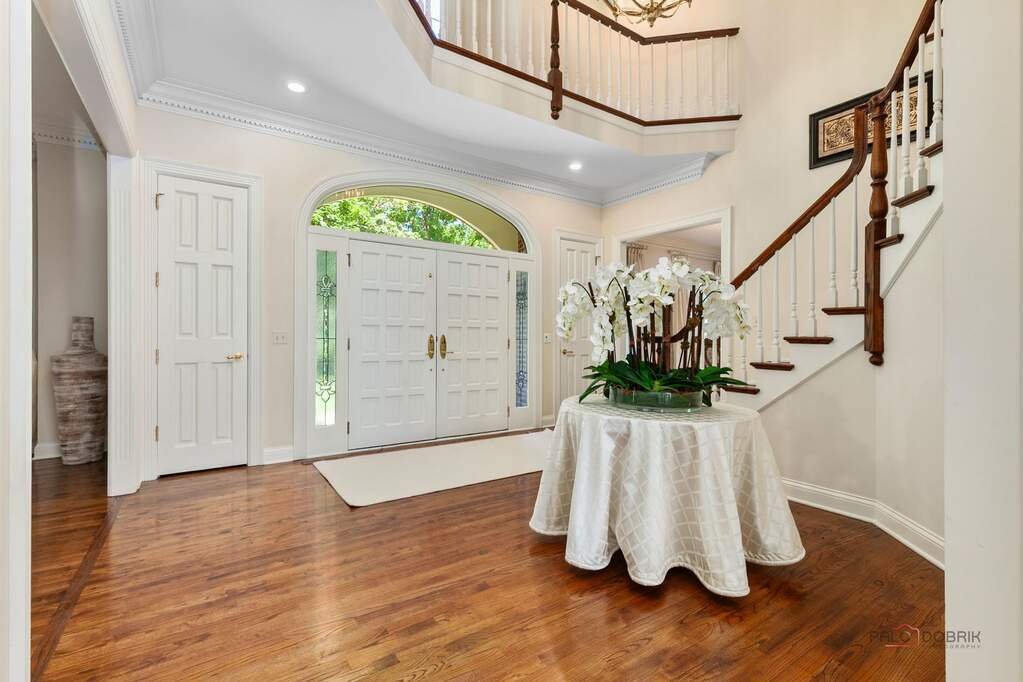
$2,790,000

Timeless Elegance In A Sprawling Estate Retreat

  • 6 Beds
  • 6 Baths
  • 7,683 Sqft
  • Updated: August 8
  • MLS#12698765

About the Property

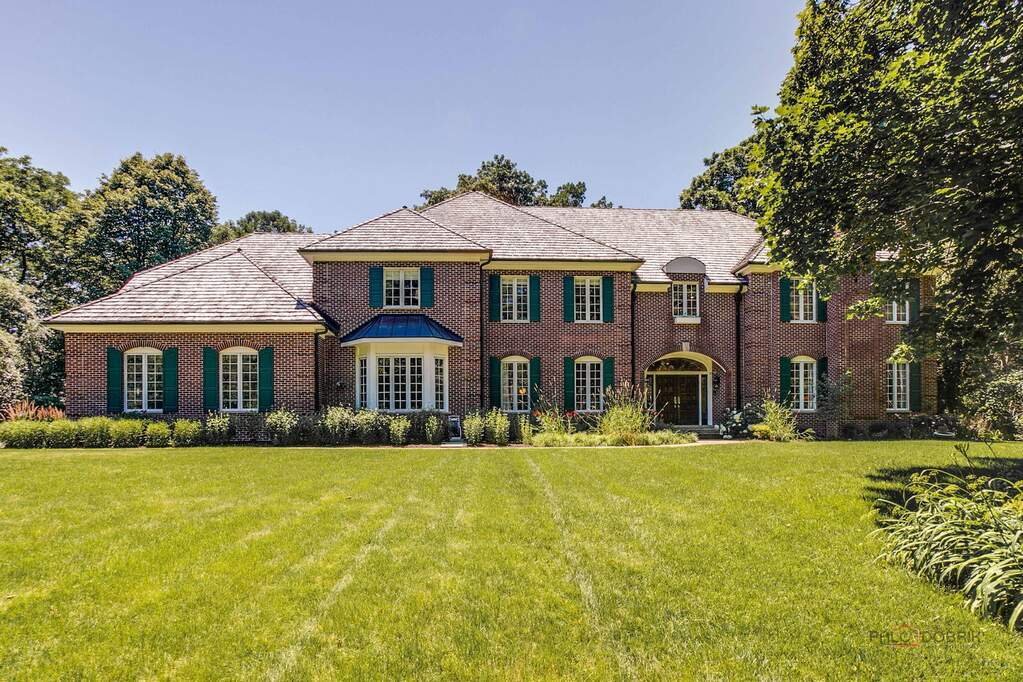
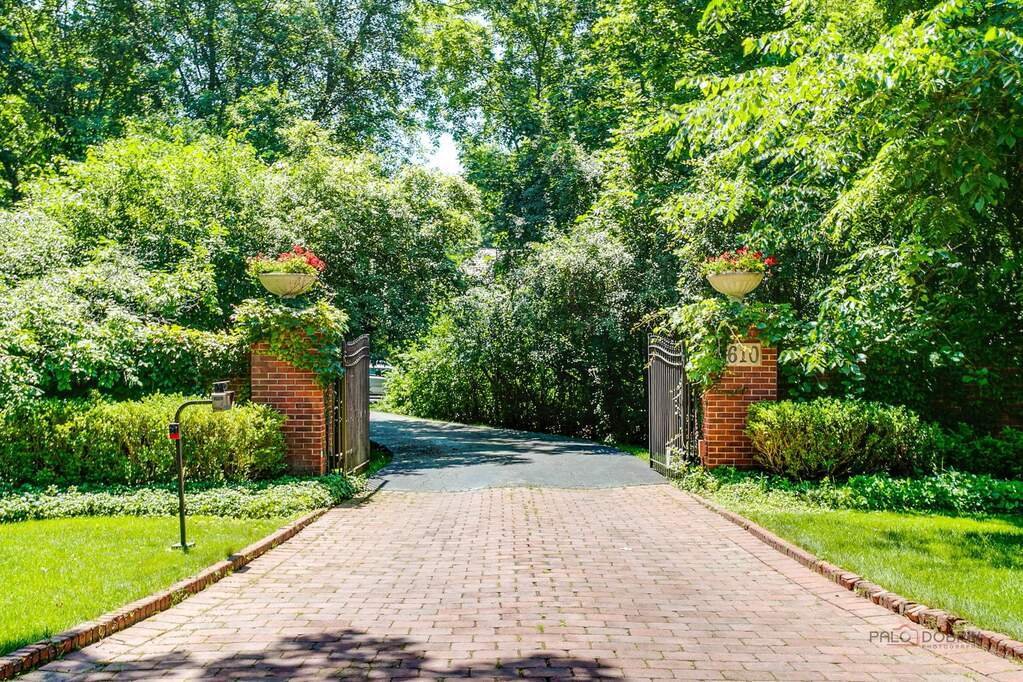
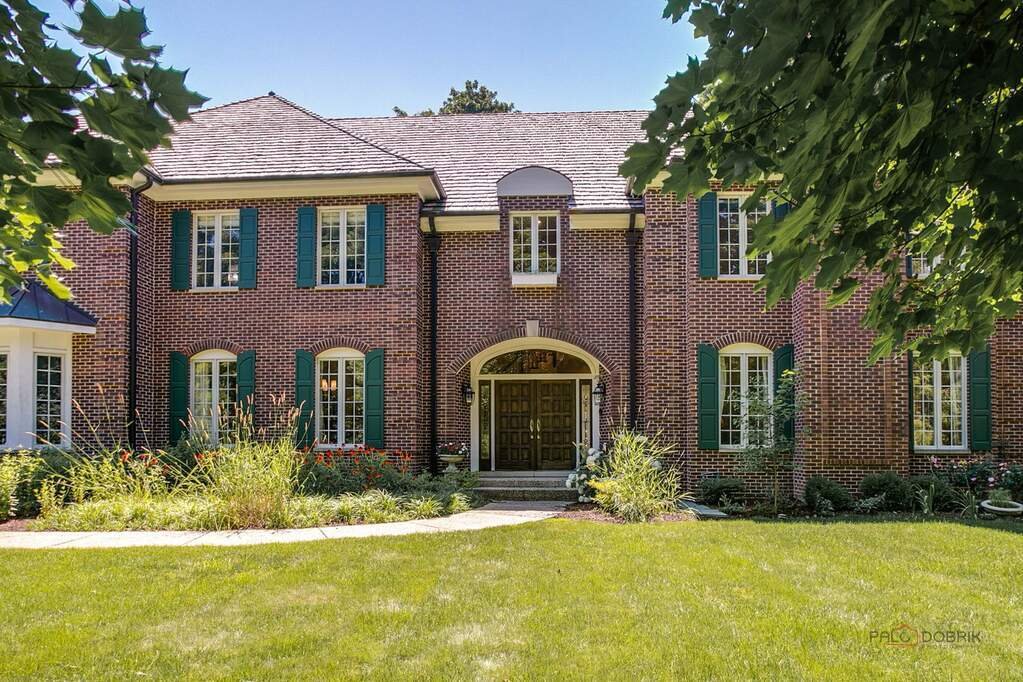
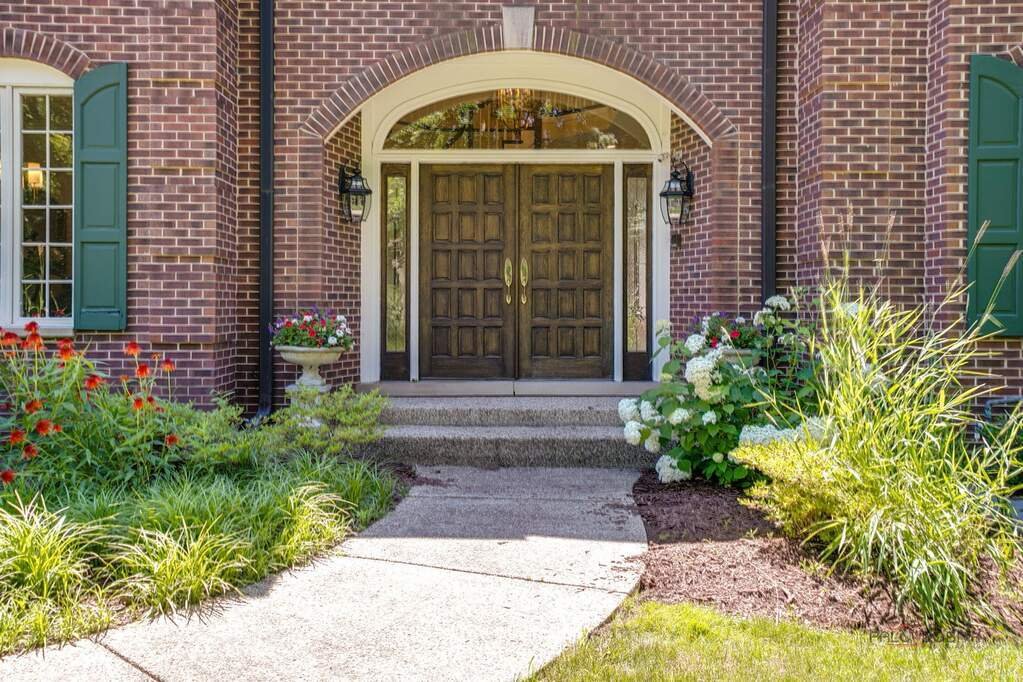
Incredible opportunity! Beyond a private gated entrance on nearly two beautifully landscaped acres, this exceptional all-brick estate offers an impressive combination of timeless elegance, modern updates, and extraordinary living space. With seven thousand seven hundred square feet above grade, this luxurious residence features six or seven bedrooms, five full bathrooms, one half bathroom, and an
Incredible opportunity! Beyond a private gated entrance on nearly two beautifully landscaped acres, this exceptional all-brick estate offers an impressive combination of timeless elegance, modern updates, and extraordinary living space. With seven thousand seven hundred square feet above grade, this luxurious residence features six or seven bedrooms, five full bathrooms, one half bathroom, and an ideal floor plan designed for today’s lifestyle. Thoughtfully updated throughout, the home showcases a new roof, updated mechanical systems, stylish designer lighting, and the added peace of mind of a generator. Rich hardwood floors throughout the first floor, soaring volume ceilings, custom millwork, skylights, and five fireplaces create a warm yet sophisticated atmosphere throughout the home. Designed for both everyday living and grand-scale entertaining, the expansive floor plan includes elegant formal living and dining rooms, a private library, and a spectacular family room with vaulted ceilings, a dramatic floor-to-ceiling brick fireplace, and direct access to the sunroom overlooking the private grounds. Ten-foot and nine-foot ceilings. The gourmet kitchen is beautifully appointed with premium stainless-steel appliances, a paneled refrigerator, dual sinks, an oversized center island with breakfast bar seating, and abundant custom cabinetry. A 2016 addition includes a fabulous custom second gourmet kitchen; dining area; huge island with breakfast bar; spacious living area; greenhouse/sunroom; connected through the mudroom/laundry room which opens to the first-floor bedroom and full bathroom. This area provides the perfect arrangement for extended family members or guests or multigenerational living. The luxurious primary suite is a private retreat featuring tray ceilings; a cozy fireplace; large walk-in closet; and a spa-inspired bathroom complete with dual vanities; a soaking tub; steam shower; fireplace; and separate shower. Four additional generously sized bedrooms and a large bonus room (or very large bedroom with full bathroom and wet bar) complete the second level offering exceptional flexibility for family living recreation or home office space. The expansive finished basement increases the home’s versatility with abundant recreation and entertainment space. Additional amenities include zoned heating and cooling central vacuum lawn irrigation system security system backup sump pump,and an oversized heated four-car garage. Outside,the expansive patio overlooks nearly two acres of professionally landscaped grounds creating an ideal setting for outdoor entertainment or peaceful relaxation. Located within the highly acclaimed Lake Forest School Districtand just minutes from downtown Lake Forest Metra shopping dining parksand Lake Michigan this remarkable estate seamlessly blends luxury comfortand functionalitywith valuable recent improvements making it truly move-in ready.
  • Property type

    House

  • Year built

    1989

  • Price/sqft

    $363

Features

  • Garage
  • Fireplace
  • Garden
  • Walk In Closet
  • Library
  • Office
  • Bar
  • Laundry Room
  • Basement

Explore the Area

610 Ridge Road Lake Forest IL 60045 USA, Lake Bluff, Illinois, United States View on Google Maps
Price per sqft
Low
High

View 126 more listings in Lake Bluff

Ann Lyon

Joined 5 years ago
Your message
You have inquired about this property

The agent will contact you soon by

Listed by

Ann Lyon
Illinois, United States
View agency profile
2
Listings
2026
Joined

Book home tour with Ann Lyon

Choose a date and whether you'd like a virtual or in-person tour with the agent.

In-person tour
Preferred date
Tour type
@properties Christie’s International Real Estate
806 N. Peoria, 60642, Chicago, Illinois, United States
View agency profile

Chicago’s luxury property market has changed dramatically within the past decade – growing from a small, self-co

Chicago’s luxury property market has changed dramatically within the past decade – growing from a small, self-contained specialty, served by a handful of brokers, to a vast and highly competitive marketplace requiring an ever-increasing level of sophistication and reach.

Today, what drives success in the luxury market is not only a skilled and accomplished corps of agents, but also a comprehensive marketing strategy to brand individual listings and reach a relatively diverse audience.

That is why we offer the @Luxury Collection, a sales and marketing program that leverages @properties’ unmatched resources and relationships to meet the needs of Chicago’s luxury property owners. From new-construction in Lincoln Park to landmark mansions in the North Shore, from vintage high-rises along Lake Shore Drive to the newest generation of super-luxury towers, @properties has successfully marketed and sold hundreds of millions of dollars in high-end Chicago real estate.

Last updated
August 8
First listed
Jul 11
Listing reference
e77960ae-7c54-11f1-901e-6045bdd61ac4
Call

Start phone call with:

Hello, I’m calling for the property with the reference e77960ae-7c54-11f1-901e-6045bdd61ac4, which I discovered on JamesEdition.

After the call, we'll provide your contacts to the agent for easy communication.

brokerages we
partnered with
