$1,750,000
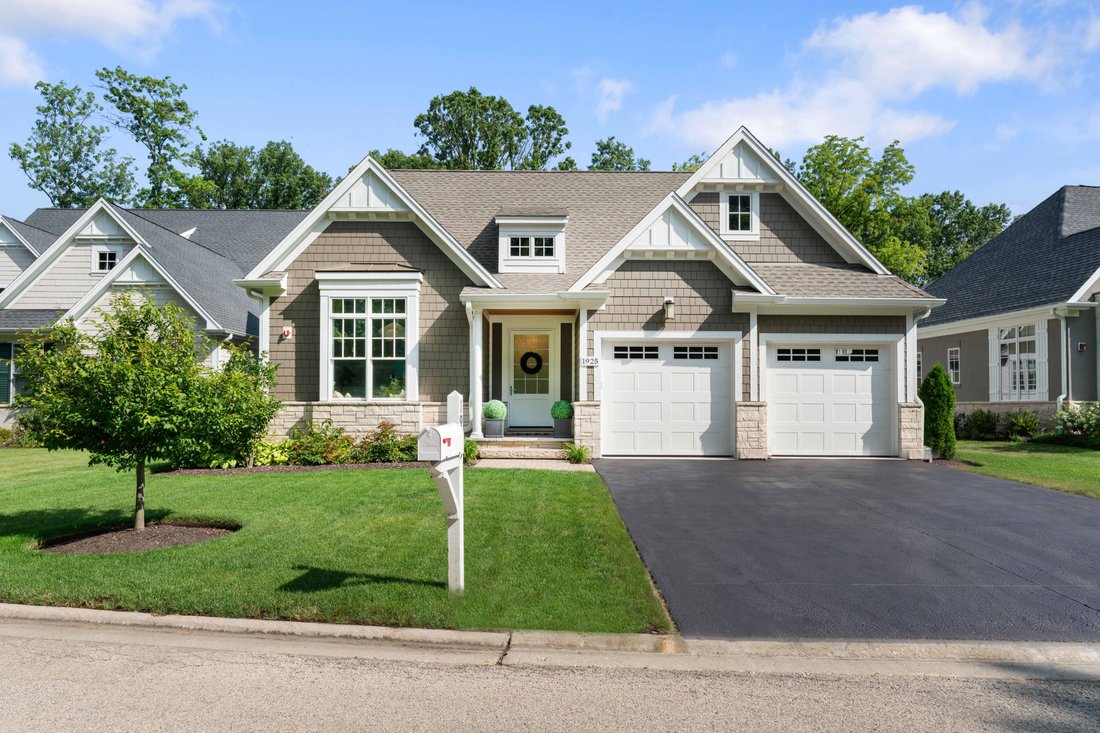
Custom Built Ranch Blends Timeless Design With Effortless Comfort
- 2 Beds
- 4 Baths
- 2,844 Sqft
- 6,534 Sqft lot
- MLS#12711866
About the Property
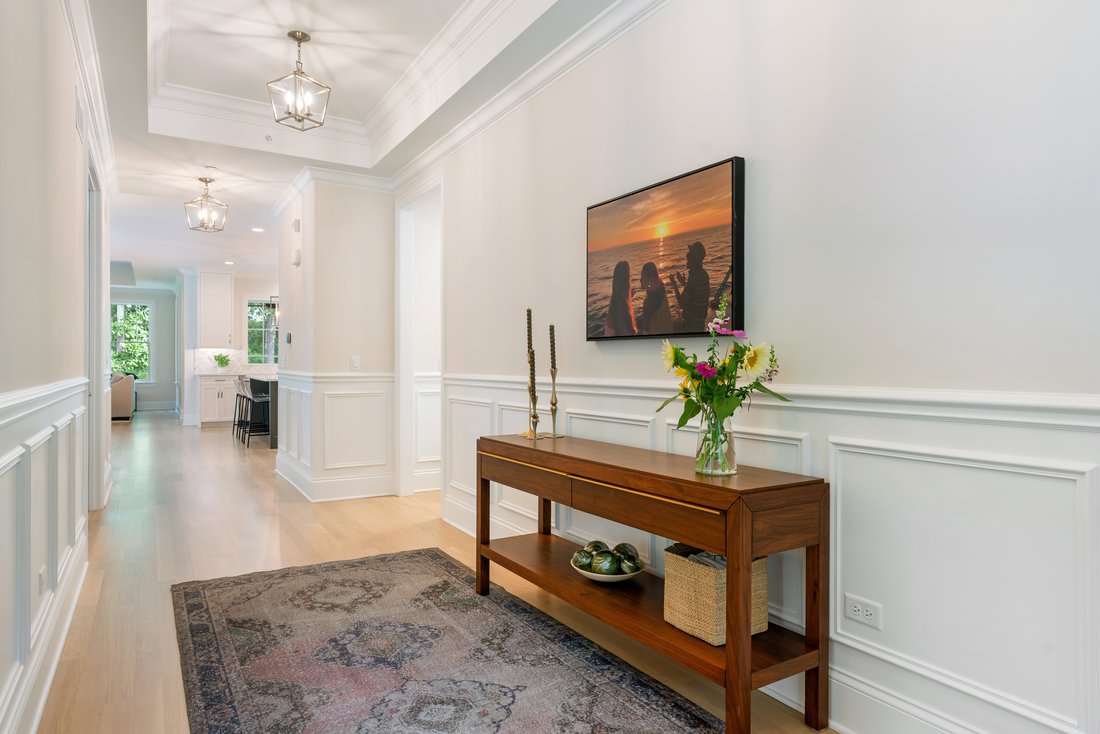
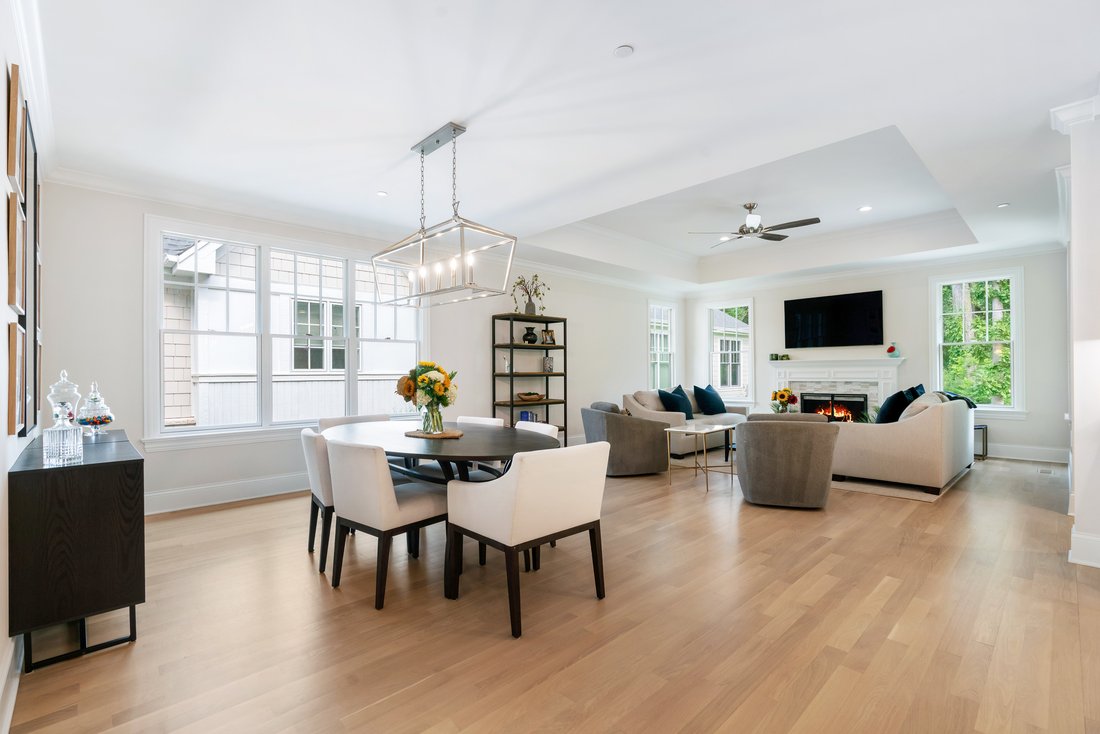
Stunning New Listing...created for the way you live today, this custom-built ranch blends timeless design with effortless comfort. Soaring 10’ ceilings, custom millwork, designer lighting and white oak hardwood floors create a warm, sophisticated backdrop throughout. The gallery foyer opens to light-filled living spaces where the chef’s kitchen, dining area and family room come together seamlessly
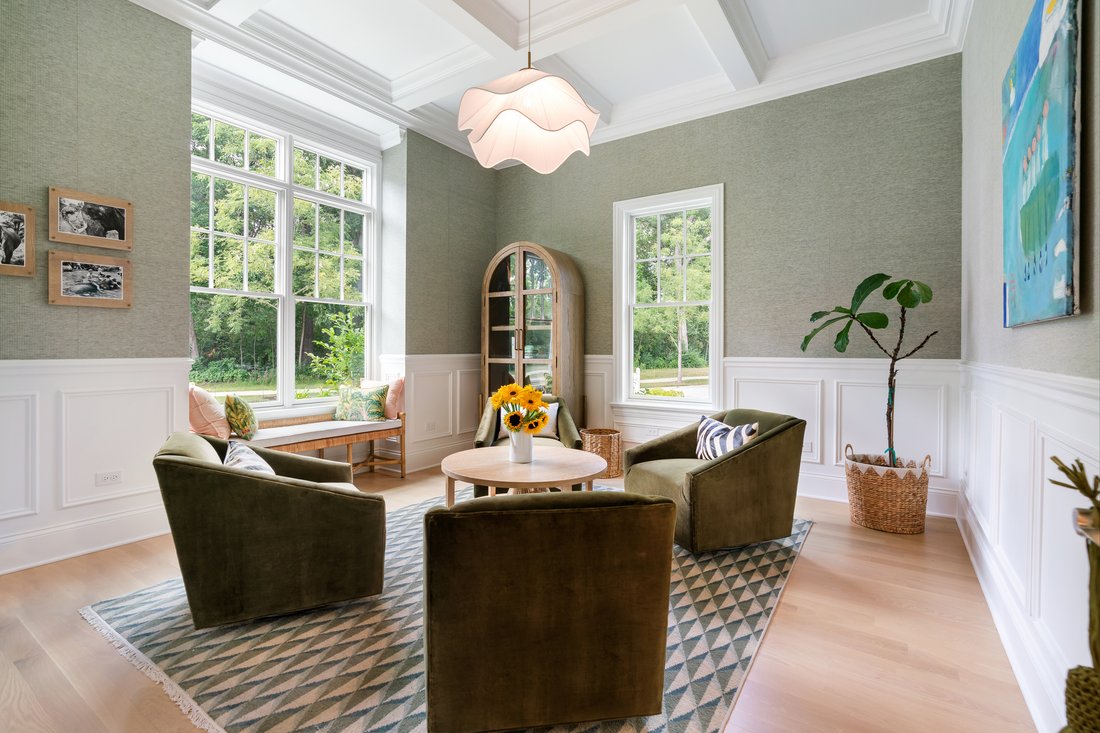
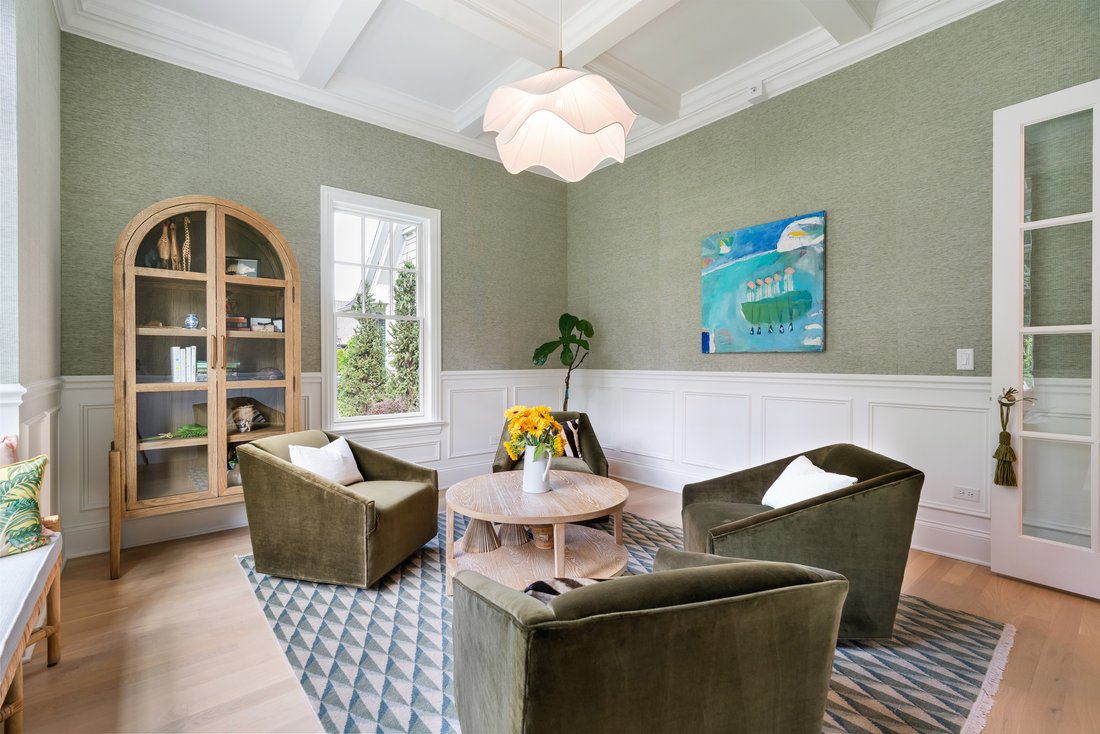
Stunning New Listing...created for the way you live today, this custom-built ranch blends timeless design with effortless comfort. Soaring 10’ ceilings, custom millwork, designer lighting and white oak hardwood floors create a warm, sophisticated backdrop throughout. The gallery foyer opens to light-filled living spaces where the chef’s kitchen, dining area and family room come together seamlessly - perfect for everything from quiet mornings to lively gatherings. Anchored by an oversized Carrara Gold quartz island, the kitchen also features ceiling-height cabinetry, a herringbone marble backsplash, stainless steel appliances, large pantry and pass-through window overlooking the beautiful backyard. Relax by the marble fireplace, unwind in the coffered-ceiling living room, or retreat to the serene primary suite with voluminous tray ceiling, dual walk-in closets and a spa-inspired bath. The second main level, en-suite bedroom features a tray ceiling and walk-in closet. The laundry/mudroom with wet sink, built-in cabinetry, folding counter and coat closet finish off the main level. The deep-pour lower level is accessed through the open staircase and offers exceptional flexibility with a recreation room, wet bar, third bedroom, full bath, home office/exercise room and abundant storage. Outside, enjoy an expanded patio overlooking the wooded backyard. Just minutes to award- winning schools, parks, nature trails, dining, and shopping. This home offers the perfect balance of privacy, comfort and convenience.
-
Property type
House
-
Year built
2023
-
Price/sqft
$615
Features
- Garage
- Fireplace
- Garden
- Walk In Closet
- Gas Stovetop
- Air Conditioning
- Washer Dryer
- Stone Countertops
- Kitchen island
Features
Lot
- Privacy
Indoor
- High Ceiling
- Office
- Fireplace
- Air Conditioning
- Kitchen island
- Gas Stovetop
- Washer Dryer
- Bar
- Laundry Room
- Basement
- Stone Countertops
- Walk In Closet
Outdoor
- Garage
- Garden
Explore the Area
1925 Amberley Court , Lake Forest, IL 60045, Lake Bluff, Illinois, United States
View on Google Maps
Price per sqft
Low
High
Joined 4 months ago
You have inquired about this property
The agent will contact you soon by
Listed by
1
Listings
2026
Joined
Book home tour with Polly Richardson
Choose a date and whether you'd like a virtual or in-person tour with the agent.
Preferred date
Tour type

Jameson Sotheby's International Realty
1050 N. Western Ave., 60045, Lake Forest, Illinois, United States
View agency profile
Located in the heart of Lake Forest, our office is home to advisors who know the
North Shore inside and out. Fr
North Shore inside and out. Fr
Located in the heart of Lake Forest, our office is home to advisors who know the
North Shore inside and out. From historic estates and lakefront properties to
modern residences and new construction, our team brings a deep understanding of
the communities, architecture, and lifestyle that define this extraordinary
market.
Whether you are buying or selling, our advisors provide personalized guidance
backed by local expertise and a commitment to exceptional service. Through the
power of the Sotheby’s International Realty network, your home benefits from
world-class marketing, innovative technology, and global exposure that connects
it with qualified buyers both locally and around the world.
North Shore inside and out. From historic estates and lakefront properties to
modern residences and new construction, our team brings a deep understanding of
the communities, architecture, and lifestyle that define this extraordinary
market.
Whether you are buying or selling, our advisors provide personalized guidance
backed by local expertise and a commitment to exceptional service. Through the
power of the Sotheby’s International Realty network, your home benefits from
world-class marketing, innovative technology, and global exposure that connects
it with qualified buyers both locally and around the world.
Last updated
August 7
First listed
Aug 7
Listing link
Listing reference
VNF7TS
Contract status
Contract Pending
Similar Properties Nearby
New Listings in Lake Bluff





Explore More Homes for Sale
Lake Bluff, IL, United States property types
Lake Bluff, IL, United States popular searches
- Properties with Garden in Lake Bluff, IL, United States
- Properties with Fitness Center / Gym in Lake Bluff, IL, United States
- Lakefront properties in Lake Bluff, IL, United States
- Properties with Steam Room in Lake Bluff, IL, United States
- Waterfront properties in Lake Bluff, IL, United States
- Equestrian properties in Lake Bluff, IL, United States
Related Guides & Stories
Trusted by the World's Leading Brokers
The agents behind the world's most exceptional properties list with JamesEdition.
- Listings from Sotheby's, Christie's, BARNES, and Engel & Völkers
- Every listing reviewed before it goes live
- Connect directly with verified listing agents
By continuing you agree to our Terms and Privacy Policy.
brokerages we
partnered with
partnered with