$1,295,000
Single Family Residence In Lake Forest
- 3 Beds
- 3 Baths
- 2,820 Sqft
- 10,860 Sqft lot
- Updated: August 7
- Source: Midwest Real Estate Data (MRED) MLS#12720734
About the Property
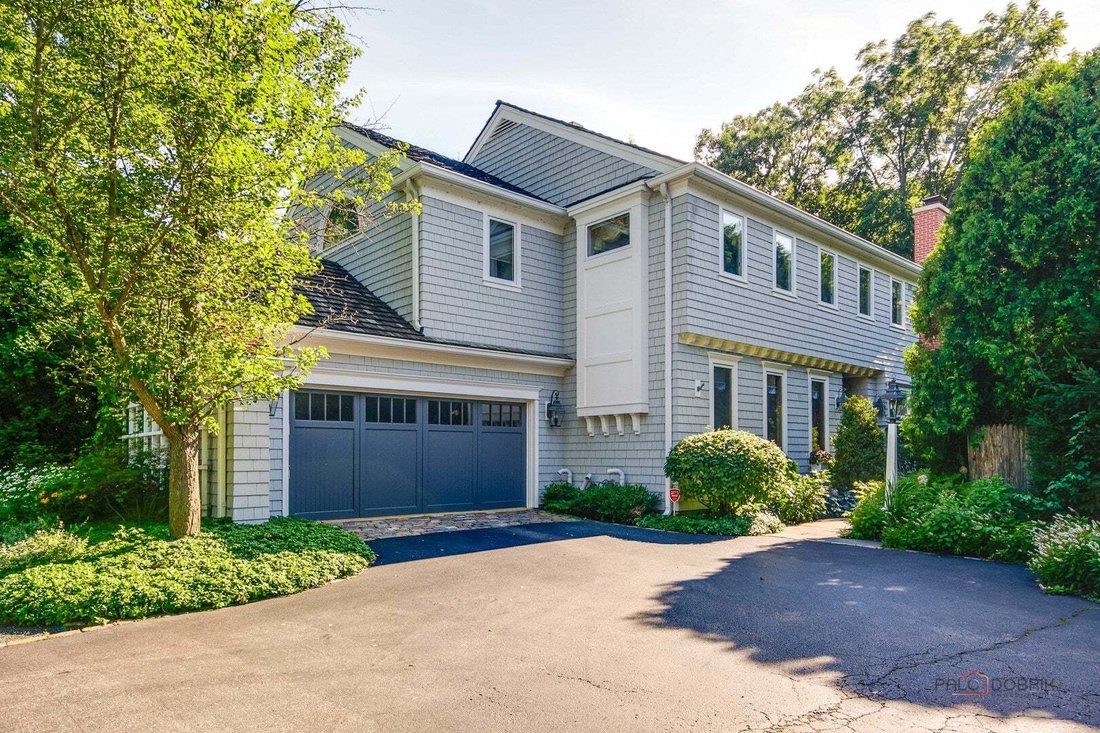
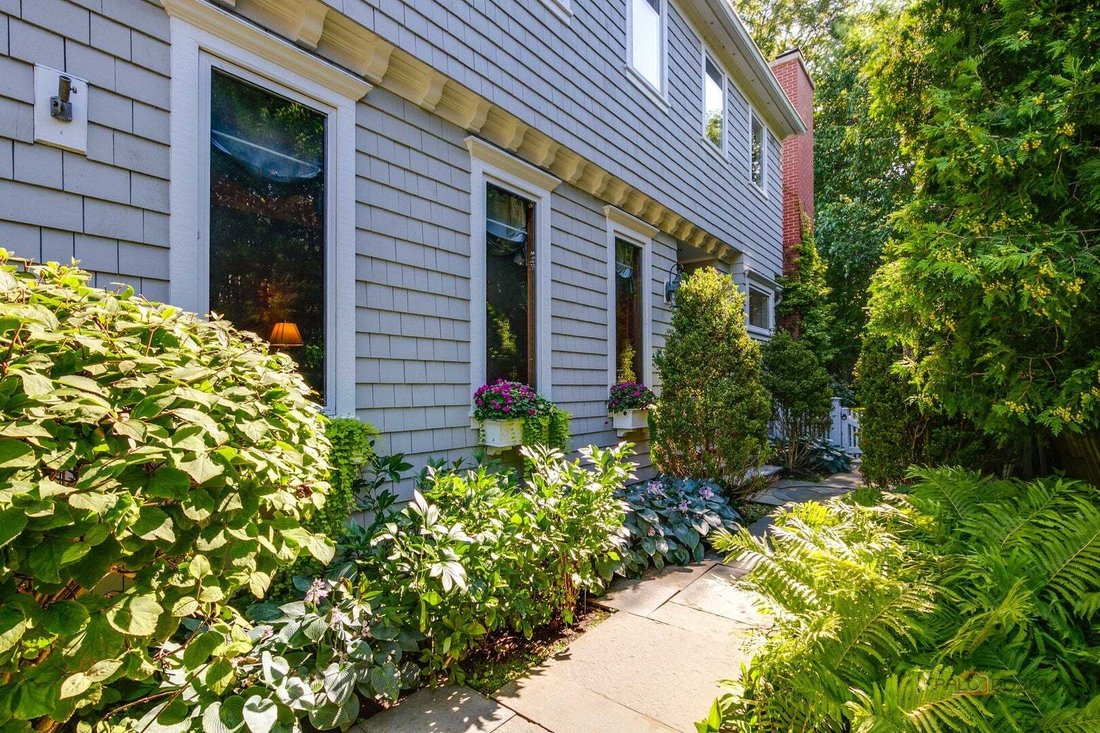
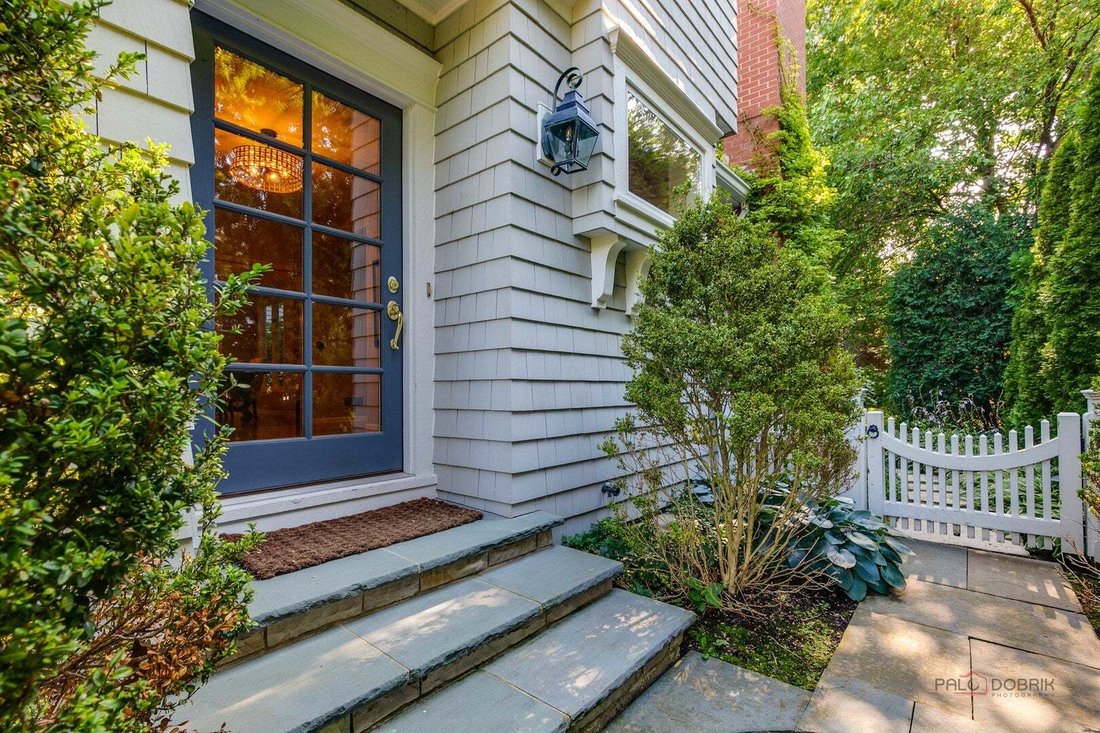
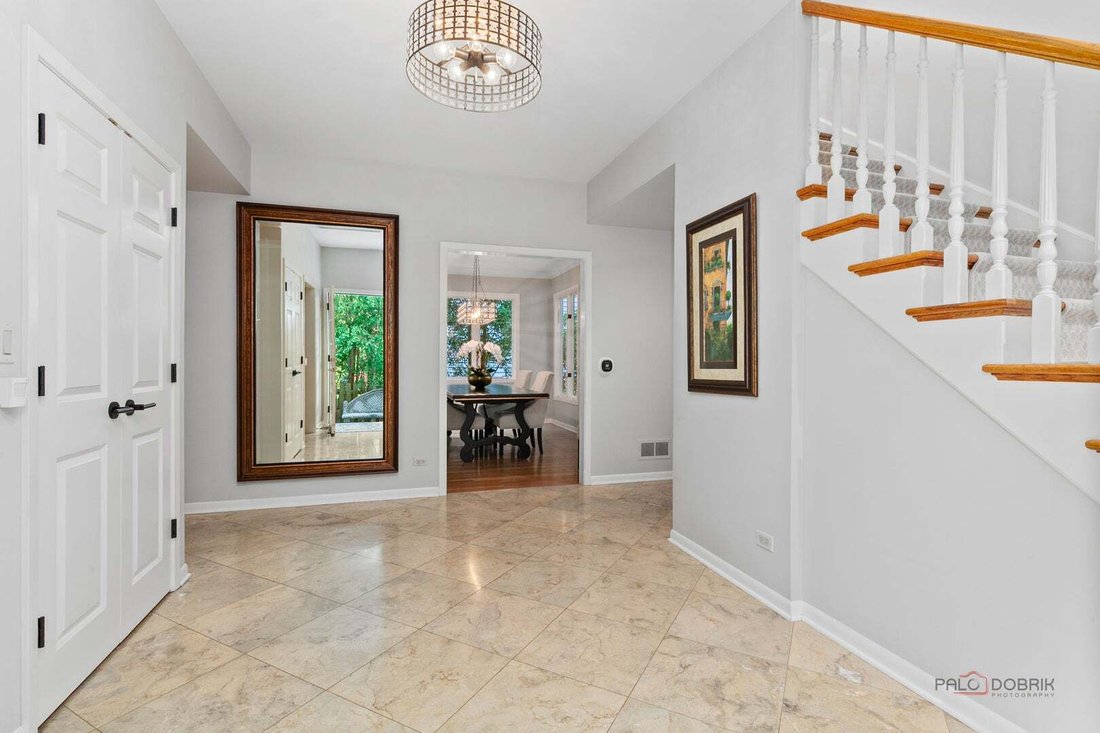
A rare opportunity in the heart of Lake Forest. Tucked within a private enclave, this impeccably maintained home offers beautiful curb appeal, a thoughtfully designed floor plan and an unbeatable in-town lifestyle-walk to town, the train, restaurants, shopping and more. A welcoming foyer with marble floors leads to high ceilings and hardwood floors. The spacious great room features a soaring cathe
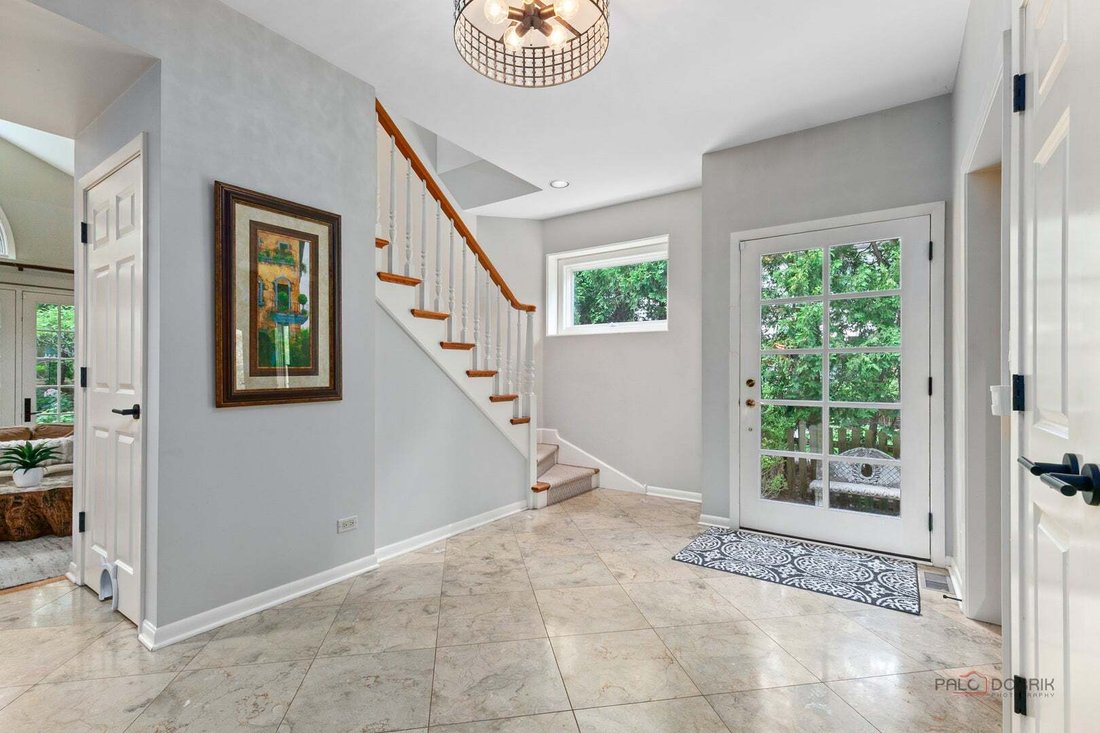
A rare opportunity in the heart of Lake Forest. Tucked within a private enclave, this impeccably maintained home offers beautiful curb appeal, a thoughtfully designed floor plan and an unbeatable in-town lifestyle-walk to town, the train, restaurants, shopping and more. A welcoming foyer with marble floors leads to high ceilings and hardwood floors. The spacious great room features a soaring cathedral ceiling, stone fireplace and French doors opening to a gorgeous bluestone patio and meticulously manicured garden. The well-appointed kitchen features custom cabinetry, a large quartzite island, eating area and and flows into a convenient first-floor laundry and mudroom. A handsome wood-paneled office with wet bar and a separate dining room complete the main level. Upstairs, the spacious primary suite features two walk-in closets and a private bath, while two additional bedrooms share a hall bath. The lower level offers an excellent recreation area along with generous storage. Outside, the landscaped backyard creates a wonderful setting for outdoor dining, gardening or relaxing. And when you want to head out, leave the car at home-historic Market Square, the legendary Deer Path Inn, Metra, restaurants, coffee and shopping are all close by. A truly special opportunity to embrace in-town living in Lake Forest.
-
Property type
House
-
Year built
1987
-
Price/sqft
$459
Features
- Garage
- Fireplace
- Garden
- Walk In Closet
- Gate
- Outdoor Living Space
- Gas Stovetop
- Stone Countertops
- Kitchen island
Features
Lot
- Privacy
Indoor
- High Ceiling
- Office
- Fireplace
- Kitchen island
- Gas Stovetop
- Bar
- Laundry Room
- Basement
- Stone Countertops
- Walk In Closet
Outdoor
- Garage
- Outdoor Living Space
- Gate
- Garden
Explore the Area
430 N Western Avenue, Lake Bluff, Illinois, United States
View on Google Maps
Price per sqft
Low
High
Joined 9 months ago
You have inquired about this property
The agent will contact you soon by
Listed by
5
Listings
2025
Joined
Book home tour with the agent
Choose a date and whether you'd like a virtual or in-person tour with the agent.
Preferred date
Tour type
Last updated
August 7
First listed
Aug 7
Listing reference
12720734
Listing status
Active under contract
Based on information submitted to the MLS GRID as of2026. All data is obtained from various sources and may not have been verified by broker or MLS GRID. Supplied Open House Information is subject to change without notice. All information should be independently reviewed and verified for accuracy. Properties may or may not be listed by the office/agent presenting the information.
Similar Properties Nearby
New Listings in Lake Bluff





Explore More Homes for Sale
Lake Bluff, IL, United States property types
Lake Bluff, IL, United States popular searches
- Properties with Garden in Lake Bluff, IL, United States
- Properties with Fitness Center / Gym in Lake Bluff, IL, United States
- Waterfront properties in Lake Bluff, IL, United States
- Lakefront properties in Lake Bluff, IL, United States
- Properties with Steam Room in Lake Bluff, IL, United States
- Equestrian properties in Lake Bluff, IL, United States
Related Guides & Stories
Trusted by the World's Leading Brokers
The agents behind the world's most exceptional properties list with JamesEdition.
- Listings from Sotheby's, Christie's, BARNES, and Engel & Völkers
- Every listing reviewed before it goes live
- Connect directly with verified listing agents
By continuing you agree to our Terms and Privacy Policy.
brokerages we
partnered with
partnered with