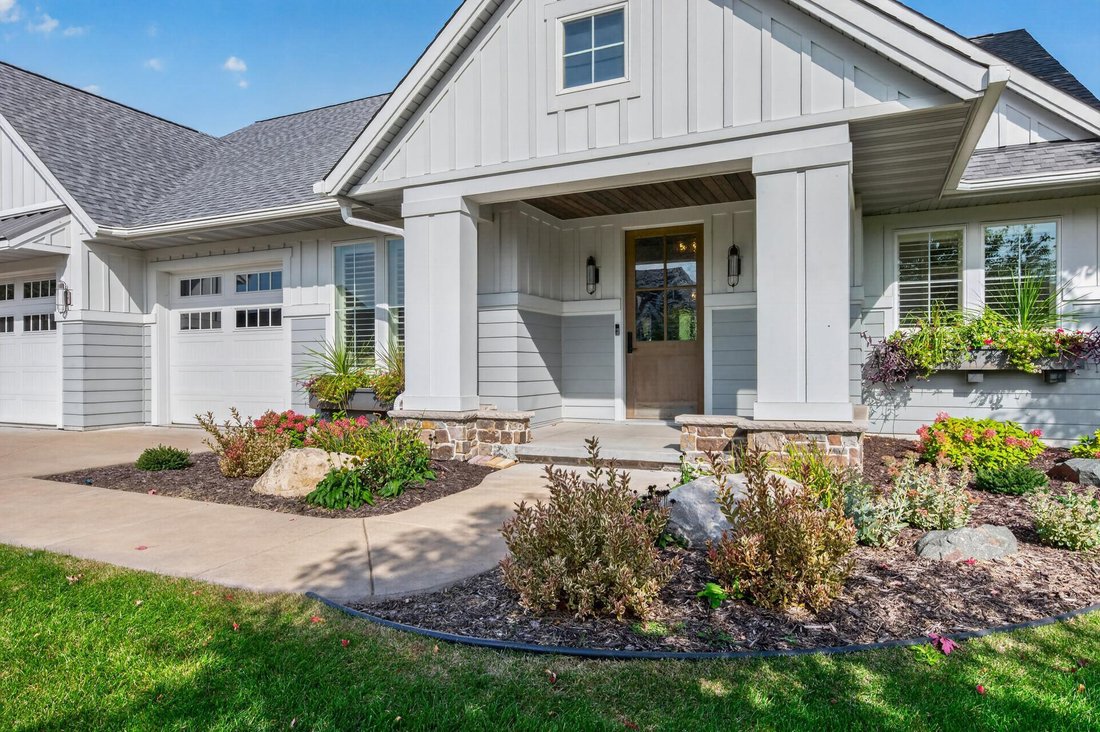
$1,099,000
Single Family Detached Lake Elmo
- 3 Beds
- 3 Baths
- 3,188 Sqft
- 15,943 Sqft lot
- Updated: October 16
- MLS#7156592
About the Property
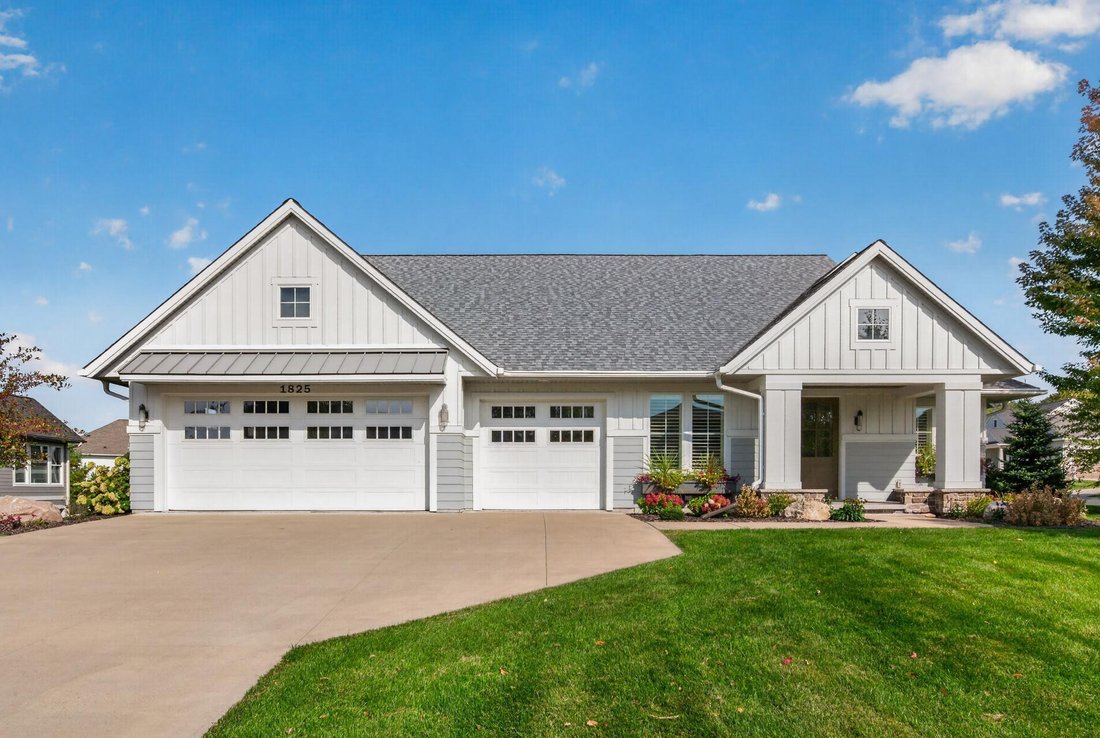
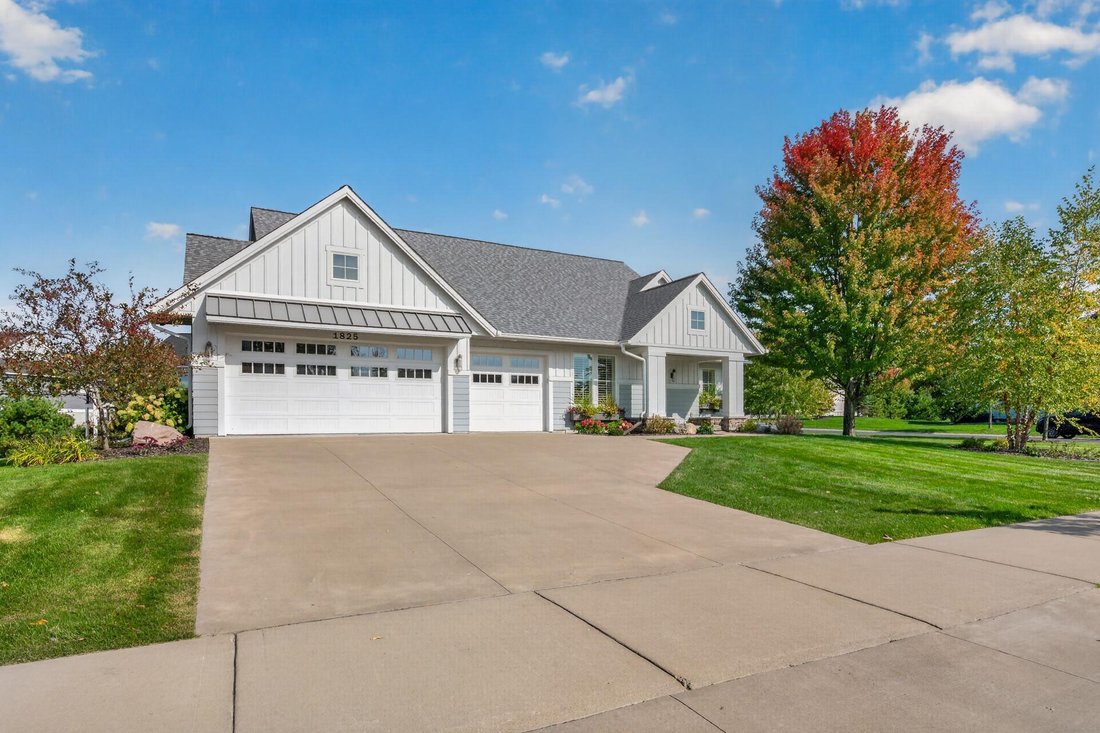
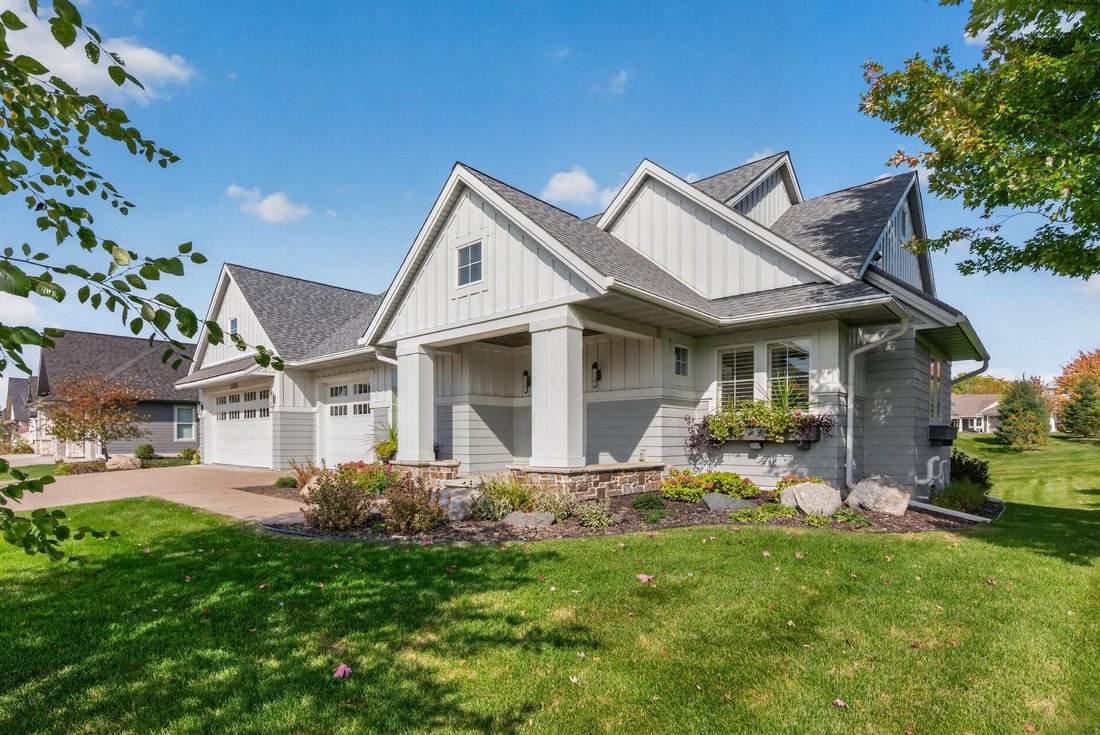
Luxurious rambler on large corner lot in Lake Elmo’s coveted Royal Club community. This former Hartman Homes model offers effortless main level living and sits across the street from the pristine championship-caliber Royal Golf Club, co-designed by Arnold Palmer and Annika Sorenstam. The open-concept main level boasts beautiful white oak hardwood flooring and a stunning kitchen featuring a large c
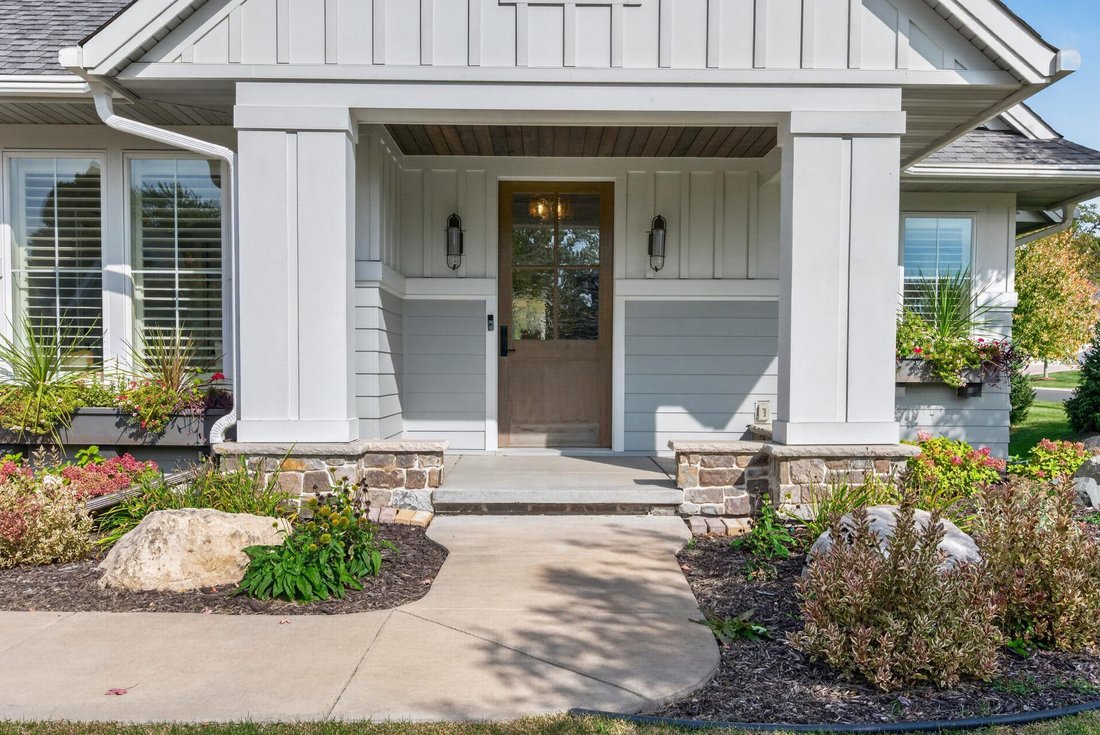
Luxurious rambler on large corner lot in Lake Elmo’s coveted Royal Club community. This former Hartman Homes model offers effortless main level living and sits across the street from the pristine championship-caliber Royal Golf Club, co-designed by Arnold Palmer and Annika Sorenstam. The open-concept main level boasts beautiful white oak hardwood flooring and a stunning kitchen featuring a large center island, Cambria countertops, knotty alder and painted custom cabinetry, stainless steel appliances, and an impressive walk-in pantry. The spacious main level great room is ideal for entertaining, with a box-vault ceiling, accent lighting, and gas fireplace with a brick and wood surround. You’ll love the main level owner’s suite with its own private bathroom fit with in-floor heat, a tiled zero-entry shower, and separate soaking tub. The owner’s suite also features a large walk-in closet that connects directly to the main level laundry room for added convenience. In-floor heat runs throughout the finished lower level providing added comfort in the winter months. The lower level offers a spacious family room with a gas fireplace and an adjacent wet bar, making it a perfect space for movie night or watching the big game. Two additional sizable bedrooms, an elegant full bath, and a mechanical room with ample storage space complete the lower level. Additional highlights include a spacious mudroom featuring built-ins for storage, a walk-in closet, and a useful pocket office and a 3 car heated garage with epoxy flooring. Andersen windows throughout. Royal Club residents enjoy access to the community swimming pool, fitness center, and miles of scenic walking trails. Tucked in a pristine neighborhood surrounded by a premier golf course, this exceptional home is also conveniently located close to shopping, dining, parks, trails, and offers easy access to the Twin Cities.
-
Property type
House
-
Year built
2019
-
Price/sqft
$344
Features
- Fireplace
- Garage
- Garden
- Pool
- Gated Community
- Open Kitchen
- Fitness Center / Gym
- Water View
- Walk In Closet
Features
Lot
- Gated Community
- Panoramic / Scenic View
- Water View
Indoor
- Fireplace
- Kitchen island
- Bar
- Laundry Room
- Open Kitchen
- Basement
- Stone Countertops
- Walk In Closet
- Fitness Center / Gym
Outdoor
- Pool
- Garage
- Garden
Explore the Area
1825 Annika Drive N, Lake Elmo, MN 55042, Minnesota, United States
View on Google Maps
Price per sqft
Low
High
Joined 2 years ago
You have inquired about this property
The agent will contact you soon by
Listed by
1
Listings
2024
Joined
Book home tour with Pete Larson
Choose a date and whether you'd like a virtual or in-person tour with the agent.
Preferred date
Tour type

Last updated
October 16
First listed
October 16
Listing reference
2168928146631898
Listing status
Similar Properties Nearby
New Listings in Lake Elmo








Explore More Homes for Sale
Lake Elmo, MN, United States property types
Lake Elmo, MN, United States popular searches
- Water View properties in Lake Elmo, MN, United States
- Properties with Fitness Center / Gym in Lake Elmo, MN, United States
- Panoramic / Scenic View properties in Lake Elmo, MN, United States
- New Builds properties in Lake Elmo, MN, United States
- Properties with Balcony in Lake Elmo, MN, United States
- Gated Community properties in Lake Elmo, MN, United States
- Properties with Open Kitchen in Lake Elmo, MN, United States
- Properties with Jacuzzi in Lake Elmo, MN, United States
- Waterfront properties in Lake Elmo, MN, United States
- Properties with Terrace in Lake Elmo, MN, United States
- Golf View properties in Lake Elmo, MN, United States
- Lake View properties in Lake Elmo, MN, United States
- Properties with Indoor Pool in Lake Elmo, MN, United States
Related Guides & Stories
Trusted by the World's Leading Brokers
The agents behind the world's most exceptional properties list with JamesEdition.
- Listings from Sotheby's, Christie's, BARNES, and Engel & Völkers
- Every listing reviewed before it goes live
- Connect directly with verified listing agents
By continuing you agree to our Terms and Privacy Policy.
brokerages we
partnered with
partnered with