$3,500,000
Extraordinary Custom Home With In Law Suite
- 6 Beds
- 7 Baths
- 9,476 Sqft
- Updated: September 18
- 4
- MLS#6788987
About the Property
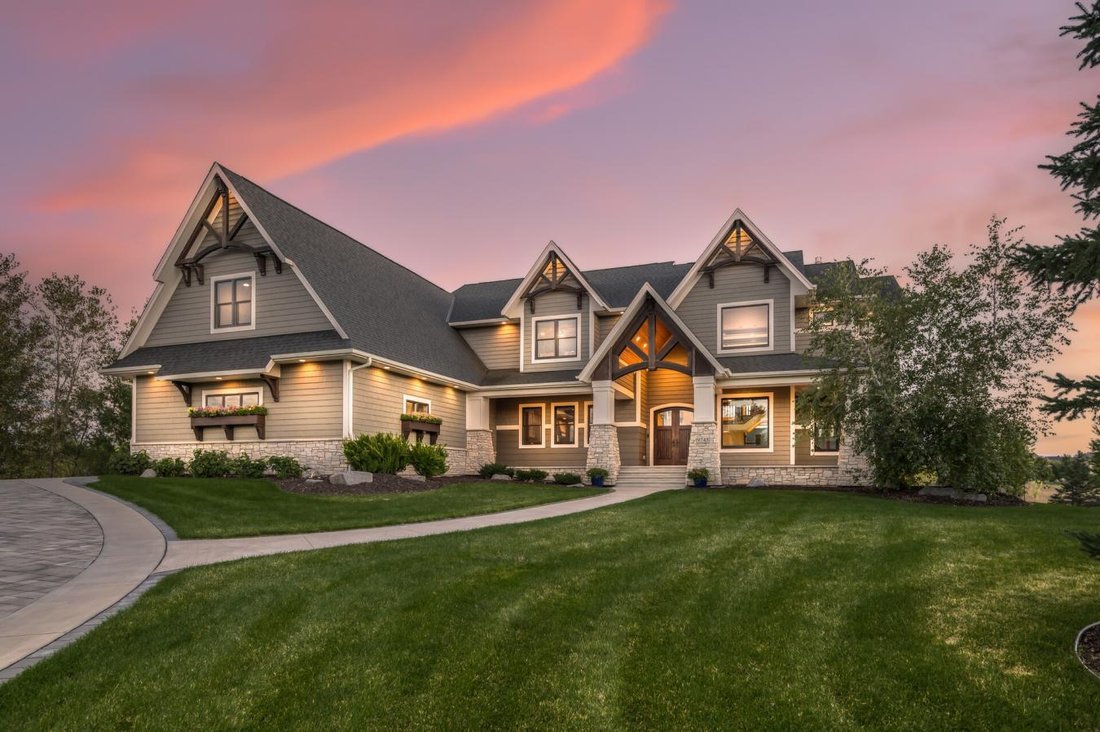
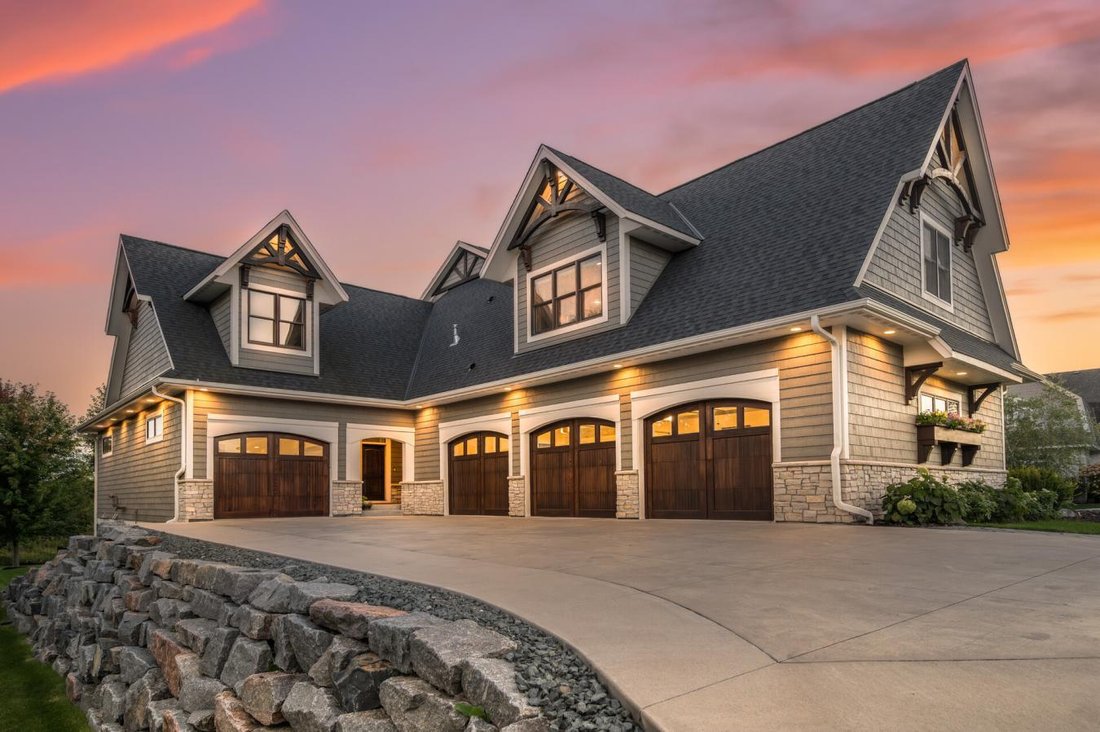
Set high on a hill in a private Lake Elmo neighborhood, this extraordinary custom-built multigenerational estate offers nearly 10,000 finished square feet with six bedrooms, seven bathrooms, and an elevator serving every level. Designed with uncompromising craftsmanship, the home blends refined luxury with a warm, inviting atmosphere, creating a residence as functional as it is breathtaking. The e
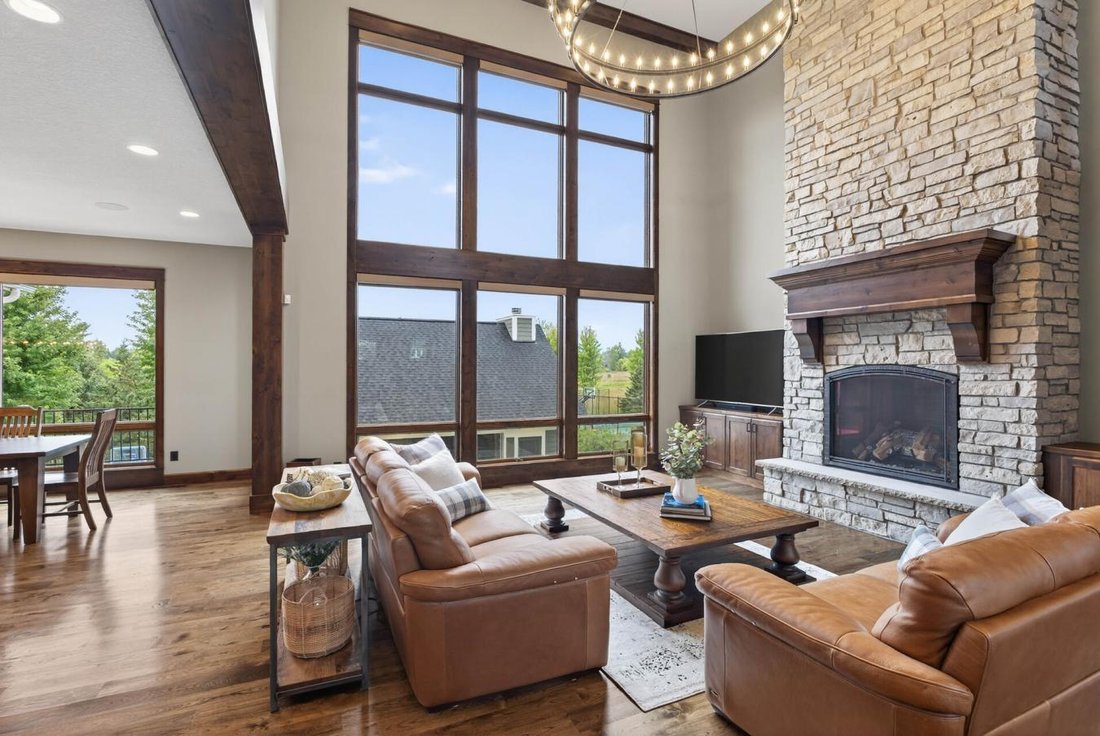
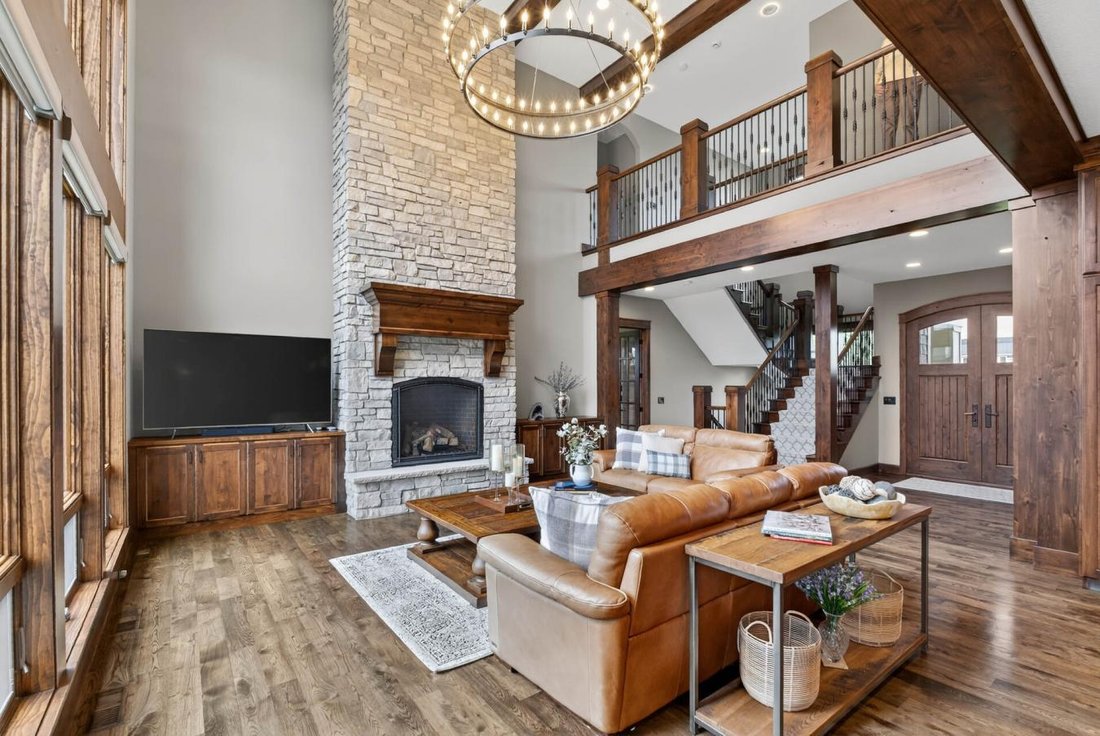
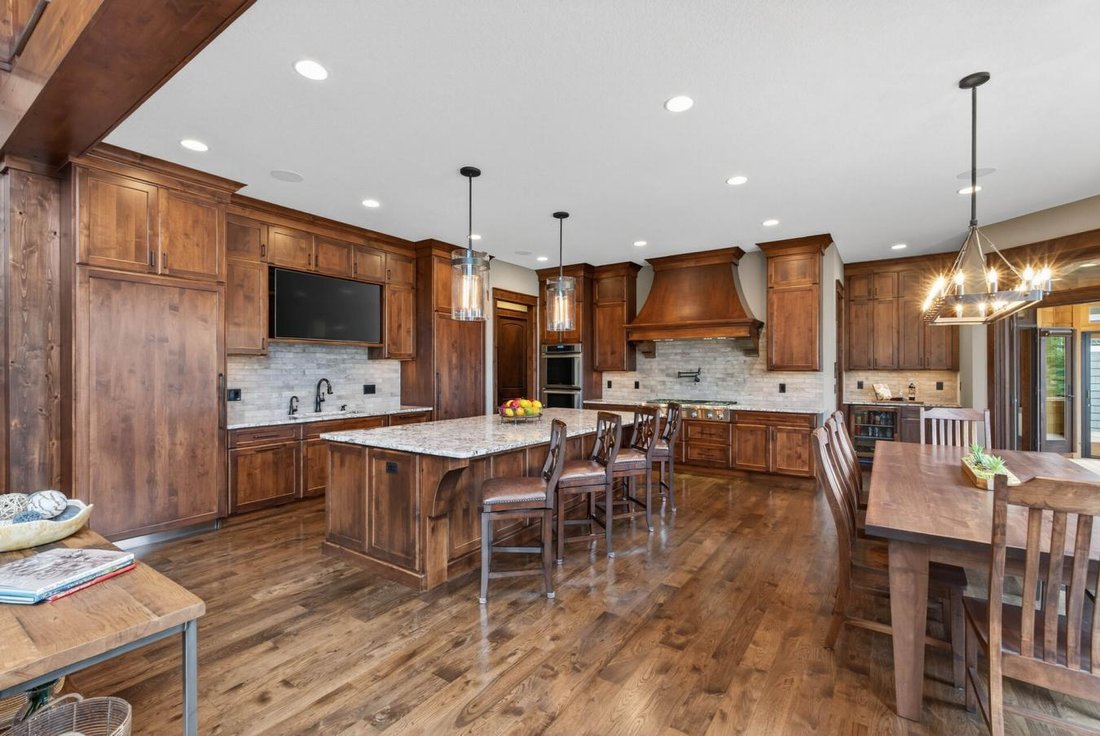
Set high on a hill in a private Lake Elmo neighborhood, this extraordinary custom-built multigenerational estate offers nearly 10,000 finished square feet with six bedrooms, seven bathrooms, and an elevator serving every level. Designed with uncompromising craftsmanship, the home blends refined luxury with a warm, inviting atmosphere, creating a residence as functional as it is breathtaking. The entry opens through custom double doors into a dramatic two-story great room, where floor-to-ceiling windows frame serene views and a striking stone fireplace anchors the space. Hickory wood floors, rich millwork, and ten-foot ceilings add timeless elegance throughout the main level. At the heart of the home, the chef’s kitchen is both stunning and practical, featuring Alder cabinetry milled on site, granite countertops, double ovens, and Thermador appliances. A ten-foot island with seating encourages connection, while a walk-in pantry and beverage station add convenience. The adjacent dining room flows into a three-season cedar sunroom with fireplace and deck access, ideal for year-round enjoyment. A private mother-in-law suite provides an exceptional multigenerational living option, offering complete independence with its own entrance, garage, full kitchen, laundry, and deck-perfect for guests or residents seeking privacy and autonomy. Upstairs, the primary suite is a true retreat with an Alder wood tray ceiling, double-sided fireplace, spa-inspired bath, and expansive custom closet. Three additional bedrooms, each thoughtfully designed with private bathrooms, plus a nearby laundry room, complete the upper level. The lower level is an entertainer’s dream with heated floors, a full bar, tiered theater, recreation room with fireplace, 700+ bottle wine cellar, steam shower spa, second laundry room, and walkout access to the pool deck. Outdoors, a resort-worthy pool and pool house offer soaring cedar ceilings, a wood-burning fireplace, grill, powered screens, and built-in speakers. Every detail, from powered window shades to whole-home water purification, reflects thoughtful design and elevated living. This estate is more than a home-it’s a rare opportunity for luxury multigenerational living and everyday life as extraordinary.
-
Property type
House
-
Price/sqft
$369
Features
- Fireplace
- Garage
- Pool
- Elevator
- Wine Cellar
- Privacy
- Laundry Room
- Bar
Explore the Area
9745 Whistling Valley Road, Lake Elmo, Minnesota, United States
View on Google Maps
Price per sqft
Low
High
Joined 3 years ago
You have inquired about this property
The agent will contact you soon by
Listed by
8
Listings
2024
Joined
Book home tour with Desrochers Realty Group -
Choose a date and whether you'd like a virtual or in-person tour with the agent.
Preferred date
Tour type

Desrochers Realty Group - eXp Enterprise Agents
55435, Edina, Minnesota, United States
View agency profile
Last updated
September 18
First listed
Sep 27, 2025
Listing reference
219147
Similar Properties Nearby
New Listings in Lake Elmo






Explore More Homes for Sale
Lake Elmo, MN, United States property types
Lake Elmo, MN, United States popular searches
- Properties with Fitness Center / Gym in Lake Elmo, MN, United States
- Water View properties in Lake Elmo, MN, United States
- Properties with Terrace in Lake Elmo, MN, United States
- Properties with Open Kitchen in Lake Elmo, MN, United States
- New Builds properties in Lake Elmo, MN, United States
- Properties with Balcony in Lake Elmo, MN, United States
- Waterfront properties in Lake Elmo, MN, United States
- Panoramic / Scenic View properties in Lake Elmo, MN, United States
- Modern properties in Lake Elmo, MN, United States
- Properties with Sauna in Lake Elmo, MN, United States
- Golf View properties in Lake Elmo, MN, United States
- Properties with Cinema in Lake Elmo, MN, United States
- Lake View properties in Lake Elmo, MN, United States
- Properties with Indoor Pool in Lake Elmo, MN, United States
- Properties with Jacuzzi in Lake Elmo, MN, United States
Related Guides & Stories
Trusted by the World's Leading Brokers
The agents behind the world's most exceptional properties list with JamesEdition.
- Listings from Sotheby's, Christie's, BARNES, and Engel & Völkers
- Every listing reviewed before it goes live
- Connect directly with verified listing agents
By continuing you agree to our Terms and Privacy Policy.
brokerages we
partnered with
partnered with