$3,499,900

Single Family Residence In Laguna Hills

  • 5 Beds
  • 6 Baths
  • 4,049 Sqft
  • 36,225 Sqft lot
  • Updated: Yesterday
  • Source:
    San Diego MLS  MLS#OC26194850

About the Property

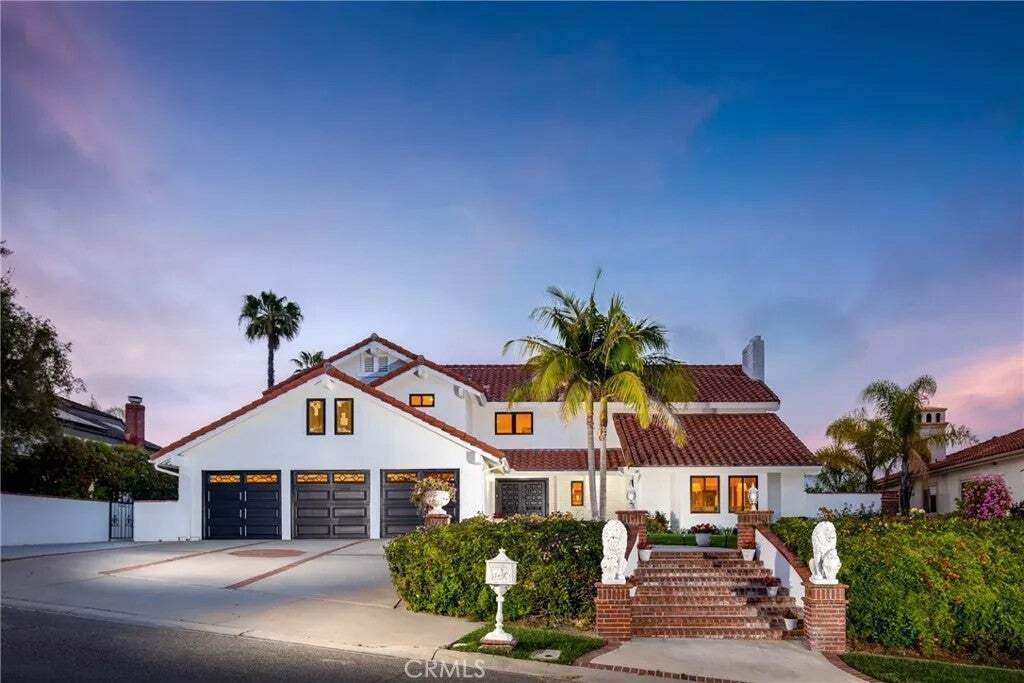
Welcome to this󠃢󠂁󠂣󠃢󠂁󠂣󠃍󠂏󠃢󠂀󠂋󠃢󠂁󠂤󠃳󠂠󠂁󠂁 fully remodeled and extensively upgraded Nellie Gail Ranch residence, offering approximately 4,040 sq. ft., 5 bedrooms and 5.5 bathrooms, with all bedrooms en-suite. The home also features a private in-law/guest suite with separate entrance, kitchenette and its own full laundryideal for extended family, guests or multigenerational living. The light-filled interior
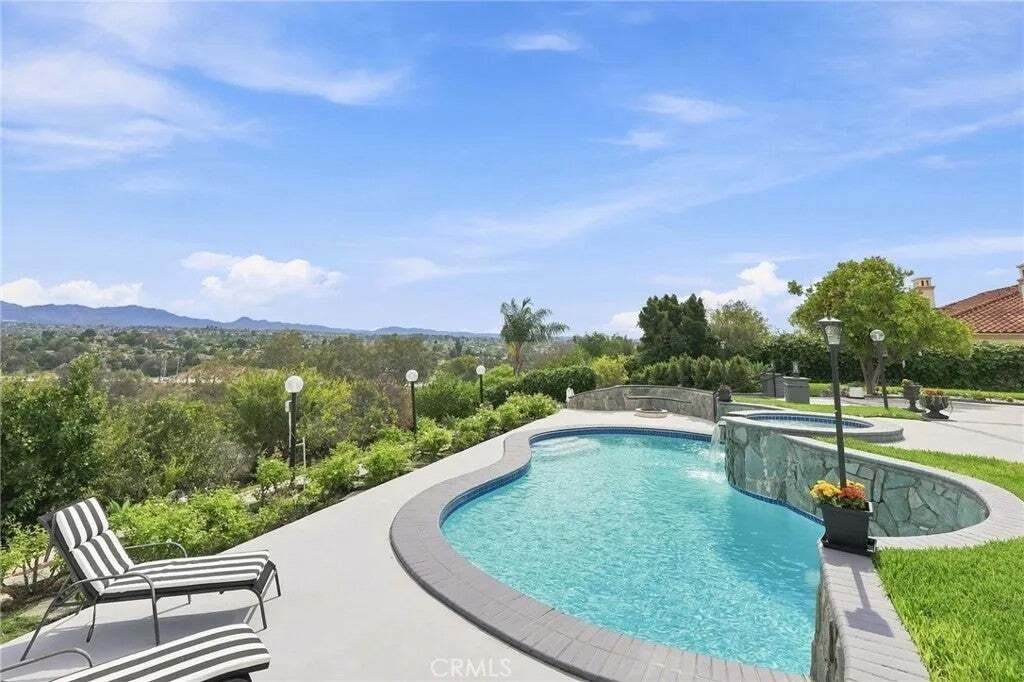
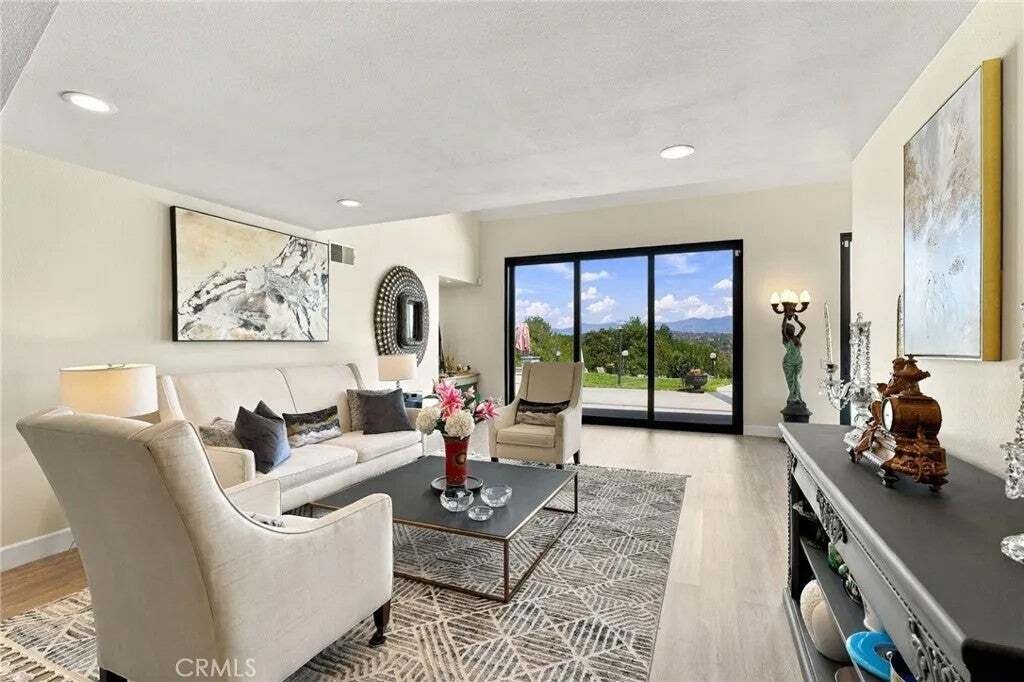
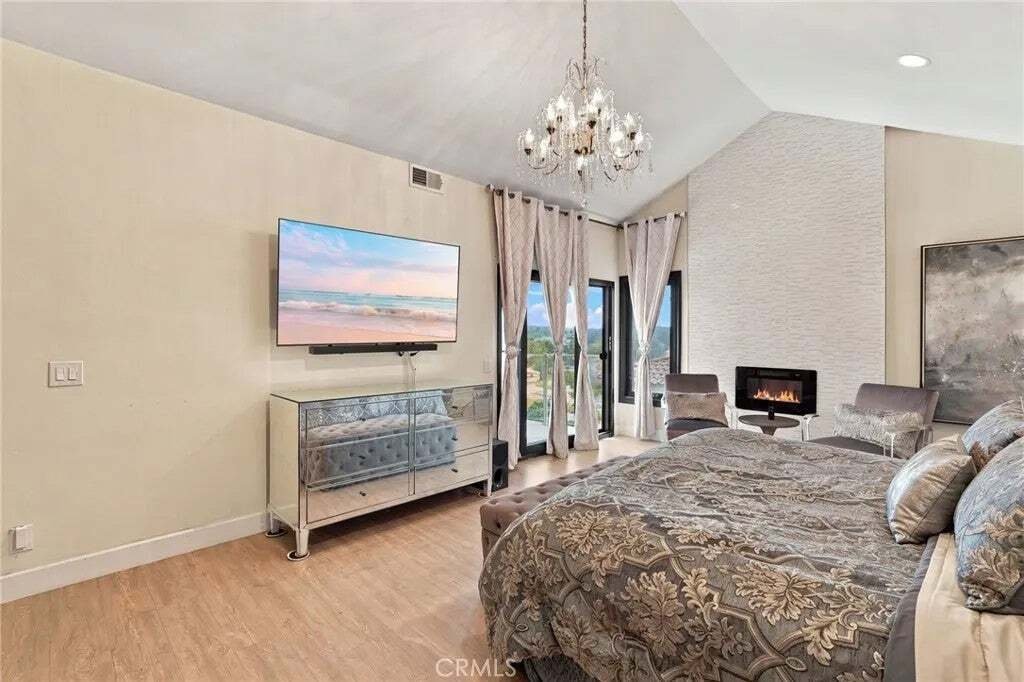
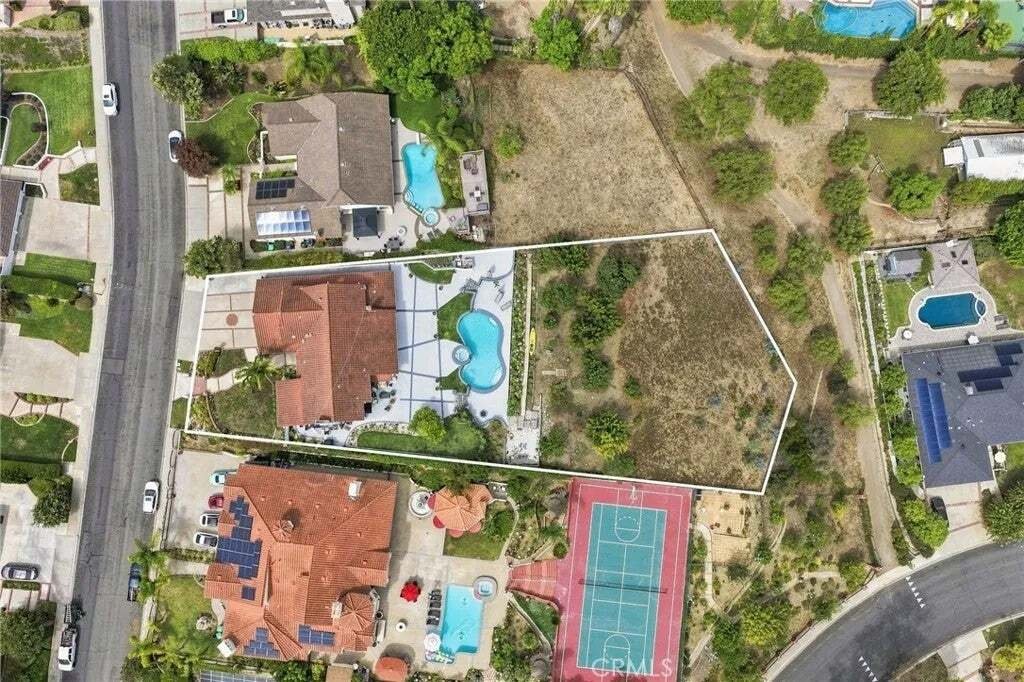
Welcome to this󠃢󠂁󠂣󠃢󠂁󠂣󠃍󠂏󠃢󠂀󠂋󠃢󠂁󠂤󠃳󠂠󠂁󠂁 fully remodeled and extensively upgraded Nellie Gail Ranch residence, offering approximately 4,040 sq. ft., 5 bedrooms and 5.5 bathrooms, with all bedrooms en-suite. The home also features a private in-law/guest suite with separate entrance, kitchenette and its own full laundryideal for extended family, guests or multigenerational living. The light-filled interior features contemporary finishes and a beautifully remodeled kitchen with quartz countertops, waterfall island, sleek cabinetry and professional-style appliances. Premium Andersen windows and exterior doors throughout frame sweeping hillside and mountain views. The primary suite is a private retreat with custom his-and-hers closets and a spa-inspired bath featuring an oversized walk-in shower and luxurious soaking tub. For added convenience, the home offers two laundry areasone upstairs and one downstairs. Beyond the full remodel, significant upgrades include re-piped interior and exterior plumbing, whole-house water filtration and softening system, tankless water heater, newer roof and a recently replastered pool. Step outside to a private resort-style backyard featuring a sparkling pool and spa, waterfall features, expansive entertaining areas, mature landscaping and organic fruit orchards, all set against beautiful panoramic hillside and mountain views. Thoughtfully remodeled and upgraded inside and out, this exceptional Nellie Gail Ranch home offers luxury, privacy, spectacular views and versatile Southern California living. Welcome to this fully remodeled and extensively upgraded Nellie Gail Ranch residence, offering approximately 4,040 sq. ft., 5 bedrooms and 5.5 bathrooms, with all bedrooms en-suite. The home also features a private in-law/guest suite with separate entrance, kitchenette and its own full laundryideal for extended family, guests or multigenerational living. The light-filled interior features contemporary finishes and a beautifully remodeled kitchen with quartz countertops, waterfall island, sleek cabinetry and professional-style appliances. Premium Andersen windows and exterior doors throughout frame sweeping hillside and mountain views. The primary suite is a private retreat with custom his-and-hers closets and a spa-inspired bath featuring an oversized walk-in shower and luxurious soaking tub. For added convenience, the home offers two laundry areasone upstairs and one downstairs. Beyond the full remodel, significant upgrades include re-piped interior and exterior plumbing, whole-house water filtration and softening system, tankless water heater, newer roof and a recently replastered pool. Step outside to a private resort-style backyard featuring a sparkling pool and spa, waterfall features, expansive entertaining areas, mature landscaping and organic fruit orchards, all set against beautiful panoramic hillside and mountain views. Thoughtfully remodeled and upgraded inside and out, this exceptional Nellie Gail Ranch home offers luxury, privacy, spectacular views and versatile Southern California living.
…
  • Property type

    House

  • Floors

    2

  • Year built

    1980

  • Price/sqft

    $864

Features

  • Fireplace
  • Garden
  • Garage
  • Pool
  • Fire Pit
  • Modern
  • Playground
  • Jacuzzi
  • Mountain View
Features

Lot

  • Panoramic / Scenic View
  • Mountain View
  • Privacy
  • Renovated
  • Modern

Indoor

  • High Ceiling
  • Fireplace
  • Kitchen island
  • Gas Stovetop
  • Jacuzzi
  • Bar
  • Laundry Room
  • Stone Countertops
  • Walk In Closet

Outdoor

  • Balcony
  • Fire Pit
  • Pool
  • Garage
  • Playground
  • Outdoor Living Space
  • Garden

Explore the Area

25901 Prairestone Drive, Laguna Hills, California, United States View on Google Maps
Price per sqft
Low
High

View 32 more listings in Laguna Hills

The Oppenheim Group - CORONA DEL MAR

Joined 11 months ago
Your message
You have inquired about this property

The agent will contact you soon by

Listed by

The Oppenheim Group - CORONA DEL MAR
California, United States
View agency profile
19
Listings
2025
Joined

Book home tour with the agent

Choose a date and whether you'd like a virtual or in-person tour with the agent.

In-person tour
Preferred date
Tour type
The Oppenheim Group - CORONA DEL MAR
CORONA DEL MAR, California, United States
View agency profile
Last updated
Yesterday
First listed
September 24
Listing reference
OC26194850
Listing status
Call

Start phone call with:

Hello, I’m calling for the property with the reference OC26194850, which I discovered on JamesEdition.

After the call, we'll provide your contacts to the agent for easy communication.

brokerages we
partnered with
