$2,899,000

Single Family Residence In Laguna Hills

  • 6 Beds
  • 5 Baths
  • 4,700 Sqft
  • 10,498 Sqft lot
  • Updated: Today
  • Source:
    San Diego MLS  MLS#OC26208480

About the Property

Newly remodeled Nellie󠃢󠂁󠂣󠃢󠂁󠂣󠃍󠂏󠃢󠂀󠂋󠃢󠂁󠂤󠃳󠂠󠂁󠂁 Gail Ranch view home with private outdoor living and a spacious layout offering a grand bonus room. Enjoy sweeping mountain vistas from this modern residence set on approximately 1/4 acre of flat, usable land. An attached 3-car garage, featuring a drive-through boat door offering direct, seamless access to the backyard. A generous driveway leads to a contem
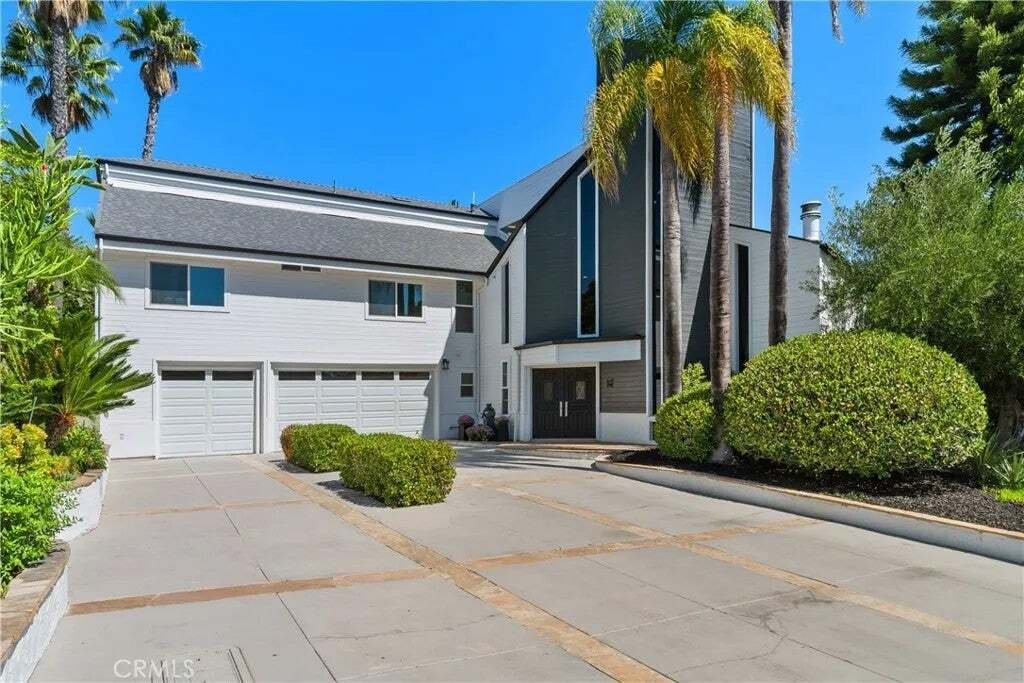
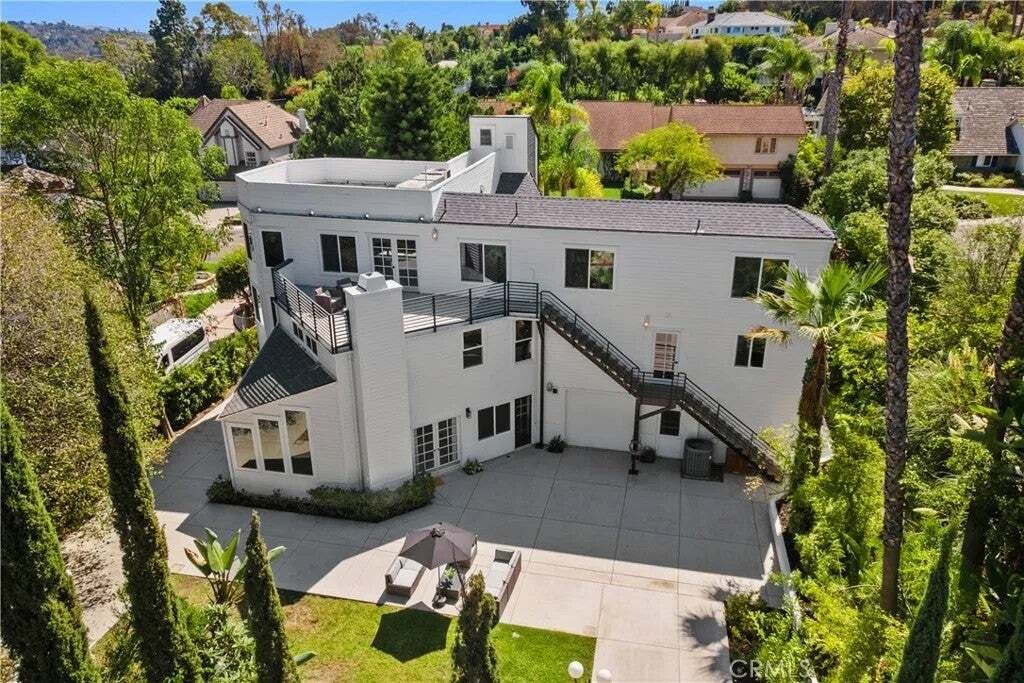
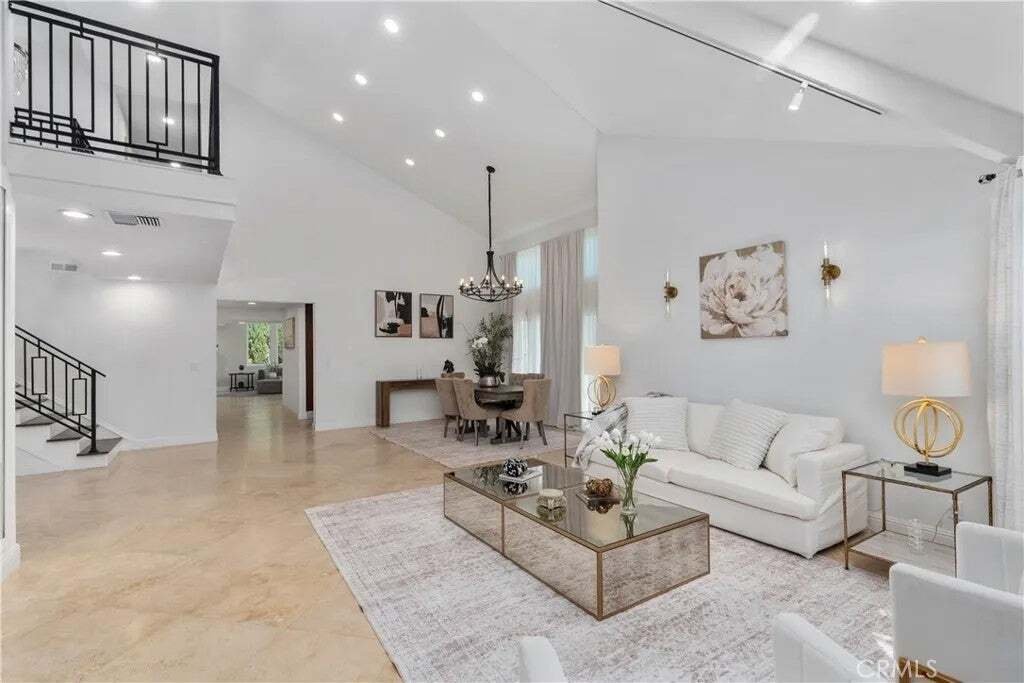
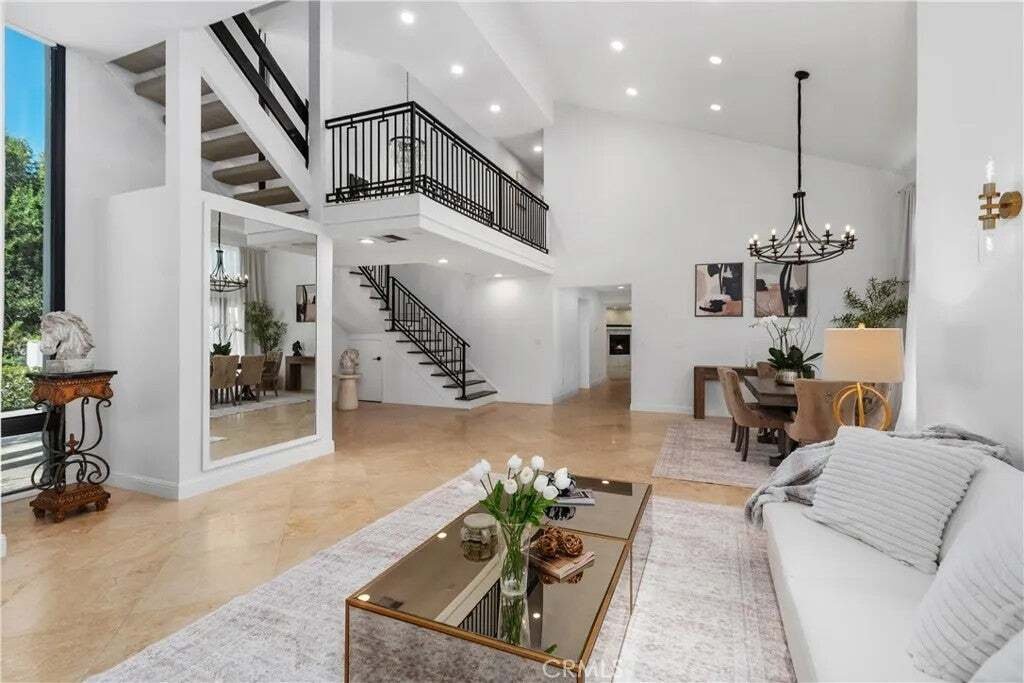
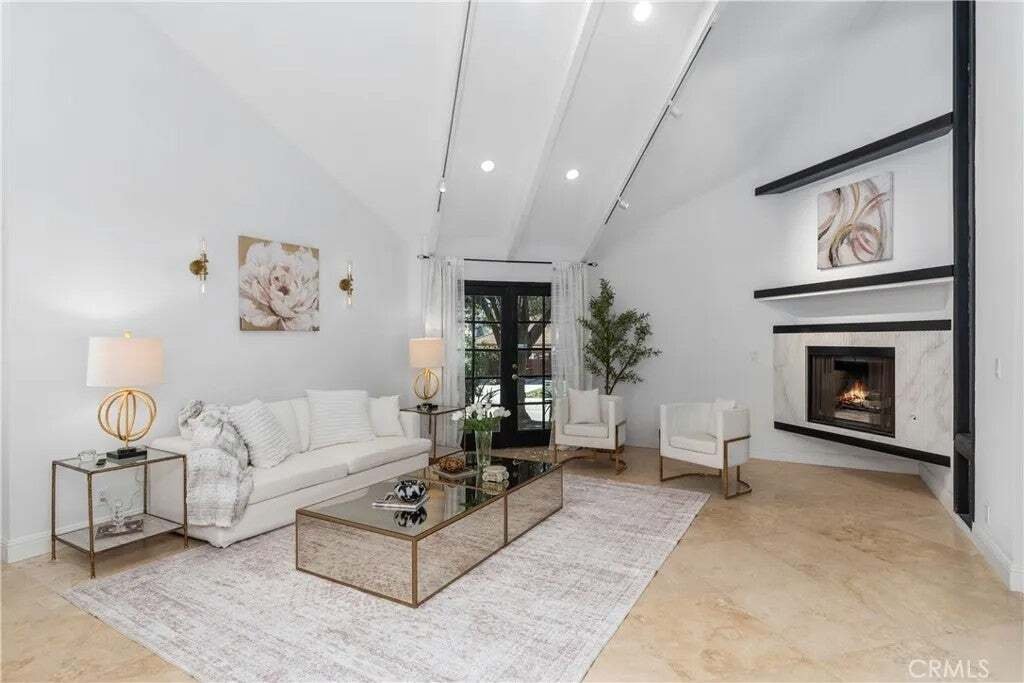
Newly remodeled Nellie󠃢󠂁󠂣󠃢󠂁󠂣󠃍󠂏󠃢󠂀󠂋󠃢󠂁󠂤󠃳󠂠󠂁󠂁 Gail Ranch view home with private outdoor living and a spacious layout offering a grand bonus room. Enjoy sweeping mountain vistas from this modern residence set on approximately 1/4 acre of flat, usable land. An attached 3-car garage, featuring a drive-through boat door offering direct, seamless access to the backyard. A generous driveway leads to a contemporary house with custom architectural design surrounded by lavish landscaping. Double entry doors open to grand interior proportions with vaulted ceilings and abundant natural light. The living room features dramatic two-story ceilings and a gas fireplace, while the dining area connects to the inviting patio through double French doors. The chefs kitchen is equipped with Thermador double ovens, a Sub-Zero refrigerator, granite countertops, a large island, and pantry storage. The spacious family room offers a second gas fireplace, large windows, and direct backyard access, continuing the homes seamless indoor-outdoor design. Fresh paint, travertine flooring, a convenient powder room, downstairs office, and dedicated laundry room with sliding barn door complete the main level. With six bedrooms and four full baths, the home comfortably accommodates family and guests. The second level includes a primary suite, three secondary bedrooms, and two secondary bathrooms. A grand bonus room on the upper level offers spectacular views and private access to a spacious balcony. The primary bath features a chic soaking tub, double vanity, and shower. The private pool-size backyard features a patio and lawn framed Newly remodeled Nellie Gail Ranch view home with private outdoor living and a spacious layout offering a grand bonus room. Enjoy sweeping mountain vistas from this modern residence set on approximately 1/4 acre of flat, usable land. An attached 3-car garage, featuring a drive-through boat door offering direct, seamless access to the backyard. A generous driveway leads to a contemporary house with custom architectural design surrounded by lavish landscaping. Double entry doors open to grand interior proportions with vaulted ceilings and abundant natural light. The living room features dramatic two-story ceilings and a gas fireplace, while the dining area connects to the inviting patio through double French doors. The chefs kitchen is equipped with Thermador double ovens, a Sub-Zero refrigerator, granite countertops, a large island, and pantry storage. The spacious family room offers a second gas fireplace, large windows, and direct backyard access, continuing the homes seamless indoor-outdoor design. Fresh paint, travertine flooring, a convenient powder room, downstairs office, and dedicated laundry room with sliding barn door complete the main level. With six bedrooms and four full baths, the home comfortably accommodates family and guests. The second level includes a primary suite, three secondary bedrooms, and two secondary bathrooms. A grand bonus room on the upper level offers spectacular views and private access to a spacious balcony. The primary bath features a chic soaking tub, double vanity, and shower. The private pool-size backyard features a patio and lawn framed by lush, mature landscaping, including Italian cypress and palm trees. Exterior stairs provide convenient access to the upper levels, while the elevated outdoor spaces capture sweeping views of the Santa Ana Mountains and across South Orange County. Nellie Gail Ranch offers exceptional value with low monthly HOA fees covering security, trail maintenance, and baseline membership to the swim, tennis, and pickleball club. Community amenities include a clubhouse, restaurant, swimming facilities, 25 miles of trails, parks, and regular events. Conveniently located near freeways, shopping, and beaches, this rare property combines exceptional space, privacy, and views in one of Orange Countys premier equestrian communities.
…
  • Property type

    House

  • Floors

    3

  • Year built

    1981

  • Price/sqft

    $616

Features

  • Fireplace
  • Garden
  • Garage
  • Pool
  • Equestrian
  • Modern
  • Playground
  • Mountain View
  • Tennis Court
Features

Lot

  • Mountain View
  • Privacy
  • Equestrian
  • Renovated
  • Modern

Indoor

  • High Ceiling
  • Office
  • Fireplace
  • Kitchen island
  • Gas Stovetop
  • Laundry Room
  • Stone Countertops

Outdoor

  • Balcony
  • Pool
  • Garage
  • Playground
  • Tennis Court
  • Outdoor Living Space
  • Garden

Explore the Area

25901 Nellie Gail, Laguna Hills, California, United States View on Google Maps
Price per sqft
Low
High

View 32 more listings in Laguna Hills

Bullock Russell RE Services - Rancho SantaMargarita

Joined 11 months ago
Your message
You have inquired about this property

The agent will contact you soon by

Listed by

Bullock Russell RE Services - Rancho SantaMargarita
California, United States
View agency profile
18
Listings
2025
Joined

Book home tour with the agent

Choose a date and whether you'd like a virtual or in-person tour with the agent.

In-person tour
Preferred date
Tour type
Bullock Russell RE Services - Rancho SantaMargarita
Rancho SantaMargarita, California, United States
View agency profile
Last updated
Today
First listed
September 25
Listing reference
OC26208480
Listing status
Call

Start phone call with:

Hello, I’m calling for the property with the reference OC26208480, which I discovered on JamesEdition.

After the call, we'll provide your contacts to the agent for easy communication.

brokerages we
partnered with
