$878,260
Single Family Detached Lagos (São Sebastião E Santa Maria)
- 3 Beds
- 3 Baths
- 1,095 Sqft
- Updated: August 31
- 1
About the Property
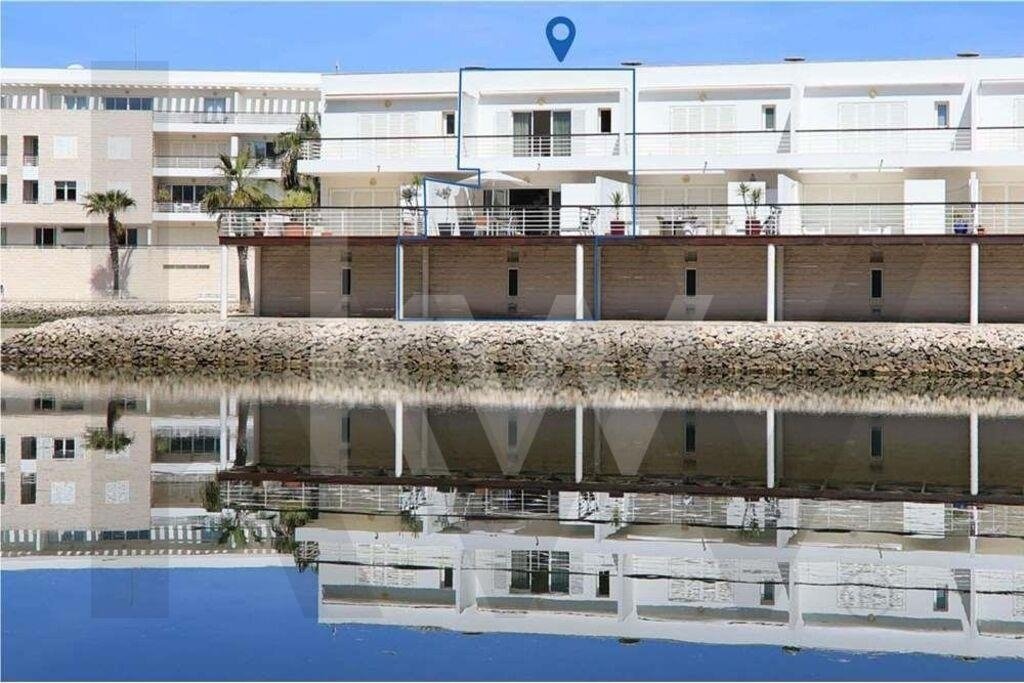
Unique house located within the perimeter of Marina de Lagos and 1 km from the beach, featuring:
- 3 bedrooms, one of them en suite
- 3 bathrooms
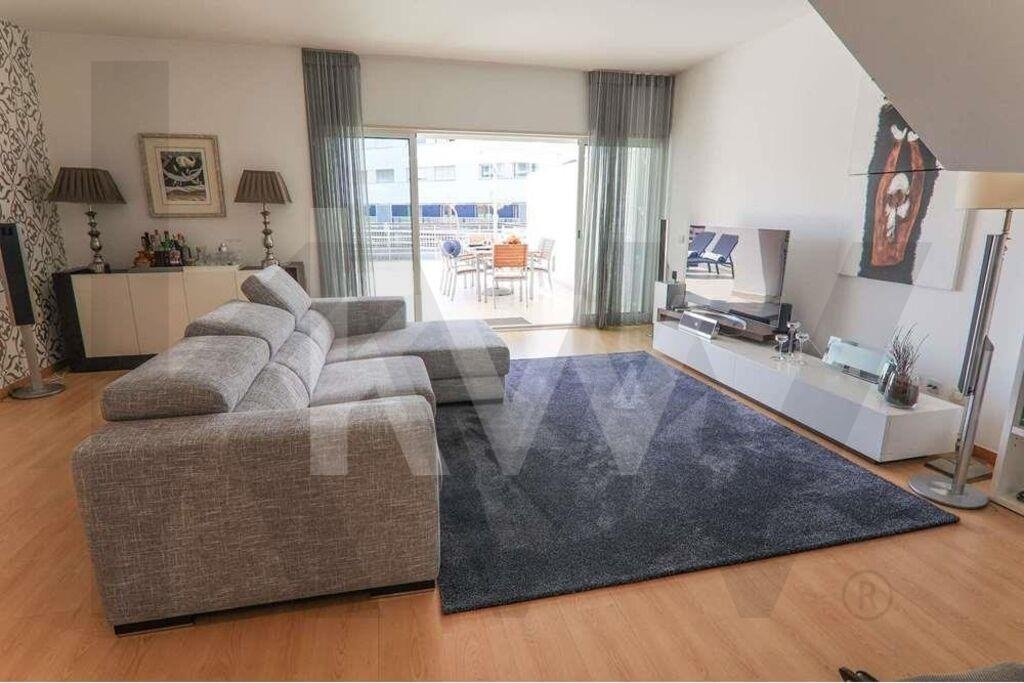
- Spacious living room
- Fully equipped kitchen
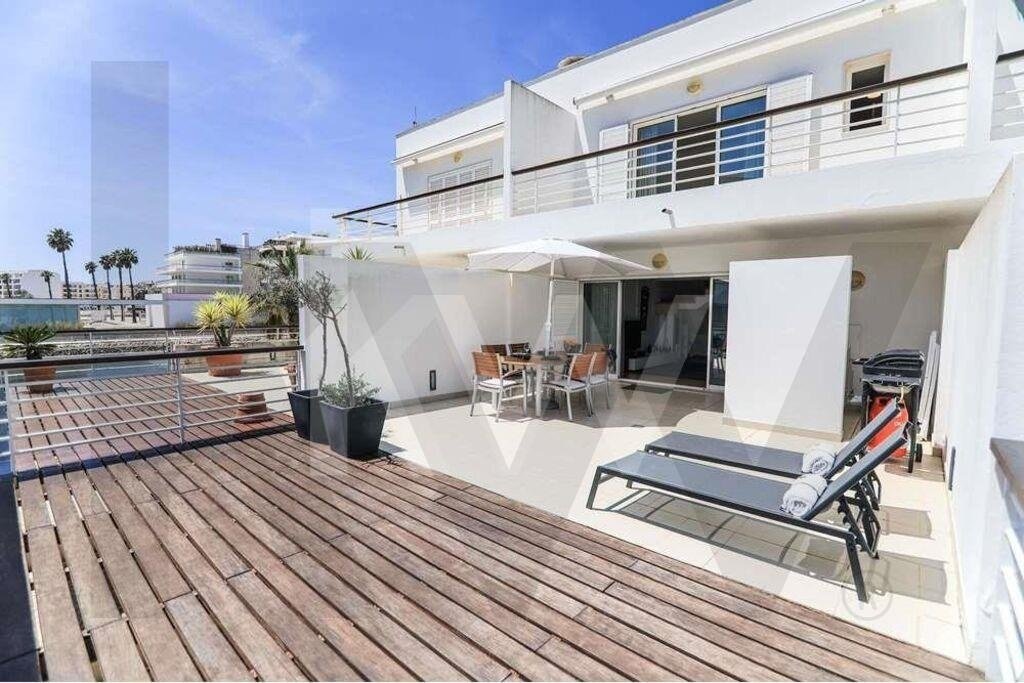
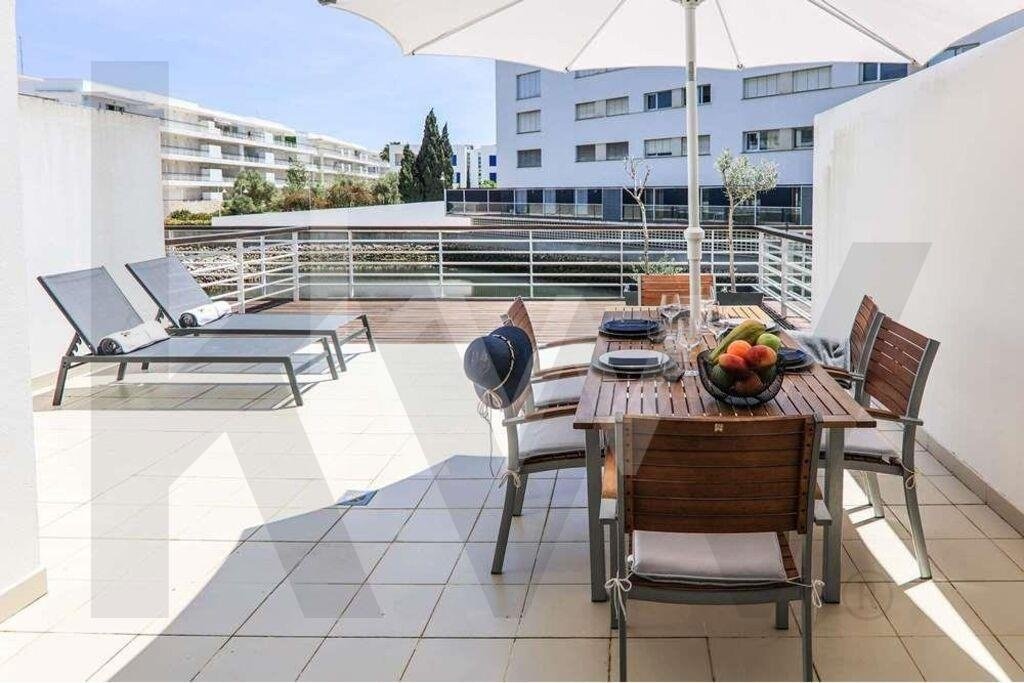
- Large terrace that extends the living room with a drying area and deck
The house is luxuriously furnished and includes 2 garage spaces, plus 2 box spaces with exclusive access
- 3 bedrooms, one of them en suite
- 3 bathrooms
- Spacious living room
- Fully equipped kitchen
- Large terrace that extends the living room with a drying area and deck
The house is luxuriously furnished and includes 2 garage spaces, plus 2 box spaces with exclusive access
Unique house located within the perimeter of Marina de Lagos and 1 km from the beach, featuring:
- 3 bedrooms, one of them en suite
- 3 bathrooms
- Spacious living room
- Fully equipped kitchen
- Large terrace that extends the living room with a drying area and deck
The house is luxuriously furnished and includes 2 garage spaces, plus 2 box spaces with exclusive access only for the homeowners. Owners of this magnificent house can enjoy direct access to Marina de Lagos and the gym and spa (not included in the condominium fee).
The house is ideally situated for those who want to enjoy the tranquility of being close to the sea.
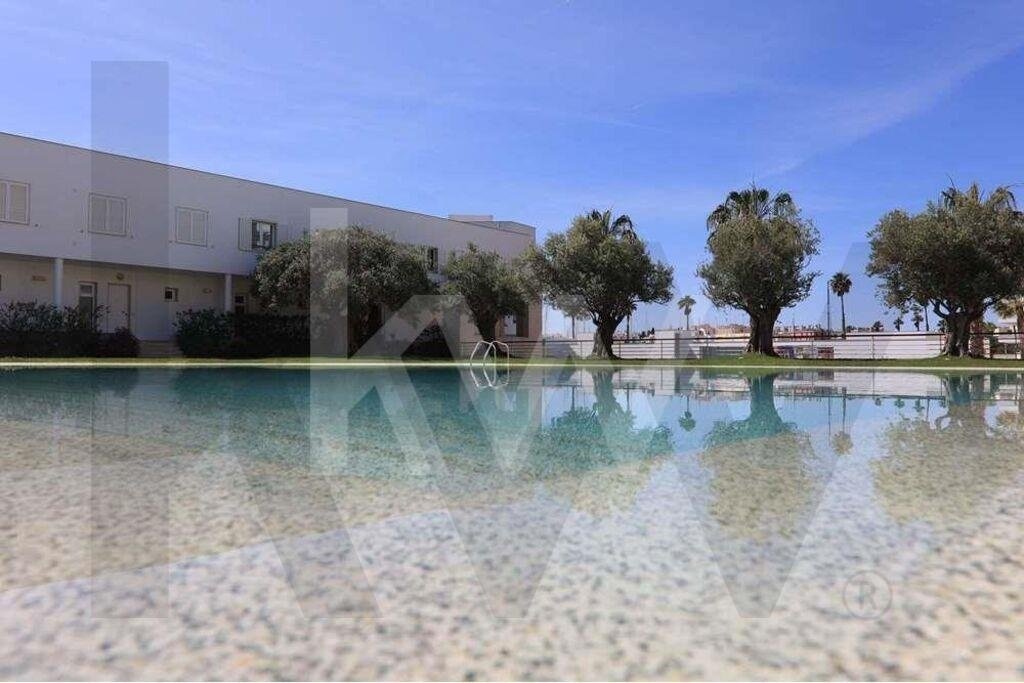
The condominium covers a total land area of 5,364.08 m², meticulously maintained, with generously sized communal pools and 24-hour security. It features a large lawned garden, centennial olive trees, palm trees, various flowers, and a saltwater lake. This lake empties and fills according to the tide, providing a relaxing environment in harmony with nature.
Most boats in Marina de Lagos are sailboats, which contributes to the water quality. In 2018, Lagos was awarded the Exemplary Water Quality Seal for human consumption.
BENEFITS:
Exclusive benefits for residents of the Marina de Lagos condominium:
- 24-hour security
- Exclusive access to the area where the houses are located, limited to residents
- Restricted common area access with well-maintained garden
- Adult pool, children’s pool, and poolside bar
Benefits for residents with boats in Marina de Lagos:
- 10% discount on boat stay fees at Marina de Lagos
AREAS:
- Common Room | 31.2 m²
- Kitchen | 6.0 m²
- Guest Bathroom | 4.4 m²
- Hall | 4.5 m²
- Bedroom 1 | 12.3 m²
- Bedroom 2 | 10.8 m²
- Suite | 17.3 m²
- Suite Bathroom | 4.5 m²
- Bathroom serving two bedrooms | 4.4 m²
- Circulation Area | 3.6 m²
OUTDOOR AREAS:
- Terrace | 28.5 m²
- Drying area | 3.7 m²
- Deck | 16.8 m²
- Suite balcony with awning | 11.3 m²
- Bedrooms balcony with awning | 2.3 m²
GARAGE AREAS:
- 2 garage spaces | 34.79 m²
- 2 box spaces | 34.79 m²
DISTANCES:
- Odiáxere | 9 minutes
- Algarve Private Hospital | 25 minutes
- Portimão | 27 minutes
- Almancil | 50 minutes
- Faro Airport | 1 hour
- Ayamonte (Spain) | 1 hour 25 minutes
- Lisbon | 3 hours
Click the link below to watch the video and virtual tour:
Exteriors - Gated Condominium; Barbecue; Garden; Parking; Outdoor Pool; Terrace/Deck; Armored Door; Video Intercom; Ground Floor; Irrigation System; Common Areas;
Interior Features - Entrance Hall; Furnished; Built-in Appliances; Suite Bathroom; Sauna; Wardrobes; Laundry; American Kitchen; Deck;
General Features - First Owner; Renovated; Concierge; Electric Gate;
Orientation - East; West;
Other Equipment - Internet Service; Cable TV; Security System; Dishwasher; Refrigerator; Microwave; Washing Machine;
Views - Lake View; Garden View; Marina View;
Other Features - Box (2 spaces); Garage (+2 parking spaces); Balcony; Garage for 2 Cars; Equipped Kitchen; Storage; Suite; Townhouse; House; Air Conditioning.
- 3 bedrooms, one of them en suite
- 3 bathrooms
- Spacious living room
- Fully equipped kitchen
- Large terrace that extends the living room with a drying area and deck
The house is luxuriously furnished and includes 2 garage spaces, plus 2 box spaces with exclusive access only for the homeowners. Owners of this magnificent house can enjoy direct access to Marina de Lagos and the gym and spa (not included in the condominium fee).
The house is ideally situated for those who want to enjoy the tranquility of being close to the sea.
The condominium covers a total land area of 5,364.08 m², meticulously maintained, with generously sized communal pools and 24-hour security. It features a large lawned garden, centennial olive trees, palm trees, various flowers, and a saltwater lake. This lake empties and fills according to the tide, providing a relaxing environment in harmony with nature.
Most boats in Marina de Lagos are sailboats, which contributes to the water quality. In 2018, Lagos was awarded the Exemplary Water Quality Seal for human consumption.
BENEFITS:
Exclusive benefits for residents of the Marina de Lagos condominium:
- 24-hour security
- Exclusive access to the area where the houses are located, limited to residents
- Restricted common area access with well-maintained garden
- Adult pool, children’s pool, and poolside bar
Benefits for residents with boats in Marina de Lagos:
- 10% discount on boat stay fees at Marina de Lagos
AREAS:
- Common Room | 31.2 m²
- Kitchen | 6.0 m²
- Guest Bathroom | 4.4 m²
- Hall | 4.5 m²
- Bedroom 1 | 12.3 m²
- Bedroom 2 | 10.8 m²
- Suite | 17.3 m²
- Suite Bathroom | 4.5 m²
- Bathroom serving two bedrooms | 4.4 m²
- Circulation Area | 3.6 m²
OUTDOOR AREAS:
- Terrace | 28.5 m²
- Drying area | 3.7 m²
- Deck | 16.8 m²
- Suite balcony with awning | 11.3 m²
- Bedrooms balcony with awning | 2.3 m²
GARAGE AREAS:
- 2 garage spaces | 34.79 m²
- 2 box spaces | 34.79 m²
DISTANCES:
- Odiáxere | 9 minutes
- Algarve Private Hospital | 25 minutes
- Portimão | 27 minutes
- Almancil | 50 minutes
- Faro Airport | 1 hour
- Ayamonte (Spain) | 1 hour 25 minutes
- Lisbon | 3 hours
Click the link below to watch the video and virtual tour:
Exteriors - Gated Condominium; Barbecue; Garden; Parking; Outdoor Pool; Terrace/Deck; Armored Door; Video Intercom; Ground Floor; Irrigation System; Common Areas;
Interior Features - Entrance Hall; Furnished; Built-in Appliances; Suite Bathroom; Sauna; Wardrobes; Laundry; American Kitchen; Deck;
General Features - First Owner; Renovated; Concierge; Electric Gate;
Orientation - East; West;
Other Equipment - Internet Service; Cable TV; Security System; Dishwasher; Refrigerator; Microwave; Washing Machine;
Views - Lake View; Garden View; Marina View;
Other Features - Box (2 spaces); Garage (+2 parking spaces); Balcony; Garage for 2 Cars; Equipped Kitchen; Storage; Suite; Townhouse; House; Air Conditioning.
-
Property type
House
-
Price/sqft
$802
Features
Explore the Area
São Sebastião, Lagos, Sao Goncalo de Lagos, Portugal
View on Google Maps
Price per sqft
Low
High
Joined 8 months ago
You have inquired about this property
The agent will contact you soon by
Listed by
2
Listings
2026
Joined
Book home tour with Luís Direito
Choose a date and whether you'd like a virtual or in-person tour with the agent.
Preferred date
Tour type

Last updated
August 31
First listed
February 18
Listing reference
2025873253517796
Similar Properties Nearby
New Listings in São Sebastião, Lagos




Explore More Homes for Sale
São Sebastião, Lagos, Portugal property types
- Apartments for sale in São Sebastião, Lagos, Portugal
- Land for sale in São Sebastião, Lagos, Portugal
- Houses for sale in São Sebastião, Lagos, Portugal
- Villas for sale in São Sebastião, Lagos, Portugal
- Townhouses for sale in São Sebastião, Lagos, Portugal
- Farm Ranches for sale in São Sebastião, Lagos, Portugal
- Fincas for sale in São Sebastião, Lagos, Portugal
- Penthouses for sale in São Sebastião, Lagos, Portugal
- Country Homes for sale in São Sebastião, Lagos, Portugal
- Estates for sale in São Sebastião, Lagos, Portugal
São Sebastião, Lagos, Portugal popular searches
- Panoramic / Scenic View properties in São Sebastião, Lagos, Portugal
- Sea View properties in São Sebastião, Lagos, Portugal
- Lake View properties in São Sebastião, Lagos, Portugal
- Properties with Terrace in São Sebastião, Lagos, Portugal
- Properties with Bar in São Sebastião, Lagos, Portugal
- Properties with Game Room in São Sebastião, Lagos, Portugal
- Properties with Office in São Sebastião, Lagos, Portugal
- River View properties in São Sebastião, Lagos, Portugal
- Properties with Elevator in São Sebastião, Lagos, Portugal
- City View properties in São Sebastião, Lagos, Portugal
- Mountain View properties in São Sebastião, Lagos, Portugal
- Properties with Garden in São Sebastião, Lagos, Portugal
- Properties with Outdoor Kitchen in São Sebastião, Lagos, Portugal
- Golf View properties in São Sebastião, Lagos, Portugal
- Duplex properties in São Sebastião, Lagos, Portugal
- Coastal properties in São Sebastião, Lagos, Portugal
- Gated Community properties in São Sebastião, Lagos, Portugal
- Privacy properties in São Sebastião, Lagos, Portugal
- High Altitude properties in São Sebastião, Lagos, Portugal
- Waterfront properties in São Sebastião, Lagos, Portugal
- Hilltop properties in São Sebastião, Lagos, Portugal
- Investment Property properties in São Sebastião, Lagos, Portugal
- Modern properties in São Sebastião, Lagos, Portugal
- Equestrian properties in São Sebastião, Lagos, Portugal
- New Builds properties in São Sebastião, Lagos, Portugal
- Properties with Fitness Center / Gym in São Sebastião, Lagos, Portugal
- Properties with Sauna in São Sebastião, Lagos, Portugal
- Properties with Steam Room in São Sebastião, Lagos, Portugal
- Properties with Library in São Sebastião, Lagos, Portugal
- Properties with Air Conditioning in São Sebastião, Lagos, Portugal
- Oceanfront properties in São Sebastião, Lagos, Portugal
- Properties with Wine Cellar in São Sebastião, Lagos, Portugal
- Properties with Jacuzzi in São Sebastião, Lagos, Portugal
- Properties with Fireplace in São Sebastião, Lagos, Portugal
- Properties with Pool in São Sebastião, Lagos, Portugal
- Properties with Garage in São Sebastião, Lagos, Portugal
- Properties with Balcony in São Sebastião, Lagos, Portugal
- Properties with Tennis Court in São Sebastião, Lagos, Portugal
- Properties with Helipad in São Sebastião, Lagos, Portugal
- Seafront properties in São Sebastião, Lagos, Portugal
- Properties with Vineyard / Winery in São Sebastião, Lagos, Portugal
- Mansion properties in São Sebastião, Lagos, Portugal
- Properties with Private Beach in São Sebastião, Lagos, Portugal
- Properties with Open Kitchen in São Sebastião, Lagos, Portugal
- Renovated properties in São Sebastião, Lagos, Portugal
- Properties with Cinema in São Sebastião, Lagos, Portugal
- Lakefront properties in São Sebastião, Lagos, Portugal
- Riverfront properties in São Sebastião, Lagos, Portugal
- Beachfront properties in São Sebastião, Lagos, Portugal
- Properties with Indoor Pool in São Sebastião, Lagos, Portugal
- Water View properties in São Sebastião, Lagos, Portugal
- Ocean View properties in São Sebastião, Lagos, Portugal
Related Guides & Stories
Trusted by the World's Leading Brokers
The agents behind the world's most exceptional properties list with JamesEdition.
- Listings from Sotheby's, Christie's, BARNES, and Engel & Völkers
- Every listing reviewed before it goes live
- Connect directly with verified listing agents
By continuing you agree to our Terms and Privacy Policy.