Plots With Approved Building Project In The Historic Centre Of Lagos, Algarve
- 11,087 Sqft
- 6,018 Sqft lot
- Updated: July 14
About the Property
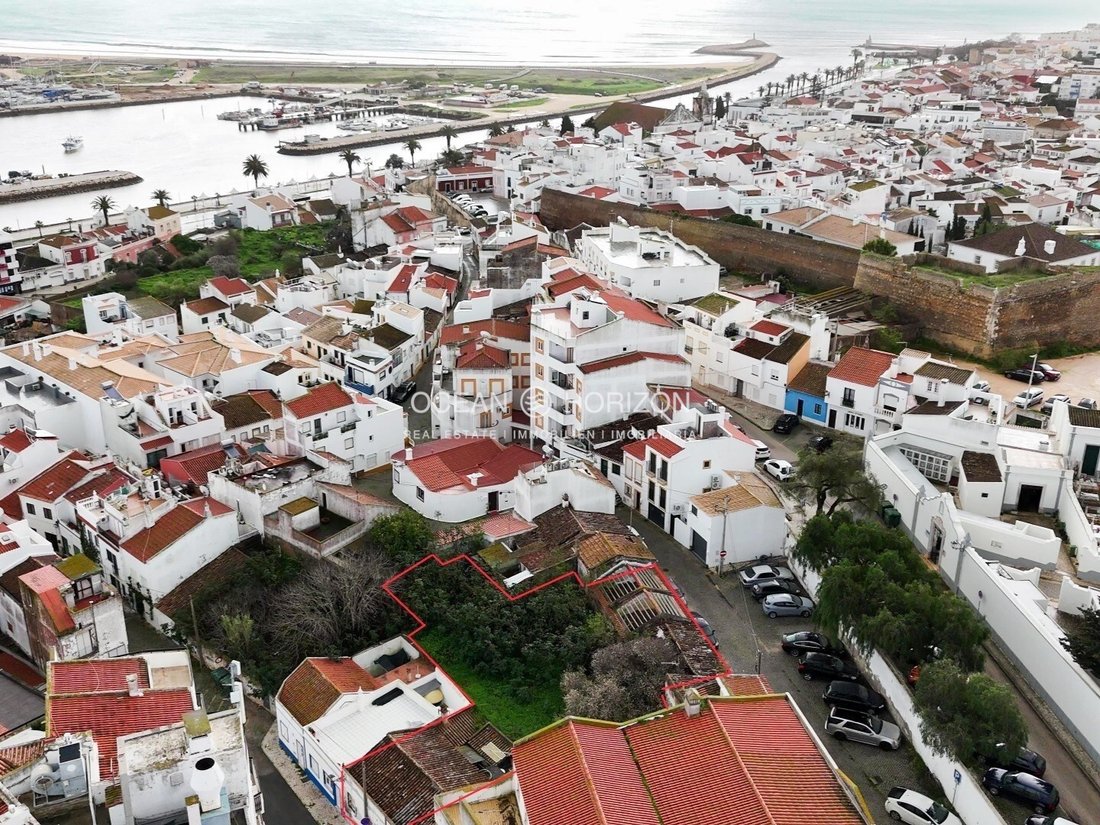
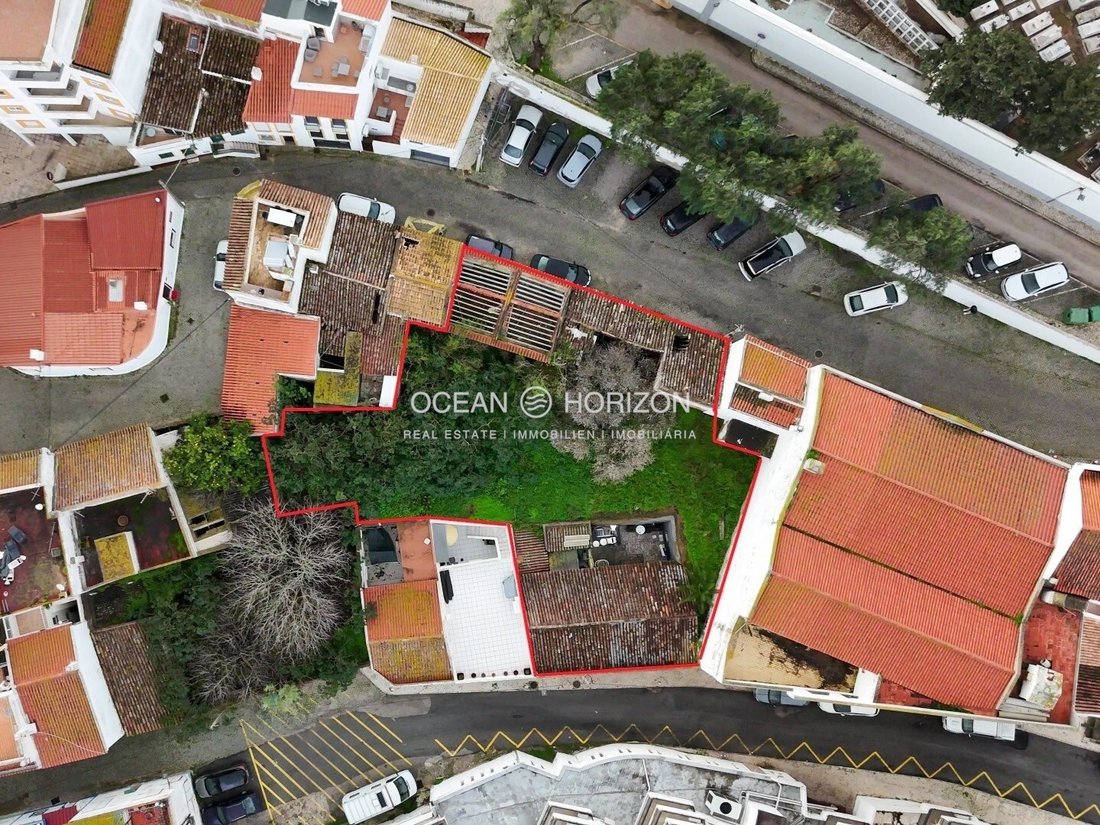
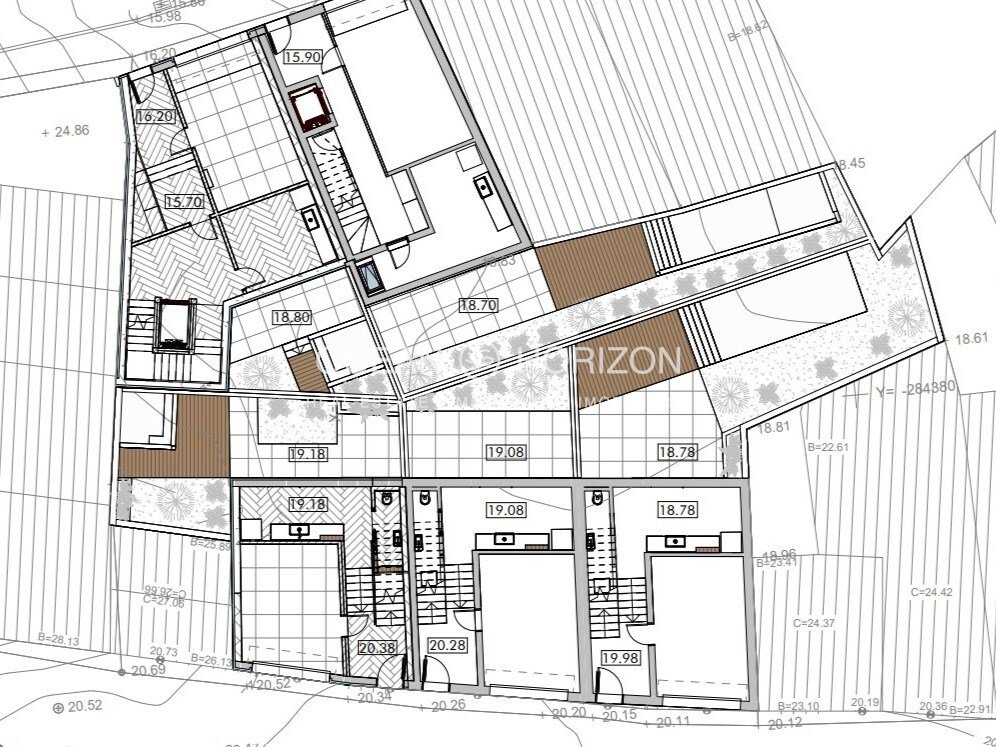
An attractive inner-city plot in the historic center of Lagos is for sale with an already approved building project for the development of five high-quality, modern townhouses. The project is architecturally well thought out and combines contemporary living comfort with integration into the existing urban structure.
This highly sought-after micro-location, the project size, and th
An attractive inner-city plot in the historic center of Lagos is for sale with an already approved building project for the development of five high-quality, modern townhouses. The project is architecturally well thought out and combines contemporary living comfort with integration into the existing urban structure.
This highly sought-after micro-location, the project size, and the approved areas make this offer particularly interesting for project developers, investors, and property developers and, after completion, for international buyers focusing on high-quality townhouses for their own use or for tourist use. The charming alleys of the old town, the Avenida, the marina of Lagos, and several beaches can be reached within easy walking distance.
Project overview
- Land area: approx. 559 m²
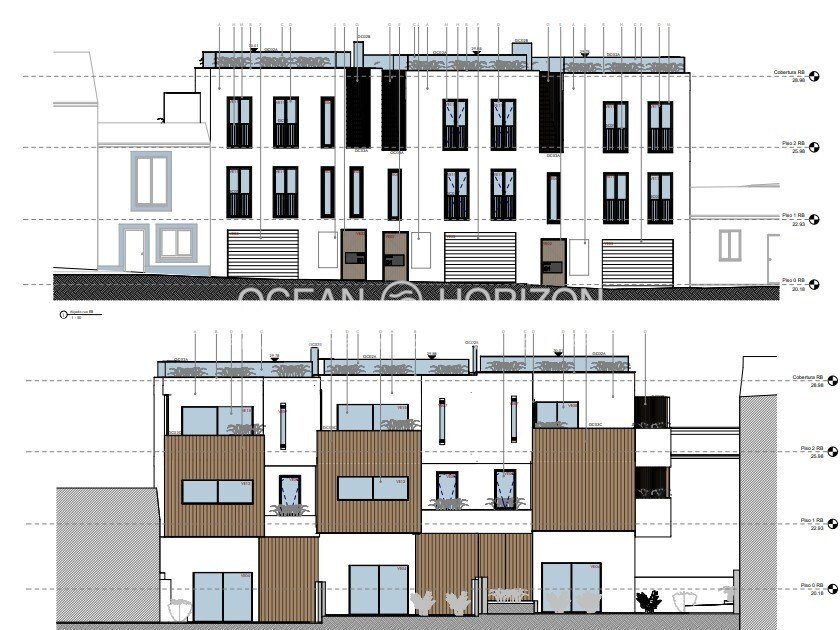
- Planned development: 5 townhouses
- Total gross area: approx. 1,030 m²
- Total usable floor area: approx. 693 m²
- Total living area: approx. 416 m²
- Private outdoor areas (gardens / terraces): approx. 250 m²
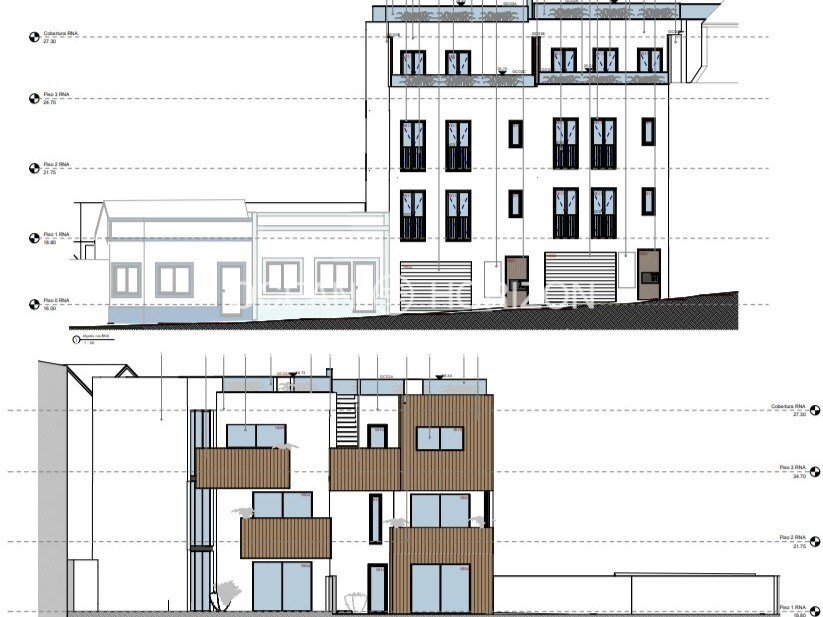
The project comprises five multi-story residential units with private outdoor areas featuring small pools, integrated garages, and spacious roof terraces. The design is geared toward efficient implementation and market-driven positioning in the upscale urban segment.
Architecture & Design
The architecture follows a modern, urban design language and focuses on durable, value-retaining materials:
- Bright, modern façade design
- Large windows for optimal lighting
- Balconies and terraces with glass and metal elements
- Selective use of wood elements for warm accents
- High-quality materials in accordance with the implementation plan
- External Thermal Insulation Composite System (ETICS)
- Large-format ceramic floor coverings
- Focus on energy efficiency, durability and low operating costs
The private roof terraces offer additional value. Depending on the unit and viewing angle, the upper floors offer sweeping views over the city towards the marina, a strong selling point in the inner-city context of Lagos.
Layout of the units
House A:
Gross floor area approx. 246 m² | Usable floor space approx. 168 m²
Floors: 0 to 3 + roof terrace (43 m²)
Bedrooms: 4
House B:
Gross floor area approx. 286 m² | Usable floor space approx. 199 m²
Floors: 0 to 3 + roof terrace (63 m²)
Bedrooms: 4
House C:
Gross floor area approx. 172 m² | Usable floor space approx. 112 m²
Floors: 0 to 2 + roof terrace (52 m²)
Bedrooms: 2
House D:
Gross floor area approx. 166 m² | Usable floor space approx. 111 m²
Floors: 0 to 2 + roof terrace (50 m²)
Bedrooms: 2
House E:
Gross floor area approx. 160 m² | Usable floor space approx. 103 m²
Floors: 0 to 2 + roof terrace (48 m²)
Bedrooms: 2
All units have multiple levels with clear functional separation. Living and lounge areas are located on the upper floors, with kitchens and living rooms directly connected to terraces. The concept is complemented by garages, storage and utility rooms, and private outdoor areas. The design takes into account a clear distinction between private and communal areas.
Project status
- Approved construction project
- Planning by a locally experienced architectural firm
- Very well suited for timely implementation
Purchase price
990,000 € for the plot including approved construction project.
Conclusion
An approved residential project in an excellent downtown location in Lagos, within walking distance of the historic old town, the marina, and several beaches. The central, established location combines urban living with a high quality of life, making the project equally attractive for owner-occupiers and investors.
The project site offers a rare opportunity to realize an architecturally clearly structured, multi-part residential project in the heart of Lagos. The approved building and living areas, private outdoor areas and roof terraces, as well as the compact project structure, create a solid foundation for economically and architecturally sustainable development. Particularly suitable for developers or investors who want to implement a high-quality urban residential concept in one of the most sought-after locations in the region.
Please contact us for further information and a viewing.
-
Property type
Land
-
Price/sqft
$99
Features
Explore the Area
The agent will contact you soon by
Listed by
Book home tour with the agent
Choose a date and whether you'd like a virtual or in-person tour with the agent.
Trusted by the World's Leading Brokers
The agents behind the world's most exceptional properties list with JamesEdition.
- Listings from Sotheby's, Christie's, BARNES, and Engel & Völkers
- Every listing reviewed before it goes live
- Connect directly with verified listing agents
By continuing you agree to our Terms and Privacy Policy.