$1,372,591
Four Bedroom Villa
- 4 Beds
- 5 Baths
- 2,767 Sqft
- 3,122 Sqft lot
- Updated: Today
About the Property
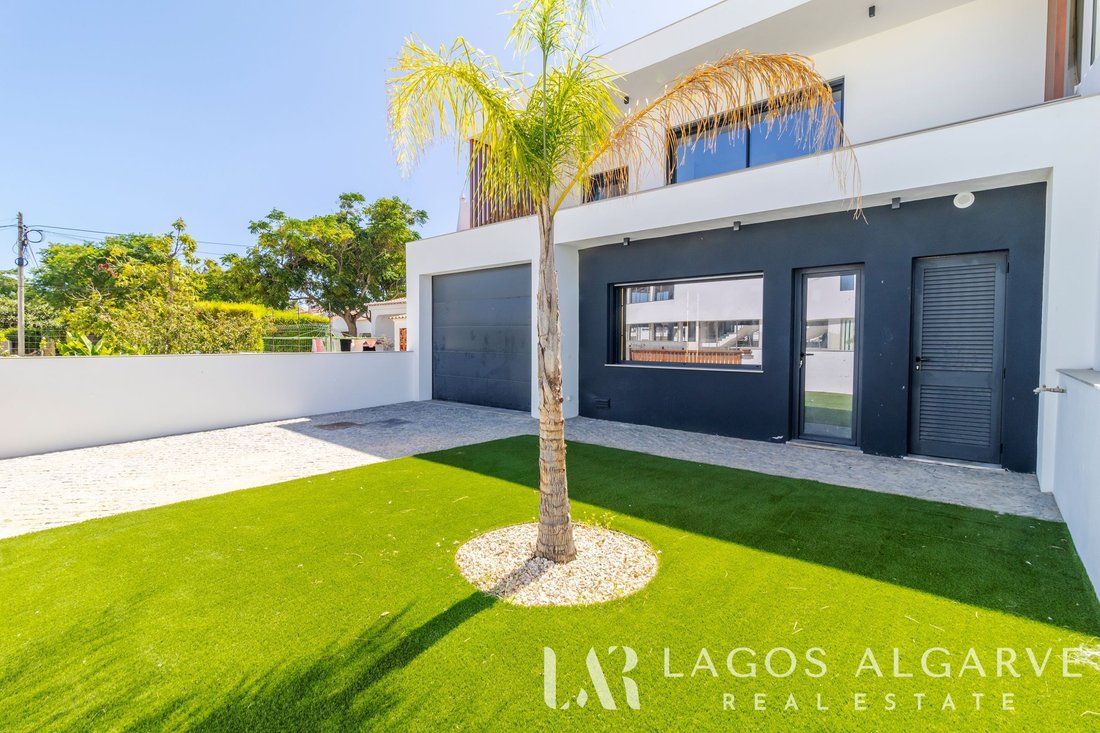
Located just a short walk from the historic centre of Lagos, this contemporary four-bedroom villa combines the convenience of a central location with generous interiors and inviting outdoor spaces. Shops, restaurants and everyday amenities are within easy reach, allowing you to enjoy the town on foot while retaining the comfort and privacy of your own home.
Set on a 290 m² plot, the prope
Set on a 290 m² plot, the prope
Located just a short walk from the historic centre of Lagos, this contemporary four-bedroom villa combines the convenience of a central location with generous interiors and inviting outdoor spaces. Shops, restaurants and everyday amenities are within easy reach, allowing you to enjoy the town on foot while retaining the comfort and privacy of your own home.
Set on a 290 m² plot, the property offers two residential floors complemented by a rooftop terrace. Its considered layout creates a natural separation between the social and private areas, with an emphasis on practicality and indoor-outdoor living.
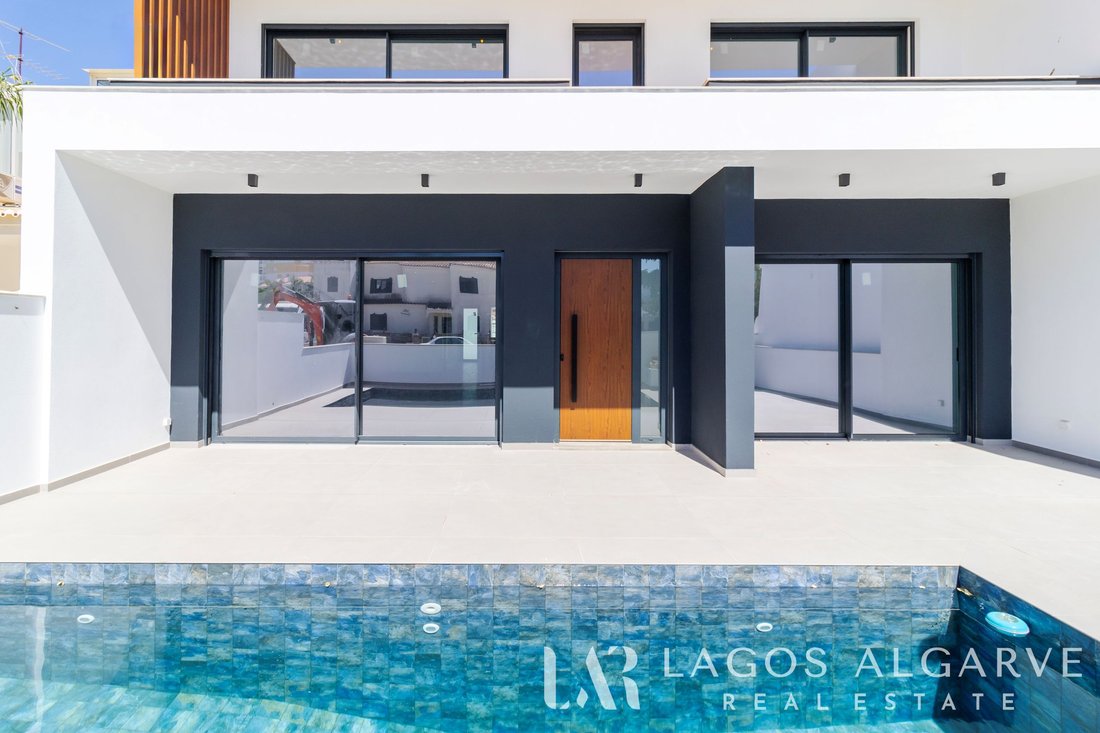
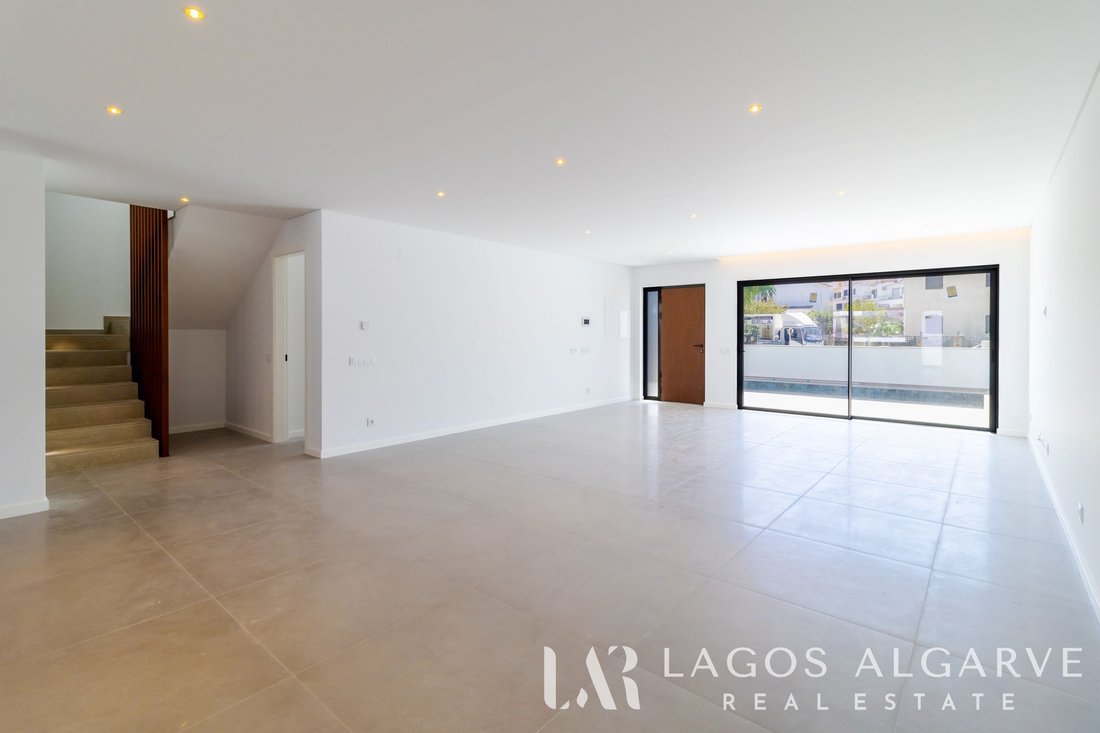
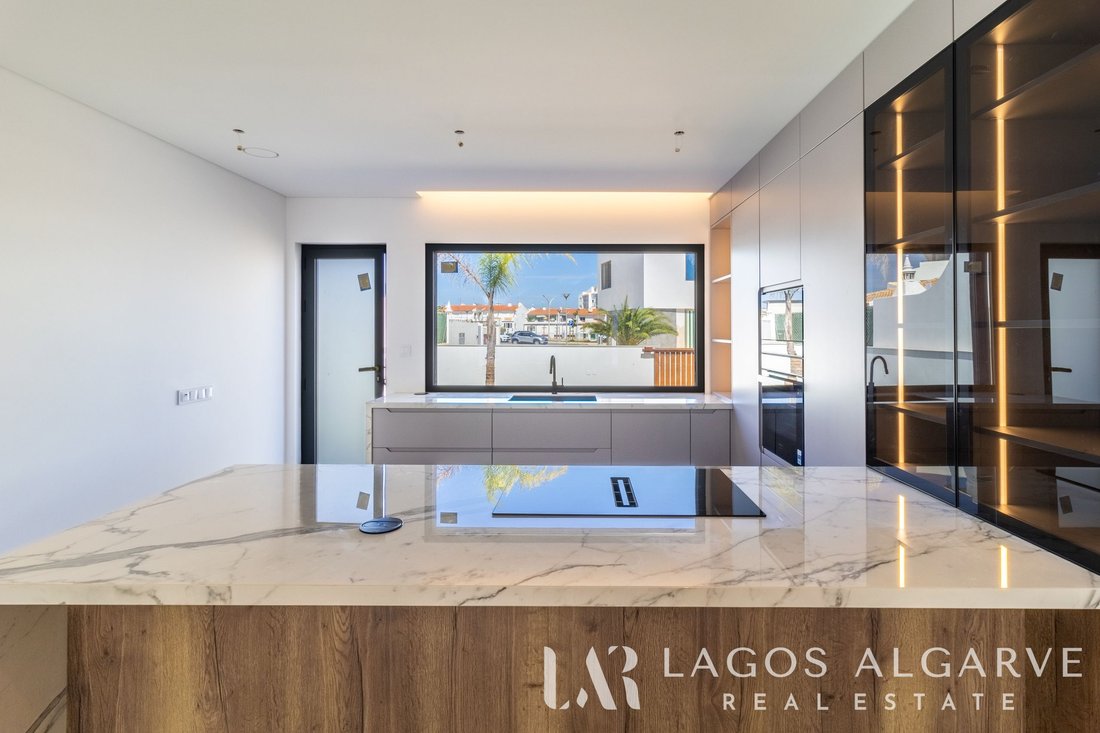
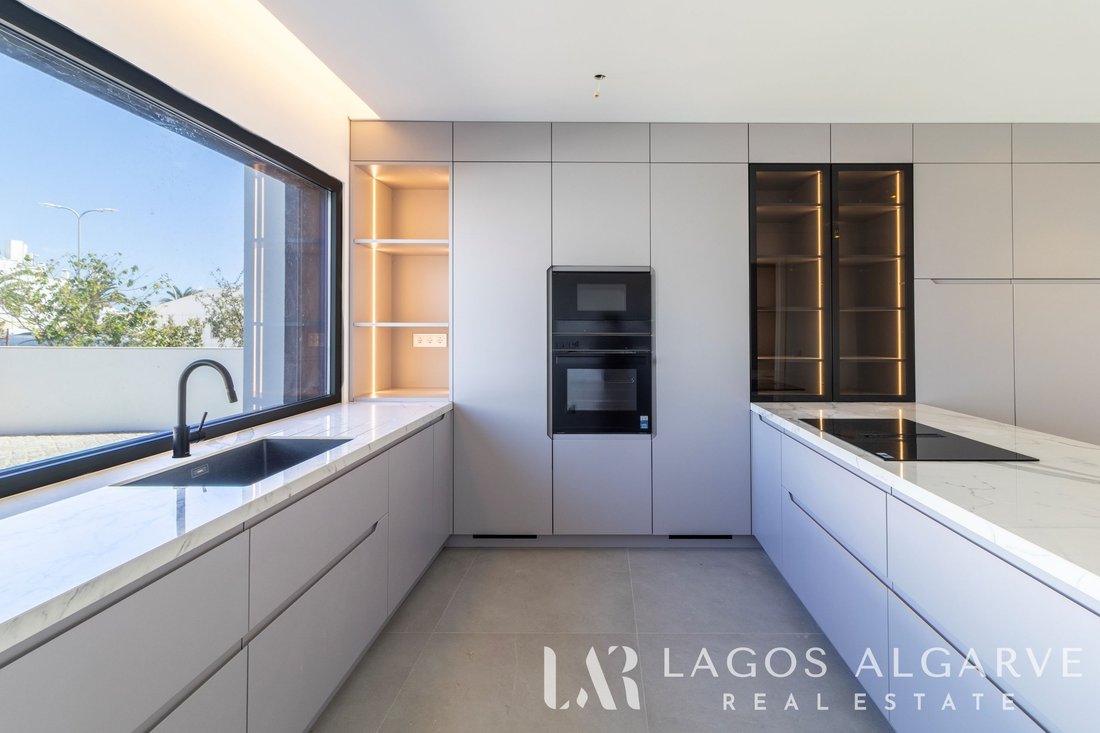
On the ground floor, the living and dining areas flow into an open-plan kitchen, creating a spacious, welcoming setting for everyday family life and entertaining. The fully equipped kitchen benefits from a pantry, providing useful additional storage. Access to the outdoor area extends the living space towards the private pool, making alfresco meals and relaxed afternoons a natural part of life at home.
This floor also includes a bedroom, a bathroom and a private garage. Having a bedroom at entrance level adds flexibility, whether for accommodating guests or for those who prefer to minimise the use of stairs.
The first floor is devoted to the villa’s more private accommodation, with three en-suite bedrooms, all opening onto balconies. One of the suites also features a dressing area, adding comfort and practical storage.
The rooftop terrace provides a further outdoor space for relaxing and entertaining, with room to create comfortable seating areas. The property’s solar panels are also located at roof level.
The private pool and surrounding outdoor areas offer an appealing setting in which to enjoy the Algarve climate. Features include hydronic underfloor heating, pre-installation for air conditioning, double glazing and quality joinery.
Equally suited to a permanent home or a holiday residence, this villa brings together comfort, versatility and a location from which to enjoy the best of Lagos, from its heritage and restaurants to its beaches and outdoor activities.
Contact us for further information or to arrange a viewing.
Set on a 290 m² plot, the property offers two residential floors complemented by a rooftop terrace. Its considered layout creates a natural separation between the social and private areas, with an emphasis on practicality and indoor-outdoor living.
On the ground floor, the living and dining areas flow into an open-plan kitchen, creating a spacious, welcoming setting for everyday family life and entertaining. The fully equipped kitchen benefits from a pantry, providing useful additional storage. Access to the outdoor area extends the living space towards the private pool, making alfresco meals and relaxed afternoons a natural part of life at home.
This floor also includes a bedroom, a bathroom and a private garage. Having a bedroom at entrance level adds flexibility, whether for accommodating guests or for those who prefer to minimise the use of stairs.
The first floor is devoted to the villa’s more private accommodation, with three en-suite bedrooms, all opening onto balconies. One of the suites also features a dressing area, adding comfort and practical storage.
The rooftop terrace provides a further outdoor space for relaxing and entertaining, with room to create comfortable seating areas. The property’s solar panels are also located at roof level.
The private pool and surrounding outdoor areas offer an appealing setting in which to enjoy the Algarve climate. Features include hydronic underfloor heating, pre-installation for air conditioning, double glazing and quality joinery.
Equally suited to a permanent home or a holiday residence, this villa brings together comfort, versatility and a location from which to enjoy the best of Lagos, from its heritage and restaurants to its beaches and outdoor activities.
Contact us for further information or to arrange a viewing.
-
Property type
Townhouse
-
Year built
2026
-
Price/sqft
$496
-
Consumption
A
Features
- Pool
- Terrace
- Garage
- Mountain View
- Oceanfront
- Gate
- Gas Stovetop
- Kitchen island
- Water View
Features
Lot
Indoor
- Kitchen island
- Gas Stovetop
- Stone Countertops
Outdoor
Explore the Area
Santa Maria, São Sebastião, Lagos, Sao Goncalo de Lagos, Portugal
View on Google Maps
Price per sqft
Low
High
Joined 1 year ago
You have inquired about this property
The agent will contact you soon by
Listed by
80
Listings
2025
Joined
Book home tour with the agent
Choose a date and whether you'd like a virtual or in-person tour with the agent.
Preferred date
Tour type

Lagos Algarve Real Estate
Rua dos Celeiros, Edificio A Adega, Loja 5, Bloco 3, Loja 5, 8600-664, Lagos, Portugal
View agency profile
[hidden information] generated for Lagos Algarve Real Estate
Last updated
Today
First listed
Sep 21
Listing reference
TH046
Similar Properties Nearby
New Listings in São Sebastião, Lagos

Explore More Homes for Sale
São Sebastião, Lagos, Portugal property types
- Apartments for sale in São Sebastião, Lagos, Portugal
- Land for sale in São Sebastião, Lagos, Portugal
- Houses for sale in São Sebastião, Lagos, Portugal
- Villas for sale in São Sebastião, Lagos, Portugal
- Townhouses for sale in São Sebastião, Lagos, Portugal
- Farm Ranches for sale in São Sebastião, Lagos, Portugal
- Fincas for sale in São Sebastião, Lagos, Portugal
- Penthouses for sale in São Sebastião, Lagos, Portugal
- Country Homes for sale in São Sebastião, Lagos, Portugal
- Estates for sale in São Sebastião, Lagos, Portugal
São Sebastião, Lagos, Portugal popular searches
- Panoramic / Scenic View properties in São Sebastião, Lagos, Portugal
- Sea View properties in São Sebastião, Lagos, Portugal
- Lake View properties in São Sebastião, Lagos, Portugal
- Properties with Terrace in São Sebastião, Lagos, Portugal
- Properties with Bar in São Sebastião, Lagos, Portugal
- Properties with Game Room in São Sebastião, Lagos, Portugal
- Properties with Office in São Sebastião, Lagos, Portugal
- River View properties in São Sebastião, Lagos, Portugal
- Properties with Elevator in São Sebastião, Lagos, Portugal
- City View properties in São Sebastião, Lagos, Portugal
- Mountain View properties in São Sebastião, Lagos, Portugal
- Properties with Garden in São Sebastião, Lagos, Portugal
- Properties with Outdoor Kitchen in São Sebastião, Lagos, Portugal
- Golf View properties in São Sebastião, Lagos, Portugal
- Duplex properties in São Sebastião, Lagos, Portugal
- Coastal properties in São Sebastião, Lagos, Portugal
- Gated Community properties in São Sebastião, Lagos, Portugal
- Privacy properties in São Sebastião, Lagos, Portugal
- High Altitude properties in São Sebastião, Lagos, Portugal
- Waterfront properties in São Sebastião, Lagos, Portugal
- Hilltop properties in São Sebastião, Lagos, Portugal
- Investment Property properties in São Sebastião, Lagos, Portugal
- Modern properties in São Sebastião, Lagos, Portugal
- Equestrian properties in São Sebastião, Lagos, Portugal
- New Builds properties in São Sebastião, Lagos, Portugal
- Properties with Fitness Center / Gym in São Sebastião, Lagos, Portugal
- Properties with Sauna in São Sebastião, Lagos, Portugal
- Properties with Steam Room in São Sebastião, Lagos, Portugal
- Properties with Library in São Sebastião, Lagos, Portugal
- Properties with Air Conditioning in São Sebastião, Lagos, Portugal
- Oceanfront properties in São Sebastião, Lagos, Portugal
- Properties with Wine Cellar in São Sebastião, Lagos, Portugal
- Properties with Jacuzzi in São Sebastião, Lagos, Portugal
- Properties with Fireplace in São Sebastião, Lagos, Portugal
- Properties with Pool in São Sebastião, Lagos, Portugal
- Properties with Garage in São Sebastião, Lagos, Portugal
- Properties with Balcony in São Sebastião, Lagos, Portugal
- Properties with Tennis Court in São Sebastião, Lagos, Portugal
- Properties with Helipad in São Sebastião, Lagos, Portugal
- Seafront properties in São Sebastião, Lagos, Portugal
- Mansion properties in São Sebastião, Lagos, Portugal
- Properties with Private Beach in São Sebastião, Lagos, Portugal
- Properties with Open Kitchen in São Sebastião, Lagos, Portugal
- Renovated properties in São Sebastião, Lagos, Portugal
- Properties with Cinema in São Sebastião, Lagos, Portugal
- Lakefront properties in São Sebastião, Lagos, Portugal
- Riverfront properties in São Sebastião, Lagos, Portugal
- Beachfront properties in São Sebastião, Lagos, Portugal
- Properties with Indoor Pool in São Sebastião, Lagos, Portugal
- Water View properties in São Sebastião, Lagos, Portugal
- Ocean View properties in São Sebastião, Lagos, Portugal
Related Guides & Stories
Trusted by the World's Leading Brokers
The agents behind the world's most exceptional properties list with JamesEdition.
- Listings from Sotheby's, Christie's, BARNES, and Engel & Völkers
- Every listing reviewed before it goes live
- Connect directly with verified listing agents
By continuing you agree to our Terms and Privacy Policy.