$1,692,378
Contemporary Villa With Panoramic Lagos & Ocean Views In Cerro Das Mós
- 3 Beds
- 3 Baths
- 2,713 Sqft
- 4,780 Sqft lot
- Updated: Today
- 4
About the Property
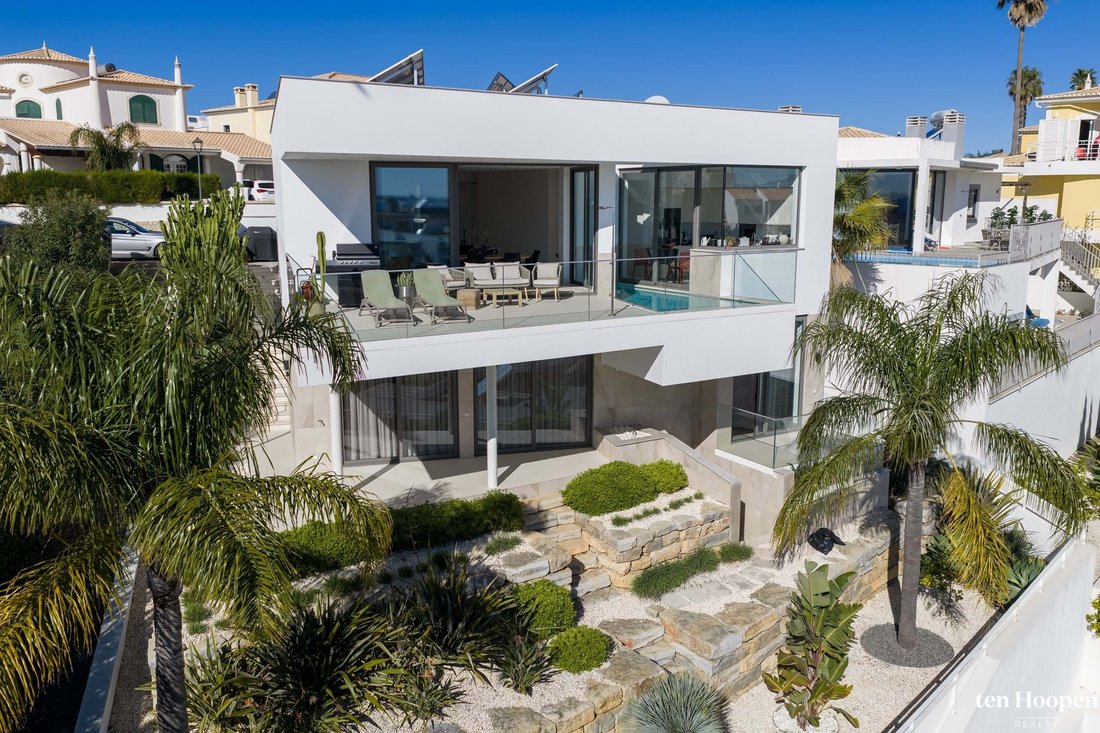
Completed in 2021 and designed by renowned architect Mário Martins, this modern villa is set on an elevated position in Cerro das Mós, offering open views over Lagos and towards the ocean.
The property has been carefully designed to follow a reversed living concept, making full use of its hillside setting. Upon entering the house, you arrive directly into the main living level, where a br
The property has been carefully designed to follow a reversed living concept, making full use of its hillside setting. Upon entering the house, you arrive directly into the main living level, where a br
Completed in 2021 and designed by renowned architect Mário Martins, this modern villa is set on an elevated position in Cerro das Mós, offering open views over Lagos and towards the ocean.
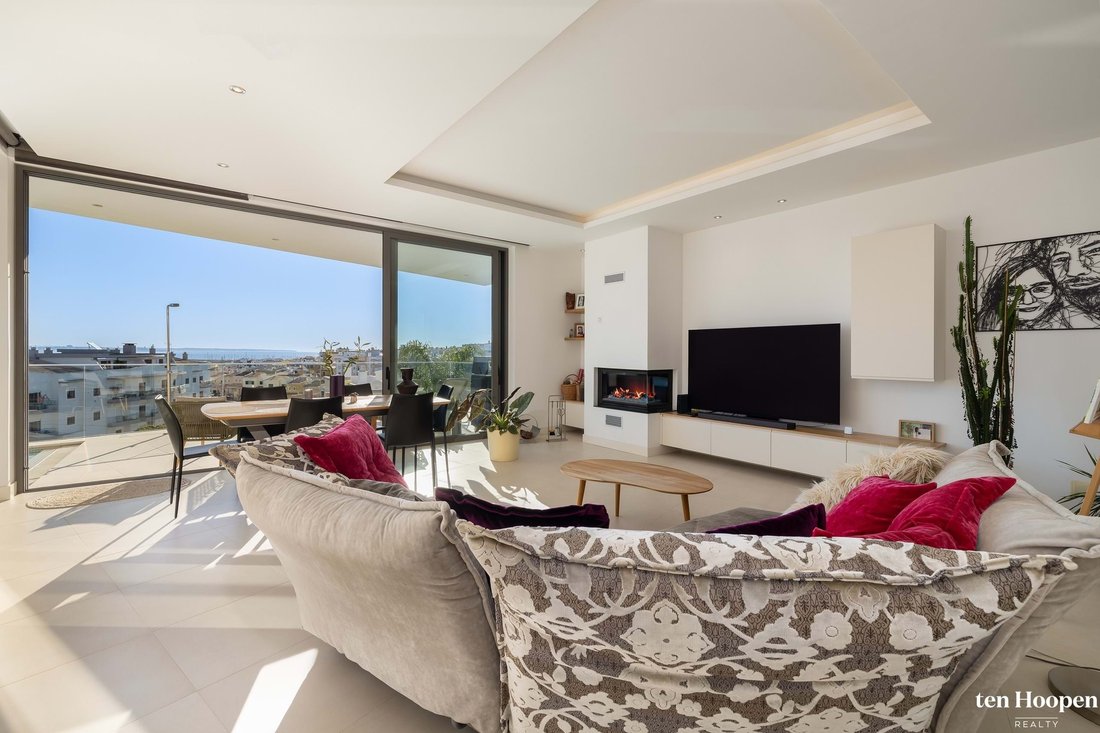
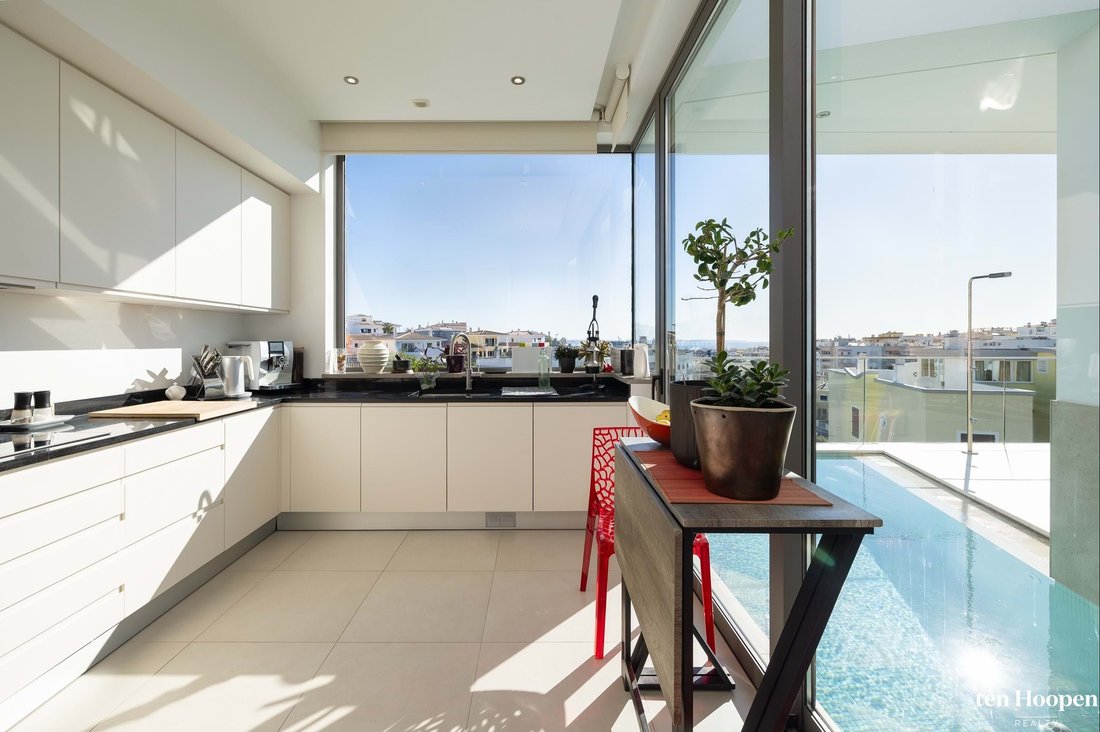
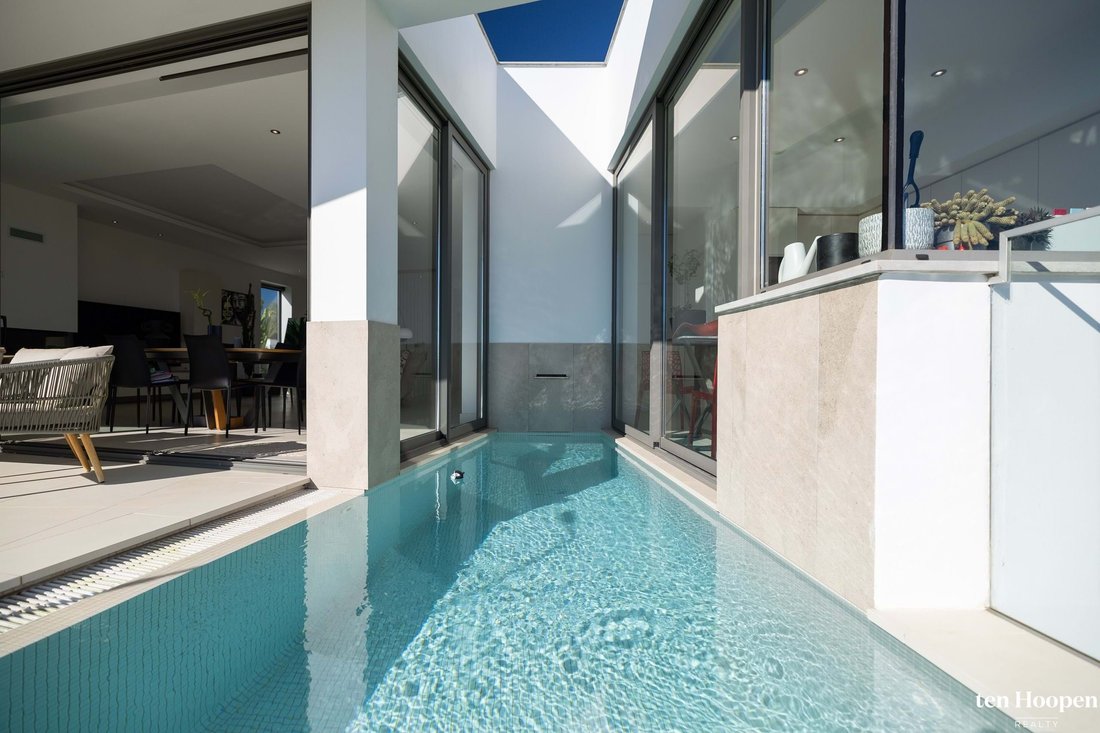
The property has been carefully designed to follow a reversed living concept, making full use of its hillside setting. Upon entering the house, you arrive directly into the main living level, where a bright and spacious open-plan layout connects the kitchen, dining, and lounge areas. Large floor-to-ceiling sliding doors open onto an expansive terrace, creating a seamless indoor-outdoor flow. The swimming pool is uniquely integrated into this level, forming a central design feature around which the living space wraps. A fireplace in the lounge area adds warmth and atmosphere, complementing the clean, contemporary architecture.
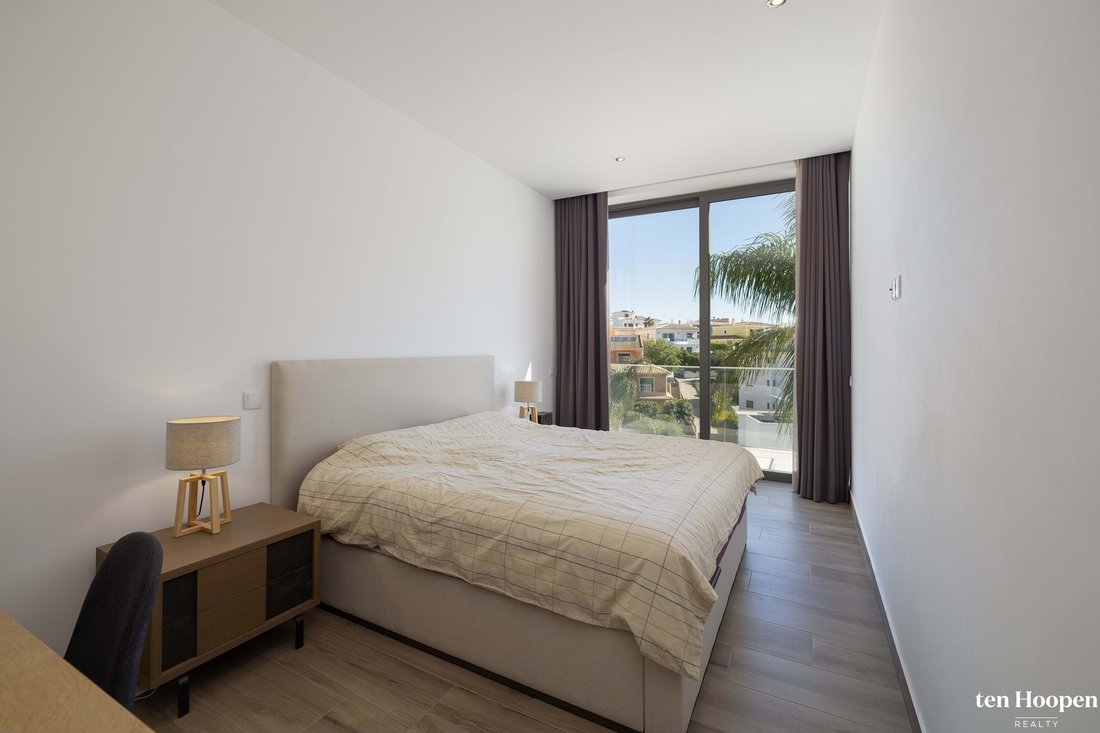
The bedroom level below comprises three well-proportioned bedrooms, including a master suite with its own en-suite bathroom. All rooms benefit from excellent natural light and a calm, private atmosphere.
On the lower level, the property offers a generous multipurpose space currently used as a gym, along with extensive storage and technical areas, providing flexibility for a variety of uses depending on individual needs.
Throughout the house, high-quality finishes and modern comfort are evident. The property is equipped with hydraulic underfloor heating, air conditioning, solar panels for hot water, and a photovoltaic system to ensure energy-efficient living. A striking floating staircase connects the different levels and enhances the architectural feel of the interior.
Externally, the villa features a large terrace designed for outdoor living, as well as a low-maintenance landscaped garden with automatic irrigation. A garage completes the property.
This is a well-balanced, contemporary home in one of Lagos’ most established residential areas, offering a combination of architectural quality, functionality, and open views—ideal as a permanent residence or a refined second home.
The property has been carefully designed to follow a reversed living concept, making full use of its hillside setting. Upon entering the house, you arrive directly into the main living level, where a bright and spacious open-plan layout connects the kitchen, dining, and lounge areas. Large floor-to-ceiling sliding doors open onto an expansive terrace, creating a seamless indoor-outdoor flow. The swimming pool is uniquely integrated into this level, forming a central design feature around which the living space wraps. A fireplace in the lounge area adds warmth and atmosphere, complementing the clean, contemporary architecture.
The bedroom level below comprises three well-proportioned bedrooms, including a master suite with its own en-suite bathroom. All rooms benefit from excellent natural light and a calm, private atmosphere.
On the lower level, the property offers a generous multipurpose space currently used as a gym, along with extensive storage and technical areas, providing flexibility for a variety of uses depending on individual needs.
Throughout the house, high-quality finishes and modern comfort are evident. The property is equipped with hydraulic underfloor heating, air conditioning, solar panels for hot water, and a photovoltaic system to ensure energy-efficient living. A striking floating staircase connects the different levels and enhances the architectural feel of the interior.
Externally, the villa features a large terrace designed for outdoor living, as well as a low-maintenance landscaped garden with automatic irrigation. A garage completes the property.
This is a well-balanced, contemporary home in one of Lagos’ most established residential areas, offering a combination of architectural quality, functionality, and open views—ideal as a permanent residence or a refined second home.
-
Property type
Villa
-
Year built
2021
-
Price/sqft
$623
-
Consumption
A
Features
Explore the Area
São Gonçalo de Lagos, São Sebastião, Sao Goncalo de Lagos, Portugal
View on Google Maps
Price per sqft
Low
High
Joined 3 years ago
You have inquired about this property
The agent will contact you soon by
Listed by
109
Listings
2023
Joined
Book home tour with the agent
Choose a date and whether you'd like a virtual or in-person tour with the agent.
Preferred date
Tour type
Last updated
Today
First listed
April 2
Listing reference
V1299
Similar Properties Nearby
New Listings in São Sebastião, Lagos

Explore More Homes for Sale
São Sebastião, Lagos, Portugal property types
- Apartments for sale in São Sebastião, Lagos, Portugal
- Land for sale in São Sebastião, Lagos, Portugal
- Houses for sale in São Sebastião, Lagos, Portugal
- Villas for sale in São Sebastião, Lagos, Portugal
- Townhouses for sale in São Sebastião, Lagos, Portugal
- Farm Ranches for sale in São Sebastião, Lagos, Portugal
- Fincas for sale in São Sebastião, Lagos, Portugal
- Penthouses for sale in São Sebastião, Lagos, Portugal
- Country Homes for sale in São Sebastião, Lagos, Portugal
- Estates for sale in São Sebastião, Lagos, Portugal
São Sebastião, Lagos, Portugal popular searches
- Panoramic / Scenic View properties in São Sebastião, Lagos, Portugal
- Sea View properties in São Sebastião, Lagos, Portugal
- Lake View properties in São Sebastião, Lagos, Portugal
- Properties with Terrace in São Sebastião, Lagos, Portugal
- Properties with Bar in São Sebastião, Lagos, Portugal
- Properties with Game Room in São Sebastião, Lagos, Portugal
- Properties with Office in São Sebastião, Lagos, Portugal
- River View properties in São Sebastião, Lagos, Portugal
- Properties with Elevator in São Sebastião, Lagos, Portugal
- City View properties in São Sebastião, Lagos, Portugal
- Mountain View properties in São Sebastião, Lagos, Portugal
- Properties with Garden in São Sebastião, Lagos, Portugal
- Properties with Outdoor Kitchen in São Sebastião, Lagos, Portugal
- Golf View properties in São Sebastião, Lagos, Portugal
- Duplex properties in São Sebastião, Lagos, Portugal
- Coastal properties in São Sebastião, Lagos, Portugal
- Gated Community properties in São Sebastião, Lagos, Portugal
- Privacy properties in São Sebastião, Lagos, Portugal
- High Altitude properties in São Sebastião, Lagos, Portugal
- Waterfront properties in São Sebastião, Lagos, Portugal
- Hilltop properties in São Sebastião, Lagos, Portugal
- Investment Property properties in São Sebastião, Lagos, Portugal
- Modern properties in São Sebastião, Lagos, Portugal
- Equestrian properties in São Sebastião, Lagos, Portugal
- New Builds properties in São Sebastião, Lagos, Portugal
- Properties with Fitness Center / Gym in São Sebastião, Lagos, Portugal
- Properties with Sauna in São Sebastião, Lagos, Portugal
- Properties with Steam Room in São Sebastião, Lagos, Portugal
- Properties with Library in São Sebastião, Lagos, Portugal
- Properties with Air Conditioning in São Sebastião, Lagos, Portugal
- Oceanfront properties in São Sebastião, Lagos, Portugal
- Properties with Wine Cellar in São Sebastião, Lagos, Portugal
- Properties with Jacuzzi in São Sebastião, Lagos, Portugal
- Properties with Fireplace in São Sebastião, Lagos, Portugal
- Properties with Pool in São Sebastião, Lagos, Portugal
- Properties with Garage in São Sebastião, Lagos, Portugal
- Properties with Balcony in São Sebastião, Lagos, Portugal
- Properties with Tennis Court in São Sebastião, Lagos, Portugal
- Properties with Helipad in São Sebastião, Lagos, Portugal
- Seafront properties in São Sebastião, Lagos, Portugal
- Properties with Vineyard / Winery in São Sebastião, Lagos, Portugal
- Mansion properties in São Sebastião, Lagos, Portugal
- Properties with Private Beach in São Sebastião, Lagos, Portugal
- Properties with Open Kitchen in São Sebastião, Lagos, Portugal
- Renovated properties in São Sebastião, Lagos, Portugal
- Properties with Cinema in São Sebastião, Lagos, Portugal
- Lakefront properties in São Sebastião, Lagos, Portugal
- Riverfront properties in São Sebastião, Lagos, Portugal
- Beachfront properties in São Sebastião, Lagos, Portugal
- Properties with Indoor Pool in São Sebastião, Lagos, Portugal
- Water View properties in São Sebastião, Lagos, Portugal
- Ocean View properties in São Sebastião, Lagos, Portugal
Related Guides & Stories
Trusted by the World's Leading Brokers
The agents behind the world's most exceptional properties list with JamesEdition.
- Listings from Sotheby's, Christie's, BARNES, and Engel & Völkers
- Every listing reviewed before it goes live
- Connect directly with verified listing agents
By continuing you agree to our Terms and Privacy Policy.