$1,747,769
For Sale – Impressive Four Bedroom Contemporary Villa With Heated Pool
- 4 Beds
- 4 Baths
- 2,808 Sqft
- 29,063 Sqft lot
- Updated: June 6
-
2
Views for last 30 days
- 2
About the Property
For Sale – Impressive Four-Bedroom Contemporary Villa with Heated Pool
Impressive, sustainable and architect-designed, this contemporary villa is a refined fusion of modern architecture and the authentic charm of an original farmhouse, resulting in a highly desirable and distinctive home (with a total constructed area of 299.18m2).
Set within a fully fenced plot of approximat
Impressive, sustainable and architect-designed, this contemporary villa is a refined fusion of modern architecture and the authentic charm of an original farmhouse, resulting in a highly desirable and distinctive home (with a total constructed area of 299.18m2).
Set within a fully fenced plot of approximat
For Sale – Impressive Four-Bedroom Contemporary Villa with Heated Pool
Impressive, sustainable and architect-designed, this contemporary villa is a refined fusion of modern architecture and the authentic charm of an original farmhouse, resulting in a highly desirable and distinctive home (with a total constructed area of 299.18m2).
Set within a fully fenced plot of approximately 2,700 m², automatic gates open to a sweeping driveway leading to the main entrance. The grounds offer excellent scope for further landscaping, the addition of fruit trees or the creation of a multi-purpose outdoor area. The immediate surroundings of the house are already beautifully landscaped with indigenous planting and benefit from automatic irrigation connected to a rainwater and greywater collection system, reinforcing the home’s sustainable credentials.
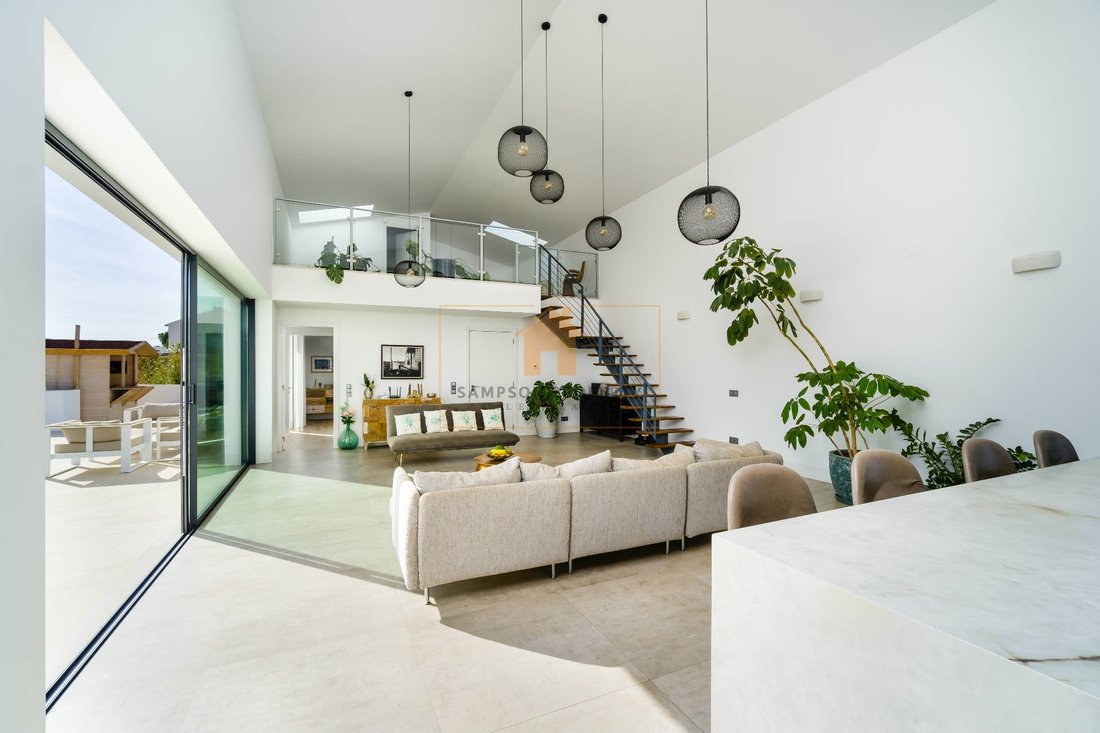
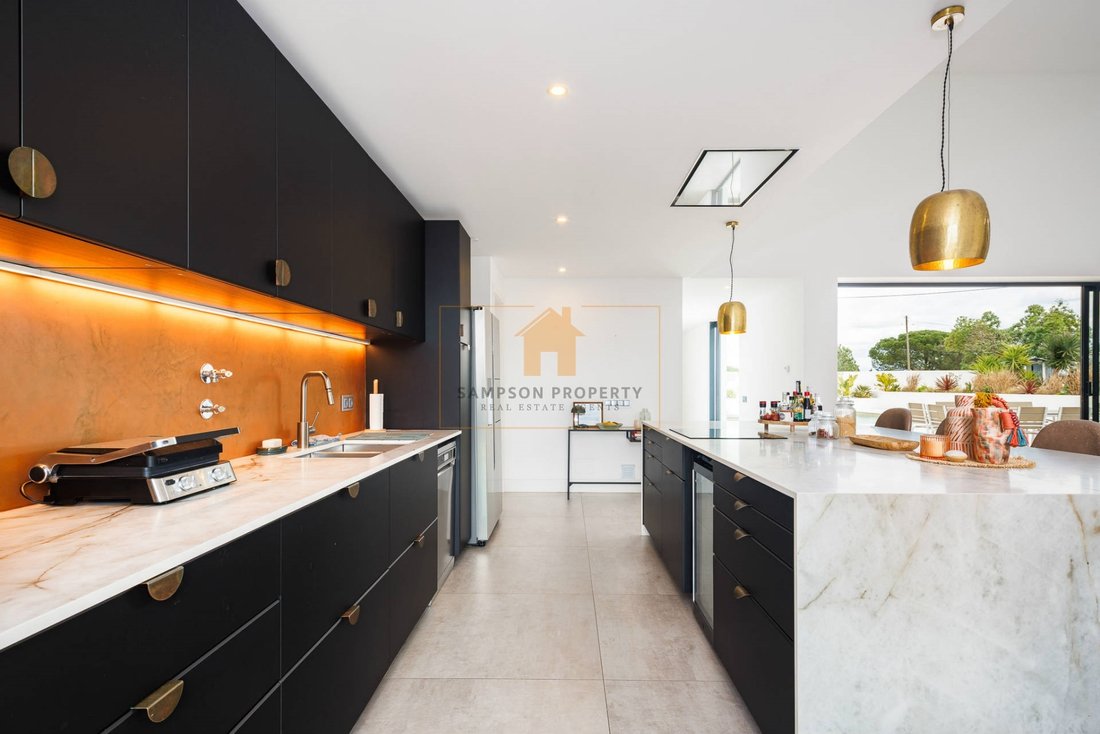
The main and most recently constructed part of the villa, completed in 2023, forms the architectural heart of the property. An entrance hallway with built-in storage and a guest cloakroom leads into a generous, light-filled living space. This expansive open-plan area incorporates a comfortable sitting area and a fully fitted contemporary kitchen with central island. High ceilings and full-length, floor-to-ceiling glazing, which recedes seamlessly into the walls, open directly onto the pool terrace, creating a strong connection between indoor and outdoor living. Above, a mezzanine level with skylights houses a closed office space and offers flexibility to be used as a dining area, games room or snug.
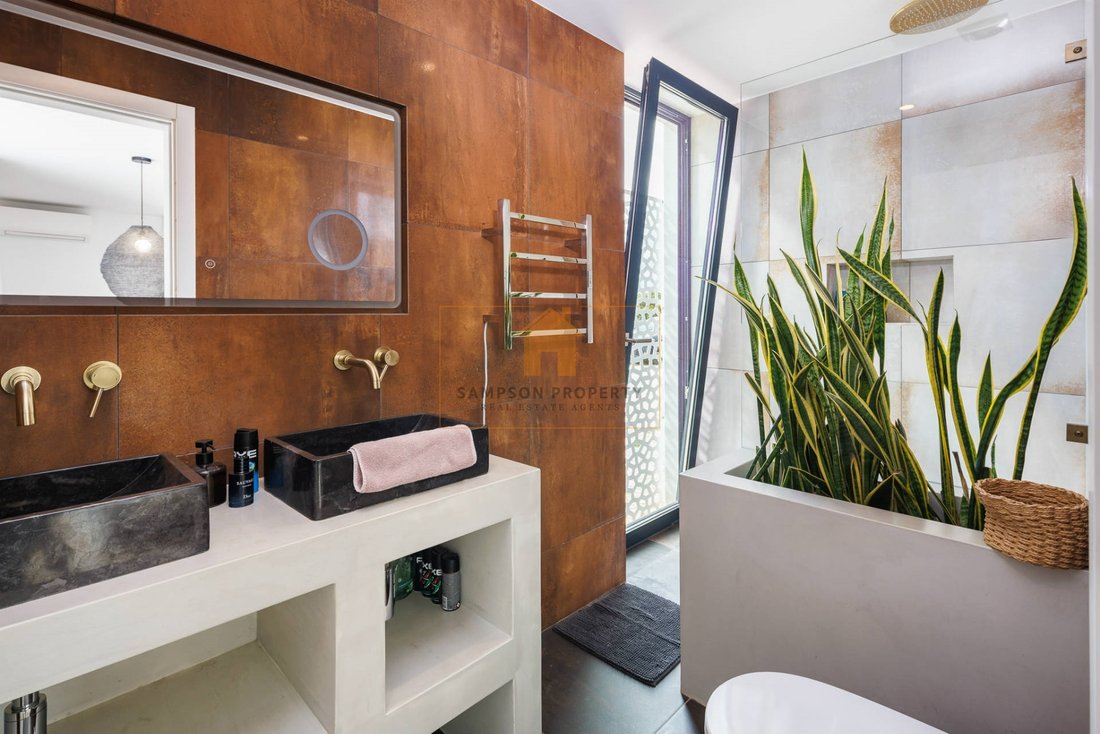
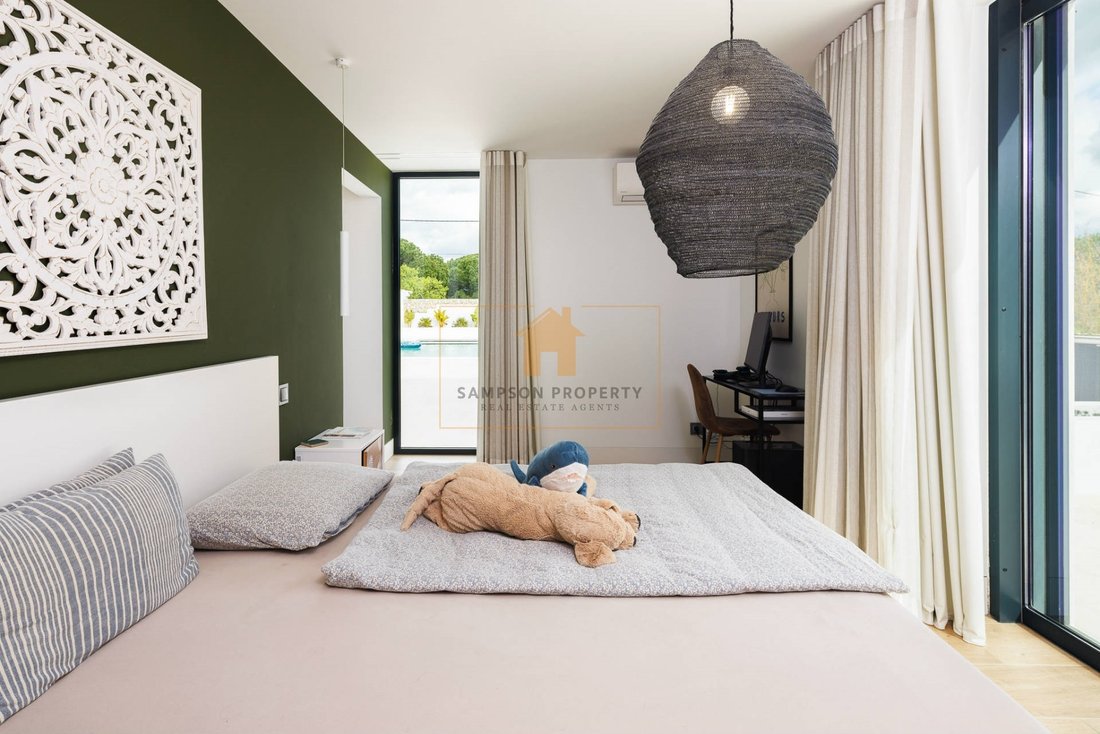
From the main living area, the principal bedroom suite enjoys a walk-in wardrobe, en-suite shower room and direct access, via recessed sliding doors, to a sheltered terrace and the garden beyond. To the rear of the kitchen, a well-proportioned utility room with attic storage provides practical functionality.
A corridor extending from the main building, with double recessed doors opening to a herb garden on one side and the pool terrace on the other, leads to two further double bedrooms, one of which benefits from an en-suite shower room.
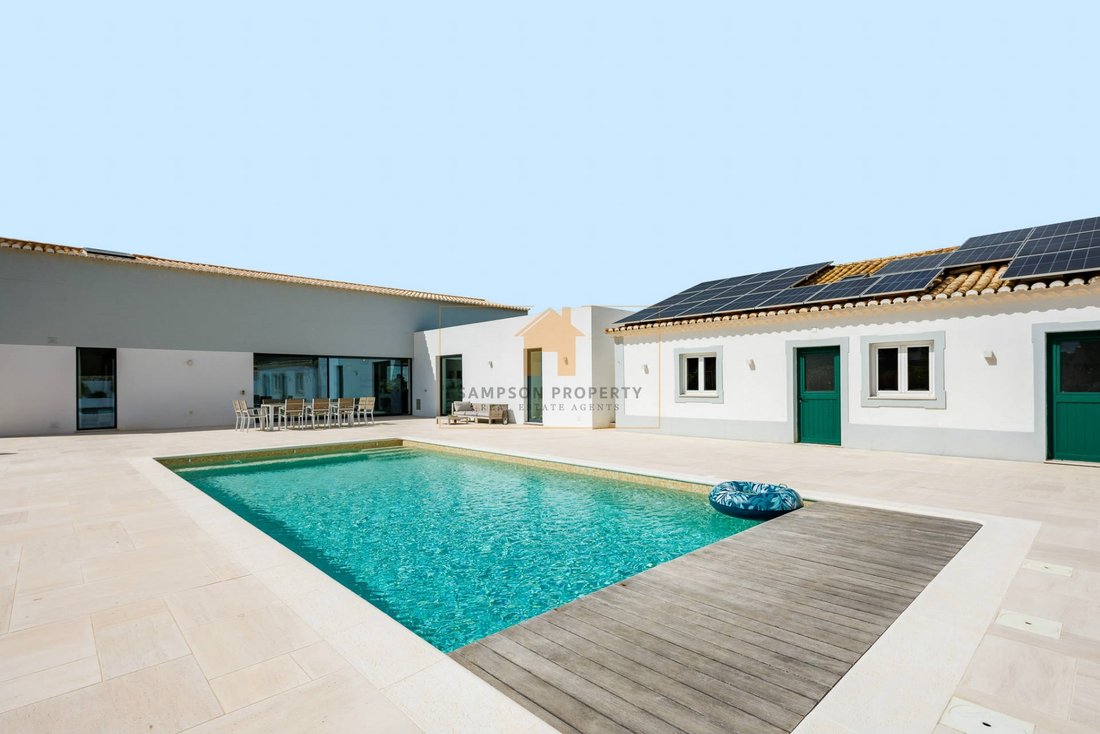
The original farmhouse section of the property accommodates a fourth bedroom, a separate bathroom, and a cosy living and dining area with wood-burning stove and fitted kitchen, all with direct access to the pool terrace. This wing offers excellent flexibility and is ideal for guests or multi-generational living.
This successful marriage of contemporary design and traditional character results in a comfortable, versatile home with a warm and inviting atmosphere throughout.
The villa is arranged around the pool, creating a private and secure outdoor haven. Level terraces extend from both sides of the house towards the central pool area, while the surrounding garden is landscaped and terraced, complete with a barbecue area ideal for entertaining. The swimming pool is heated and fitted with an automatic cover, allowing for year-round enjoyment.
There is also a roof terrace with stunning countryside views across to the Monchique mountains.
The sustainable credentials of the property include a 10kw PV system, with 22Kw battery stack, providing the house with 24 hour electricity(sun permitting).
The rainwater is collected from the poolside terrace into an attenuation tank under the driveway, with grey water treated in a multi stage processing system, plus reed bed, with the treated water also feeding into the attenuation tank.
A Zappi EV car charger is also included, sitting on the driveway side of the extension.
Further features include water-based underfloor heating and air conditioning, ensuring year-round comfort.
This charming and individual villa successfully combines the soul of the original farmhouse with the comfort, efficiency and style of a modern extension.
Ideally positioned in a countryside setting, the property enjoys the tranquillity of its surroundings while remaining conveniently close to everyday amenities. A short five to ten-minute drive provides access to a selection of renowned beaches, including Praia da Marinha and Benagil, as well as supermarkets, championship golf courses and international schools such as Nobel International School. The popular coastal town of Carvoeiro and the market town of Lagoa are both easily reached, offering a wide range of restaurants, cafés and services.
Thoughtfully designed, the property successfully unites old and new, where clean contemporary lines sit in harmony with preserved character, creating a residence that is both striking and welcoming.
This attractive villa would make an ideal relocation property, combining privacy, sustainability and refined contemporary living in one of the Algarve’s most sought-after locations.
Impressive, sustainable and architect-designed, this contemporary villa is a refined fusion of modern architecture and the authentic charm of an original farmhouse, resulting in a highly desirable and distinctive home (with a total constructed area of 299.18m2).
Set within a fully fenced plot of approximately 2,700 m², automatic gates open to a sweeping driveway leading to the main entrance. The grounds offer excellent scope for further landscaping, the addition of fruit trees or the creation of a multi-purpose outdoor area. The immediate surroundings of the house are already beautifully landscaped with indigenous planting and benefit from automatic irrigation connected to a rainwater and greywater collection system, reinforcing the home’s sustainable credentials.
The main and most recently constructed part of the villa, completed in 2023, forms the architectural heart of the property. An entrance hallway with built-in storage and a guest cloakroom leads into a generous, light-filled living space. This expansive open-plan area incorporates a comfortable sitting area and a fully fitted contemporary kitchen with central island. High ceilings and full-length, floor-to-ceiling glazing, which recedes seamlessly into the walls, open directly onto the pool terrace, creating a strong connection between indoor and outdoor living. Above, a mezzanine level with skylights houses a closed office space and offers flexibility to be used as a dining area, games room or snug.
From the main living area, the principal bedroom suite enjoys a walk-in wardrobe, en-suite shower room and direct access, via recessed sliding doors, to a sheltered terrace and the garden beyond. To the rear of the kitchen, a well-proportioned utility room with attic storage provides practical functionality.
A corridor extending from the main building, with double recessed doors opening to a herb garden on one side and the pool terrace on the other, leads to two further double bedrooms, one of which benefits from an en-suite shower room.
The original farmhouse section of the property accommodates a fourth bedroom, a separate bathroom, and a cosy living and dining area with wood-burning stove and fitted kitchen, all with direct access to the pool terrace. This wing offers excellent flexibility and is ideal for guests or multi-generational living.
This successful marriage of contemporary design and traditional character results in a comfortable, versatile home with a warm and inviting atmosphere throughout.
The villa is arranged around the pool, creating a private and secure outdoor haven. Level terraces extend from both sides of the house towards the central pool area, while the surrounding garden is landscaped and terraced, complete with a barbecue area ideal for entertaining. The swimming pool is heated and fitted with an automatic cover, allowing for year-round enjoyment.
There is also a roof terrace with stunning countryside views across to the Monchique mountains.
The sustainable credentials of the property include a 10kw PV system, with 22Kw battery stack, providing the house with 24 hour electricity(sun permitting).
The rainwater is collected from the poolside terrace into an attenuation tank under the driveway, with grey water treated in a multi stage processing system, plus reed bed, with the treated water also feeding into the attenuation tank.
A Zappi EV car charger is also included, sitting on the driveway side of the extension.
Further features include water-based underfloor heating and air conditioning, ensuring year-round comfort.
This charming and individual villa successfully combines the soul of the original farmhouse with the comfort, efficiency and style of a modern extension.
Ideally positioned in a countryside setting, the property enjoys the tranquillity of its surroundings while remaining conveniently close to everyday amenities. A short five to ten-minute drive provides access to a selection of renowned beaches, including Praia da Marinha and Benagil, as well as supermarkets, championship golf courses and international schools such as Nobel International School. The popular coastal town of Carvoeiro and the market town of Lagoa are both easily reached, offering a wide range of restaurants, cafés and services.
Thoughtfully designed, the property successfully unites old and new, where clean contemporary lines sit in harmony with preserved character, creating a residence that is both striking and welcoming.
This attractive villa would make an ideal relocation property, combining privacy, sustainability and refined contemporary living in one of the Algarve’s most sought-after locations.
- Unique villa – Modern architecture and Algarve charm
- 4 bedrooms
- 3+1 bathrooms
- Main Villa built in 2023
- Sustainable property with solar panels and batteries
- Heated pool with automatic cover
- Fenced plot of 2,700m2
- Total constructed area 299.18m2
- Underfloor heating (Water based)
- Double glazing
- Air conditioning
- Mezzanine with closed office
- Storage
- Laundry room
- Possibility for separate living areas
- Large terraces including a roof terrace with mountain views
- An additional living room with Kitchen
- Energy rating “B-“
-
Property type
House
-
Year built
2023
-
Price/sqft
$622
Features
- Garden
- Pool
- Garage
- Terrace
- Playground
- Modern
- Mountain View
- Walk In Closet
- Water View
Features
Lot
Indoor
- High Ceiling
- Fireplace
- Air Conditioning
- Kitchen island
- Laundry Room
- Stone Countertops
- Walk In Closet
Outdoor
Explore the Area
Lagoa e Carvoeiro, Faro, Algarve, Portugal
View on Google Maps
Price per sqft
Low
High
Listed by
21
Listings
2023
Joined
Book home tour with Lda Sampson Property - Sociedade de Mediação Imobiliária
Choose a date and whether you'd like a virtual or in-person tour with the agent.
Preferred date
Tour type

Sampson Property offers a new way to experience real estate in the Algarve, with competitive commission rates
Sampson Property offers a new way to experience real estate in the Algarve, with competitive commission rates, high levels of success and ongoing support that is second to none.
Run by a young, dynamic professional team. Sampson Property is able to give both buyers and sellers the very best possible service at a fair price.
We use our extensive knowledge of the Algarve property market, experience in real estate and enthusiasm for our business to provide a service you are unlikely to find anywhere else - leaving you safe in the knowledge that we will always be working for you to find the right property or the right buyer.
Buying a property abroad can seem like a daunting task but we are able to guide you every step of the way.
Make Sampson Property your real estate choice in the Algarve today.
Last updated
June 6
First listed
Mar 19
Listing reference
SPV313
Similar Properties Nearby
New Listings in Lagoa e Carvoeiro




Explore More Homes for Sale
Lagoa e Carvoeiro, Portugal property types
- Houses for sale in Lagoa e Carvoeiro, Portugal
- Apartments for sale in Lagoa e Carvoeiro, Portugal
- Villas for sale in Lagoa e Carvoeiro, Portugal
- Land for sale in Lagoa e Carvoeiro, Portugal
- Townhouses for sale in Lagoa e Carvoeiro, Portugal
- Farm Ranches for sale in Lagoa e Carvoeiro, Portugal
- Fincas for sale in Lagoa e Carvoeiro, Portugal
- Penthouses for sale in Lagoa e Carvoeiro, Portugal
- Country Homes for sale in Lagoa e Carvoeiro, Portugal
Lagoa e Carvoeiro, Portugal popular searches
- Panoramic / Scenic View properties in Lagoa e Carvoeiro, Portugal
- Sea View properties in Lagoa e Carvoeiro, Portugal
- Lake View properties in Lagoa e Carvoeiro, Portugal
- Properties with Terrace in Lagoa e Carvoeiro, Portugal
- Properties with Bar in Lagoa e Carvoeiro, Portugal
- Properties with Game Room in Lagoa e Carvoeiro, Portugal
- Properties with Office in Lagoa e Carvoeiro, Portugal
- River View properties in Lagoa e Carvoeiro, Portugal
- Properties with Elevator in Lagoa e Carvoeiro, Portugal
- City View properties in Lagoa e Carvoeiro, Portugal
- Mountain View properties in Lagoa e Carvoeiro, Portugal
- Properties with Garden in Lagoa e Carvoeiro, Portugal
- Properties with Outdoor Kitchen in Lagoa e Carvoeiro, Portugal
- Golf View properties in Lagoa e Carvoeiro, Portugal
- Duplex properties in Lagoa e Carvoeiro, Portugal
- Coastal properties in Lagoa e Carvoeiro, Portugal
- Gated Community properties in Lagoa e Carvoeiro, Portugal
- Privacy properties in Lagoa e Carvoeiro, Portugal
- High Altitude properties in Lagoa e Carvoeiro, Portugal
- Waterfront properties in Lagoa e Carvoeiro, Portugal
- Hilltop properties in Lagoa e Carvoeiro, Portugal
- Investment Property properties in Lagoa e Carvoeiro, Portugal
- Modern properties in Lagoa e Carvoeiro, Portugal
- Equestrian properties in Lagoa e Carvoeiro, Portugal
- New Builds properties in Lagoa e Carvoeiro, Portugal
- Properties with Fitness Center / Gym in Lagoa e Carvoeiro, Portugal
- Properties with Sauna in Lagoa e Carvoeiro, Portugal
- Properties with Steam Room in Lagoa e Carvoeiro, Portugal
- Properties with Library in Lagoa e Carvoeiro, Portugal
- Properties with Air Conditioning in Lagoa e Carvoeiro, Portugal
- Oceanfront properties in Lagoa e Carvoeiro, Portugal
- Properties with Wine Cellar in Lagoa e Carvoeiro, Portugal
- Properties with Jacuzzi in Lagoa e Carvoeiro, Portugal
- Properties with Fireplace in Lagoa e Carvoeiro, Portugal
- Properties with Pool in Lagoa e Carvoeiro, Portugal
- Properties with Garage in Lagoa e Carvoeiro, Portugal
- Properties with Balcony in Lagoa e Carvoeiro, Portugal
- Properties with Tennis Court in Lagoa e Carvoeiro, Portugal
- Seafront properties in Lagoa e Carvoeiro, Portugal
- Properties with Vineyard / Winery in Lagoa e Carvoeiro, Portugal
- Mansion properties in Lagoa e Carvoeiro, Portugal
- Properties with Private Beach in Lagoa e Carvoeiro, Portugal
- Properties with Open Kitchen in Lagoa e Carvoeiro, Portugal
- Renovated properties in Lagoa e Carvoeiro, Portugal
- Properties with Cinema in Lagoa e Carvoeiro, Portugal
- Beachfront properties in Lagoa e Carvoeiro, Portugal
- Properties with Indoor Pool in Lagoa e Carvoeiro, Portugal
- Water View properties in Lagoa e Carvoeiro, Portugal
- Ocean View properties in Lagoa e Carvoeiro, Portugal
Lagoa e Carvoeiro, Portugal neighborhoods
Related Guides & Stories
Trusted by the World's Leading Brokers
The agents behind the world's most exceptional properties list with JamesEdition.
- Listings from Sotheby's, Christie's, BARNES, and Engel & Völkers
- Every listing reviewed before it goes live
- Connect directly with verified listing agents
By continuing you agree to our Terms and Privacy Policy.