$999,000
Price decreased by $100,000 on Aug 04, 2026
Single Family Residence In Lago Vista
- 5 Beds
- 3 Baths
- 3,246 Sqft
- 28,750 Sqft lot
- Updated: August 4
- Source: Unlock MLS (Austin Board of REALTORS) MLS#8385647
About the Property
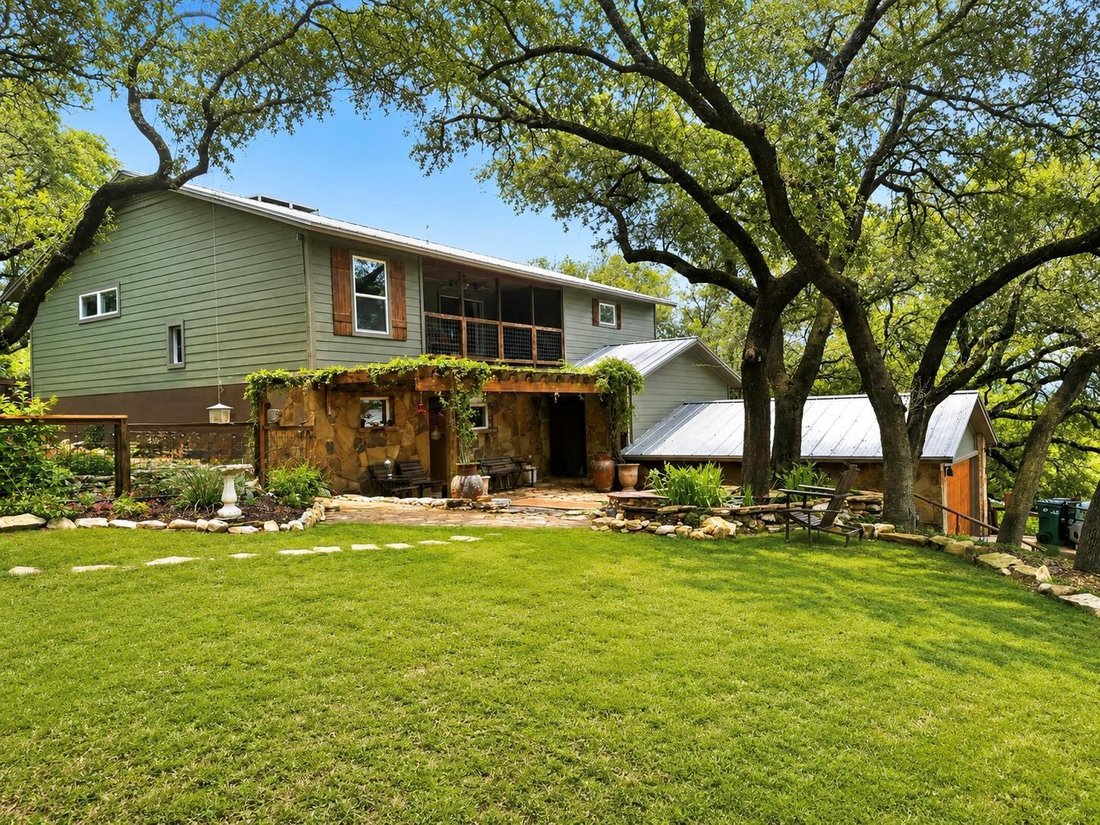
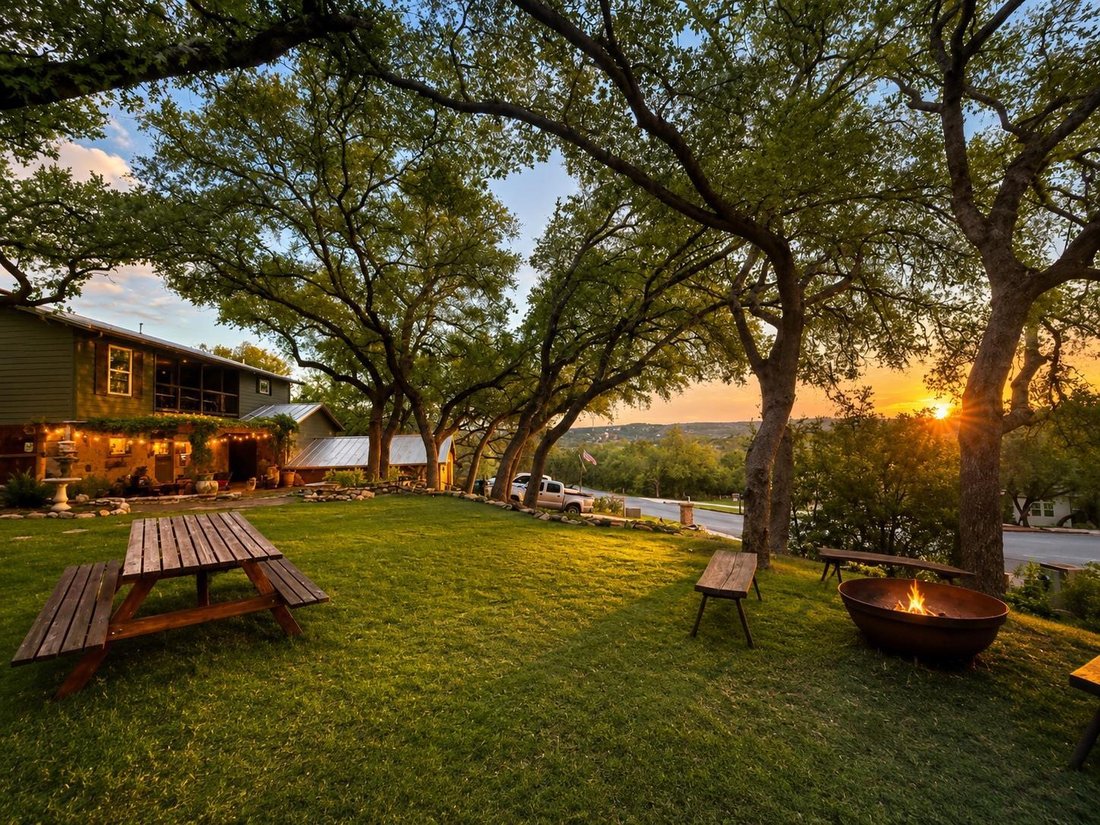
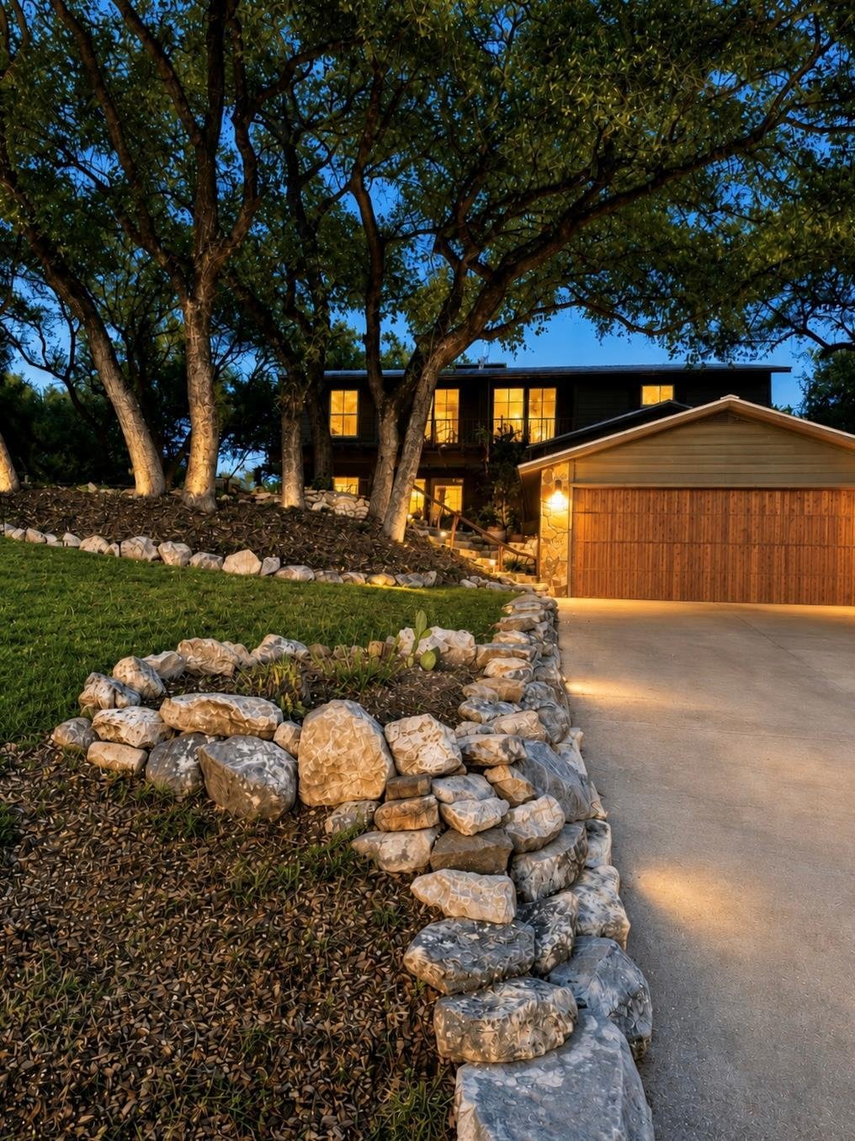
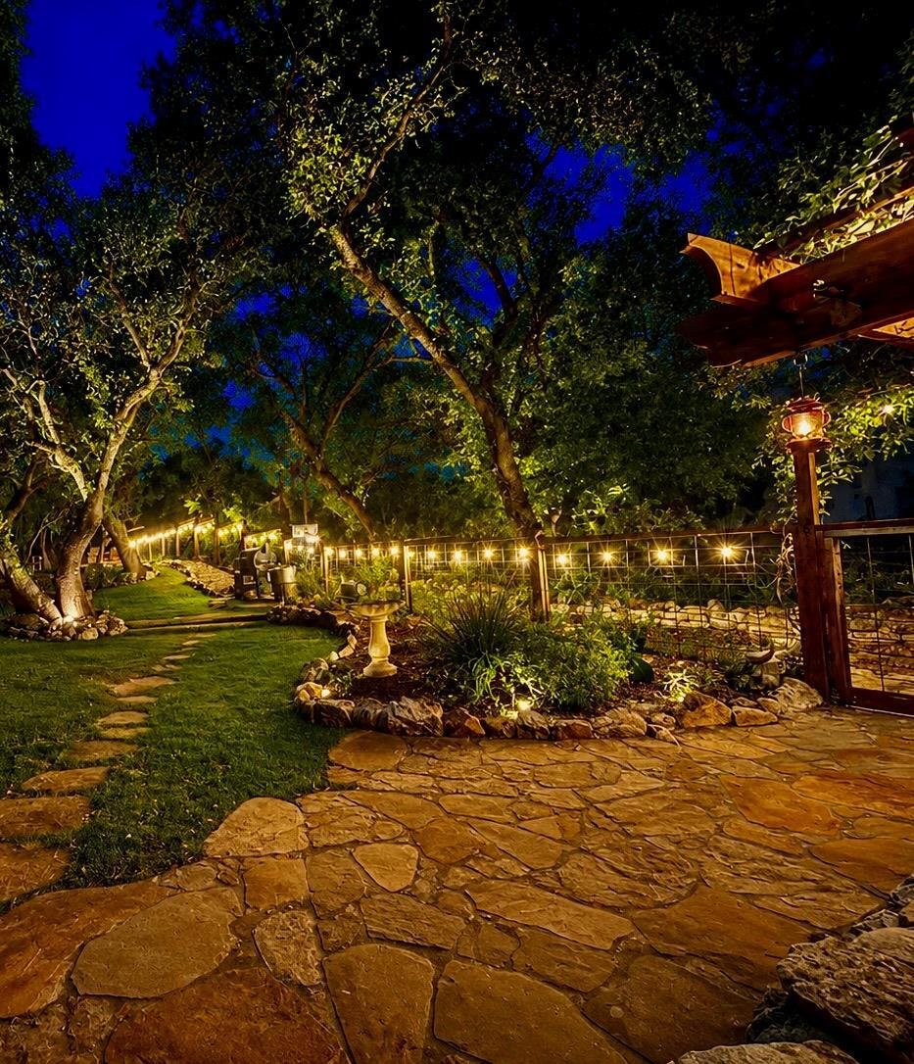
Spacious Custom Home with Lake Travis Lifestyle Amenities. Nestled beneath a canopy of majestic oak trees, this beautifully customized 5-bedroom, 2 1/2-bath home sits on three Oak covered consolidated lots, offering privacy, room to spread out, and a truly park-like setting. Designed with living in mind, the home features two living areas plus a versatile bonus room, providing endless possibilitie
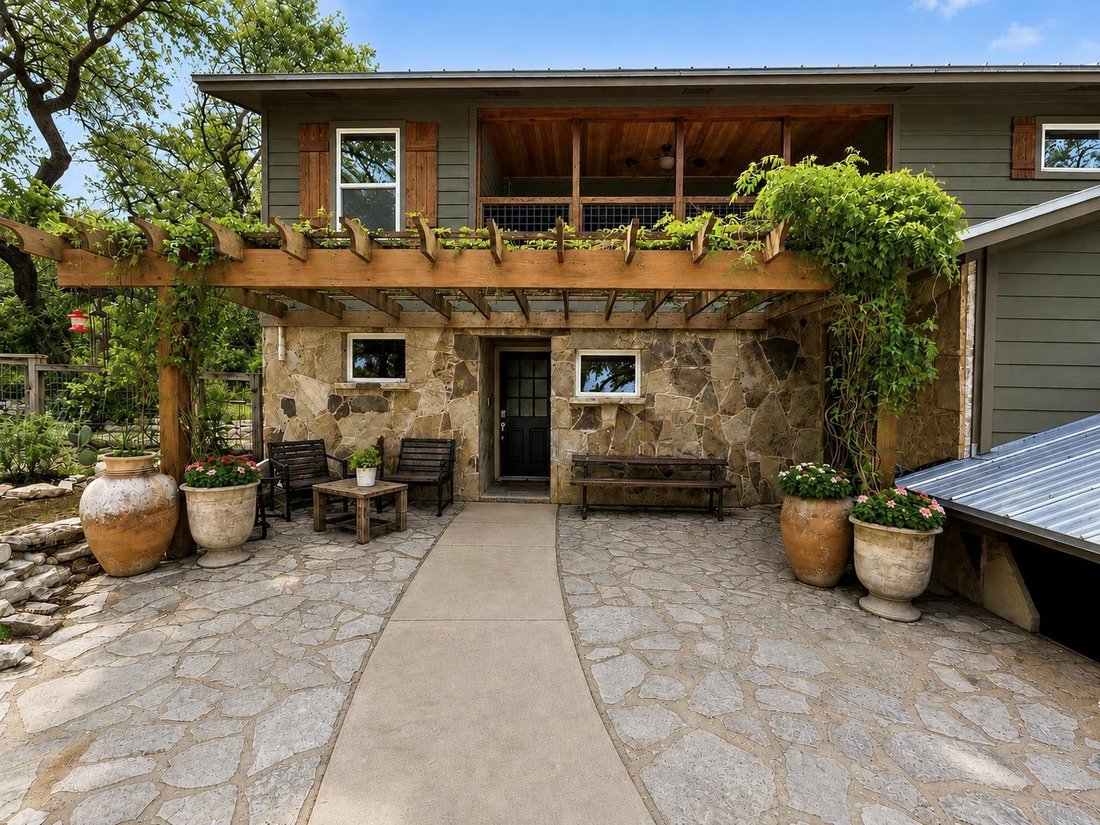
Spacious Custom Home with Lake Travis Lifestyle Amenities. Nestled beneath a canopy of majestic oak trees, this beautifully customized 5-bedroom, 2 1/2-bath home sits on three Oak covered consolidated lots, offering privacy, room to spread out, and a truly park-like setting. Designed with living in mind, the home features two living areas plus a versatile bonus room, providing endless possibilities for a game room, home office, media room, or hobby space. Large gathering areas make entertaining friends effortless, while abundant storage throughout the home keeps everything organized. Including a 12’ X 8’ Tool Shed for all your outdoor gear and storage needs. The thoughtfully designed main level offers true obe-story living, featuring a spacious primary suite with a beautifully appointed bath, separate his-and-hers closets, and custom built-in cabinetry. The heart of the home showcases an open-concept kitchen, dining, and living area perfect for everyday living and entertaining. Additional main-level amenities include an oversized laundry room with an expansive pantry, a convenient half bath, and a versatile office/bonus room that can easily adapt to your needs. The second exceptional space and flexibility with four generously sized bedrooms, a bonus room, and an additional living area featuring custom built-in entertainment cabinetry. French doors open to a private balcony showcasing tremendous panoramic views, creating the perfect space to relax or entertain. One of the bedrooms also enjoys its own private balcony, providing a peaceful retreat with elevated views and added privacy. Beautifully reimagined bathroom designed for convenience and privacy, featuring a dual-sink dressing area, linen closet, separated by a pocket door from the shower suite complete with a single vanity, large walk-in shower, and built-in cabinetry.
-
Property type
House
-
Year built
1979
-
Price/sqft
$307
Features
- Garden
- Fitness Center / Gym
- Game Room
- Parking
- Office
- Panoramic / Scenic View
- Balcony
- Privacy
- Laundry Room
Explore the Area
2905 Newton DR, Jonestown, Texas, United States
View on Google Maps
Price per sqft
Low
High
Joined 9 months ago
You have inquired about this property
The agent will contact you soon by
Listed by
9
Listings
2025
Joined
Book home tour with the agent
Choose a date and whether you'd like a virtual or in-person tour with the agent.
Preferred date
Tour type
Last updated
August 4
First listed
Jul 12
Listing reference
8385647
Listing status
Based on information submitted to the MLS GRID as of 2026. All data is obtained from various sources and may not have been verified by broker or MLS GRID. Supplied Open House Information is subject to change without notice. All information should be independently reviewed and verified for accuracy. Properties may or may not be listed by the office/agent presenting the information.
Similar Properties Nearby
New Listings in Jonestown



Explore More Homes for Sale
Jonestown, TX, United States property types
Jonestown, TX, United States popular searches
- Waterfront properties in Jonestown, TX, United States
- Golf View properties in Jonestown, TX, United States
- Properties with Private Airport in Jonestown, TX, United States
- Duplex properties in Jonestown, TX, United States
- Equestrian properties in Jonestown, TX, United States
- River View properties in Jonestown, TX, United States
- Properties with Steam Room in Jonestown, TX, United States
- Properties with Sauna in Jonestown, TX, United States
- Properties with Helipad in Jonestown, TX, United States
Related Guides & Stories
Trusted by the World's Leading Brokers
The agents behind the world's most exceptional properties list with JamesEdition.
- Listings from Sotheby's, Christie's, BARNES, and Engel & Völkers
- Every listing reviewed before it goes live
- Connect directly with verified listing agents
By continuing you agree to our Terms and Privacy Policy.
brokerages we
partnered with
partnered with