$2,499,000
Single Family Detached Point Venture
- 4 Beds
- 5 Baths
- 4,415 Sqft
- 26,746 Sqft lot
- Updated: Today
- MLS#4876031
About the Property
No detail was overlooked in this thoughtfully designed lakefront home on a 0.614-acre lot in Point Venture. Built in 1985 & reconstructed & completely redesigned in 2025 by Vogel Custom Homes, it blends a modern aesthetic with upgraded lighting, appliances, & mechanicals throughout. Perched high to capture steady breezes, it offers direct backyard lake access & a custom infinity po
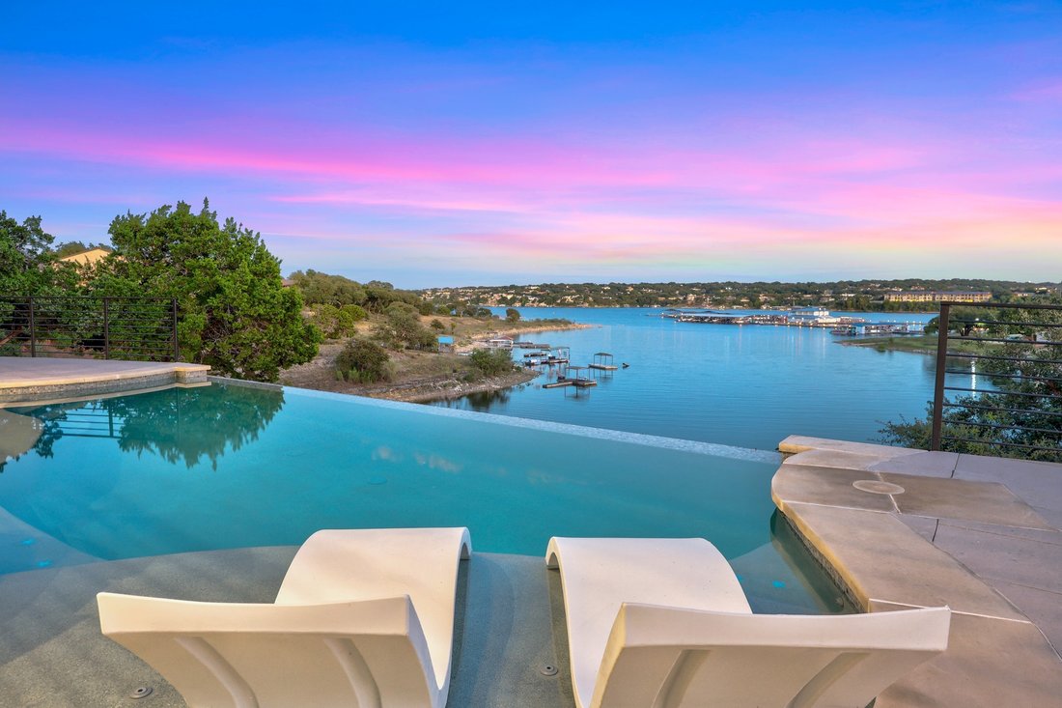
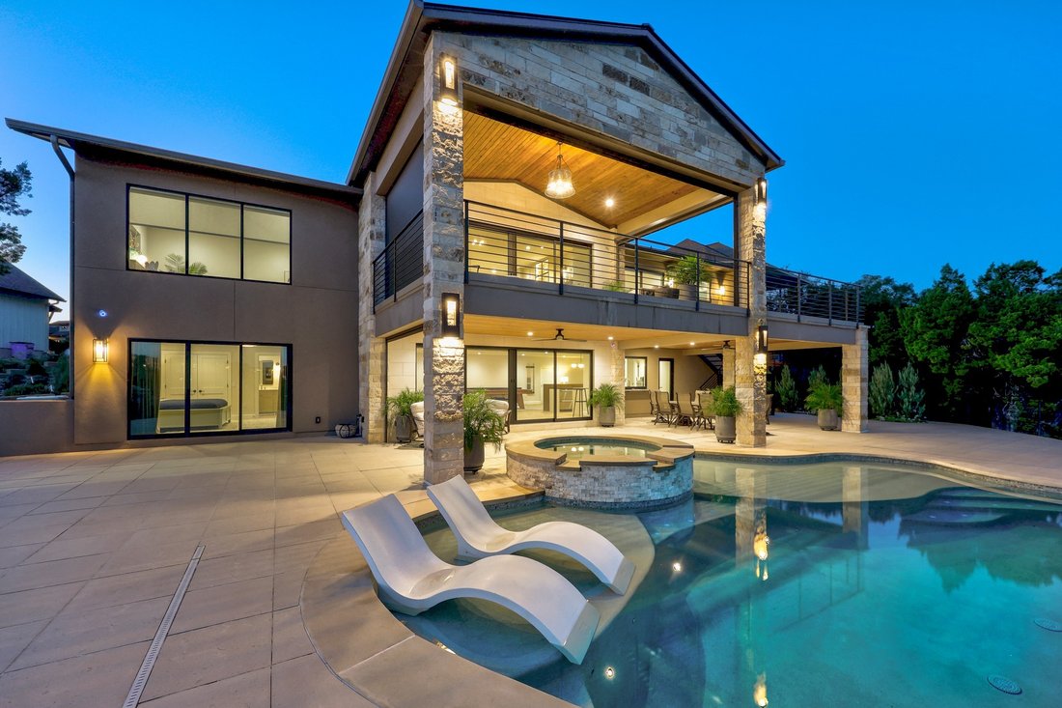
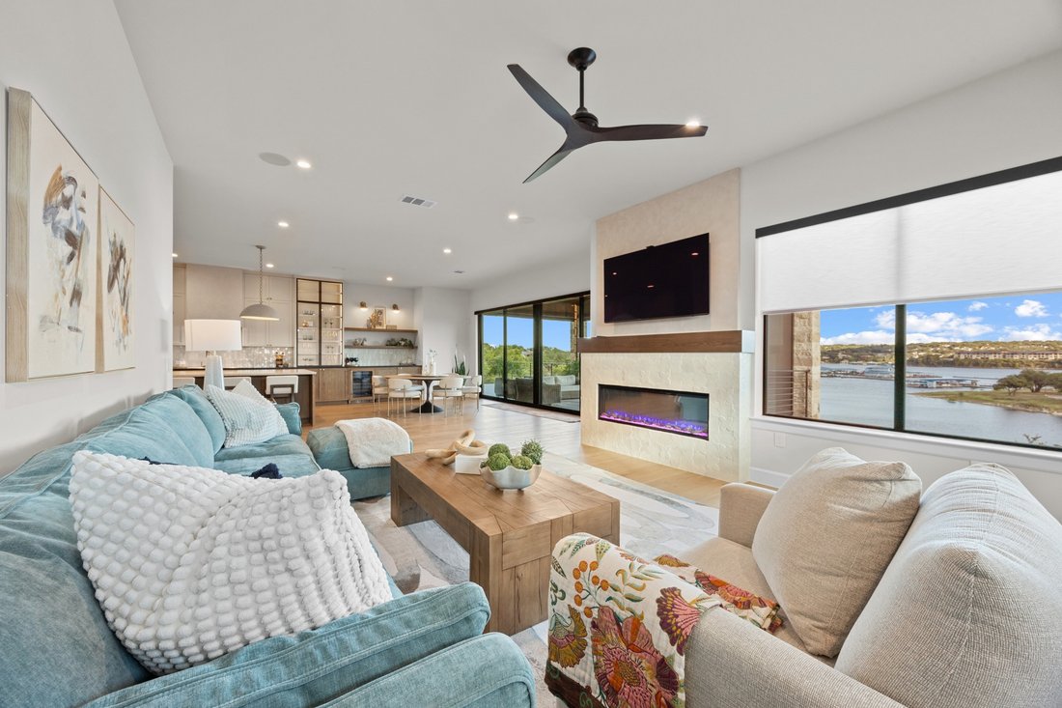
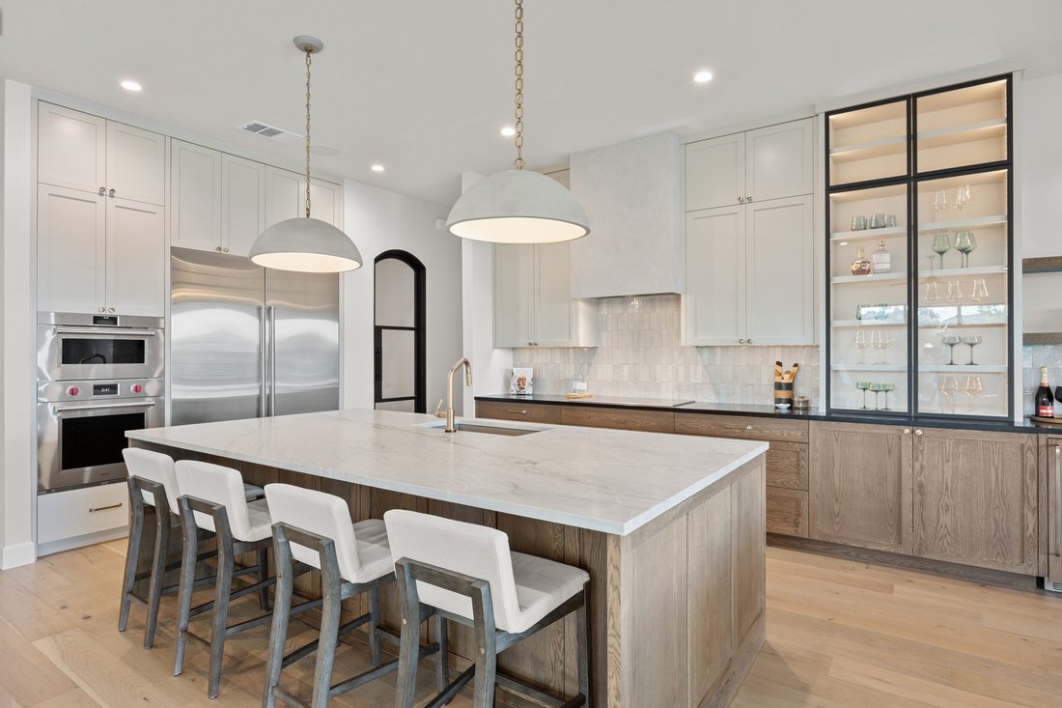
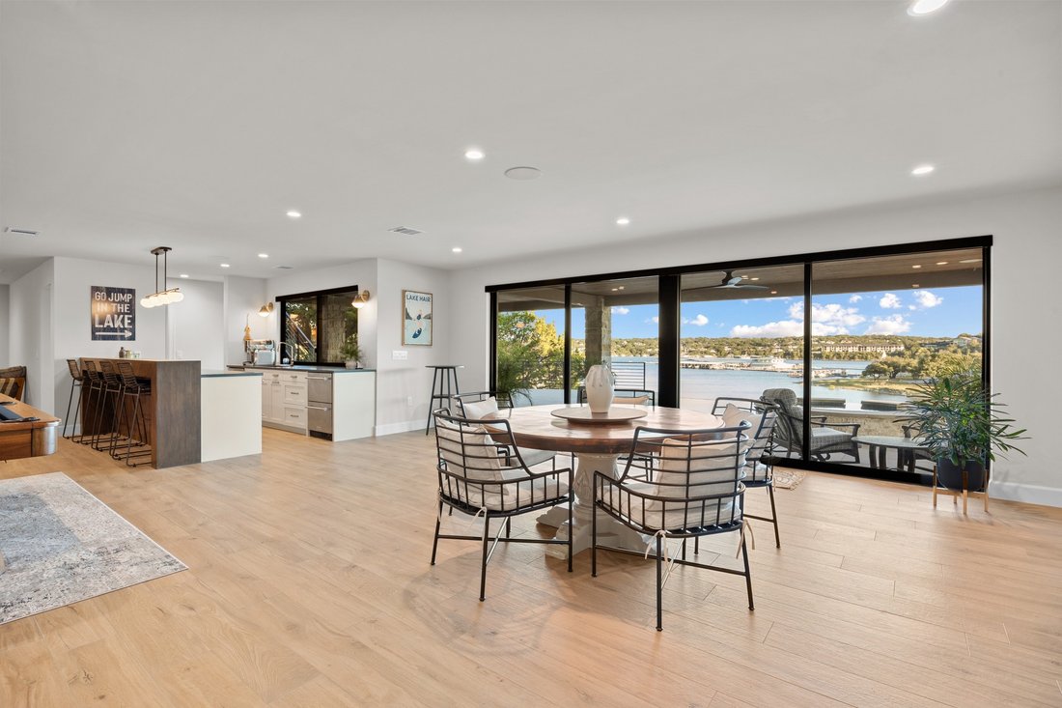
No detail was overlooked in this thoughtfully designed lakefront home on a 0.614-acre lot in Point Venture. Built in 1985 & reconstructed & completely redesigned in 2025 by Vogel Custom Homes, it blends a modern aesthetic with upgraded lighting, appliances, & mechanicals throughout. Perched high to capture steady breezes, it offers direct backyard lake access & a custom infinity pool with a spa. Multiple decks & outdoor gathering areas embrace the waterfront setting. Inside, an open floor plan features high-end finishes, smooth-finish walls, & expansive windows with motorized shades, including sheer shades for privacy without sacrificing views. Designed for poolside entertaining, the massive downstairs entertainment space offers ample room to gather & bring the party indoors. A whole-home sound system sets the mood, while a pass-through window simplifies serving poolside guests. A full bath provides a shower for rinsing off after a swim & washer/dryer accessibility. A downstairs guest bedroom offers an ensuite bath & direct deck access, with a storage room/storm shelter completing the level. In the main level, the spacious living room offers an electric fireplace framed by handmade tile from Mexico. The kitchen combines an oversized quartzite island, soapstone countertops, a zellige backsplash, full-height cabinetry with tailored drawer & cabinet inserts, & display cases. Stainless steel Wolf appliances, a Sub-Zero refrigerator, & a butler’s pantry complete the space. The primary suite offers water views, direct deck access, & an ensuite bath with two walk-in closets connected directly to the laundry room. Two additional bedrooms share a full bath. A climate-controlled server space & an extended 2-car garage with epoxy flooring & an EV charger add functionality. Solar lights & solar tubes provide additional illumination. The sellers are open to selling fully furnished. Enjoy Point Venture amenities including a pool, gym, golf, park, library, club room, & more!
-
Property type
House
-
Year built
2025
-
Price/sqft
$566
Features
- Garage
- Walk In Closet
- Pool
- Fireplace
- Modern
- Water View
- Open Kitchen
- Waterfront
- 2D Floor Plan
Features
Lot
- Water View
- Waterfront
- Renovated
- Modern
Indoor
- High Ceiling
- Fireplace
- Kitchen island
- Gas Stovetop
- Jacuzzi
- Washer Dryer
- Bar
- Laundry Room
- Open Kitchen
- Stone Countertops
- Walk In Closet
Outdoor
- Balcony
- Fire Pit
- Pool
- Garage
- Outdoor Living Space
Explore the Area
347 Venture Boulevard S, Point Venture, TX 78645, Jonestown, Texas, United States
View on Google Maps
Price per sqft
Low
High
Joined 5 years ago
You have inquired about this property
The agent will contact you soon by
Listed by
12
Listings
2022
Joined
Book home tour with Tanya Kerr
Choose a date and whether you'd like a virtual or in-person tour with the agent.
Preferred date
Tour type

Last updated
Today
First listed
October 10
Agent licence
#0708400
Listing reference
2167783154337516
Listing status
Similar Properties Nearby
New Listings in Jonestown


Explore More Homes for Sale
Jonestown, TX, United States property types
Jonestown, TX, United States popular searches
- Waterfront properties in Jonestown, TX, United States
- Golf View properties in Jonestown, TX, United States
- Properties with Sauna in Jonestown, TX, United States
- Duplex properties in Jonestown, TX, United States
- Equestrian properties in Jonestown, TX, United States
- Properties with Private Airport in Jonestown, TX, United States
- River View properties in Jonestown, TX, United States
- Properties with Steam Room in Jonestown, TX, United States
- Properties with Helipad in Jonestown, TX, United States
- Properties with Private Beach in Jonestown, TX, United States
- City View properties in Jonestown, TX, United States
Related Guides & Stories
Trusted by the World's Leading Brokers
The agents behind the world's most exceptional properties list with JamesEdition.
- Listings from Sotheby's, Christie's, BARNES, and Engel & Völkers
- Every listing reviewed before it goes live
- Connect directly with verified listing agents
By continuing you agree to our Terms and Privacy Policy.
brokerages we
partnered with
partnered with