$570,000
Single Family Residence In Lago Vista
- 3 Beds
- 4 Baths
- 3,042 Sqft
- 12,729 Sqft lot
- Updated: August 15
- Source: Unlock MLS (Austin Board of REALTORS) MLS#2527459
About the Property
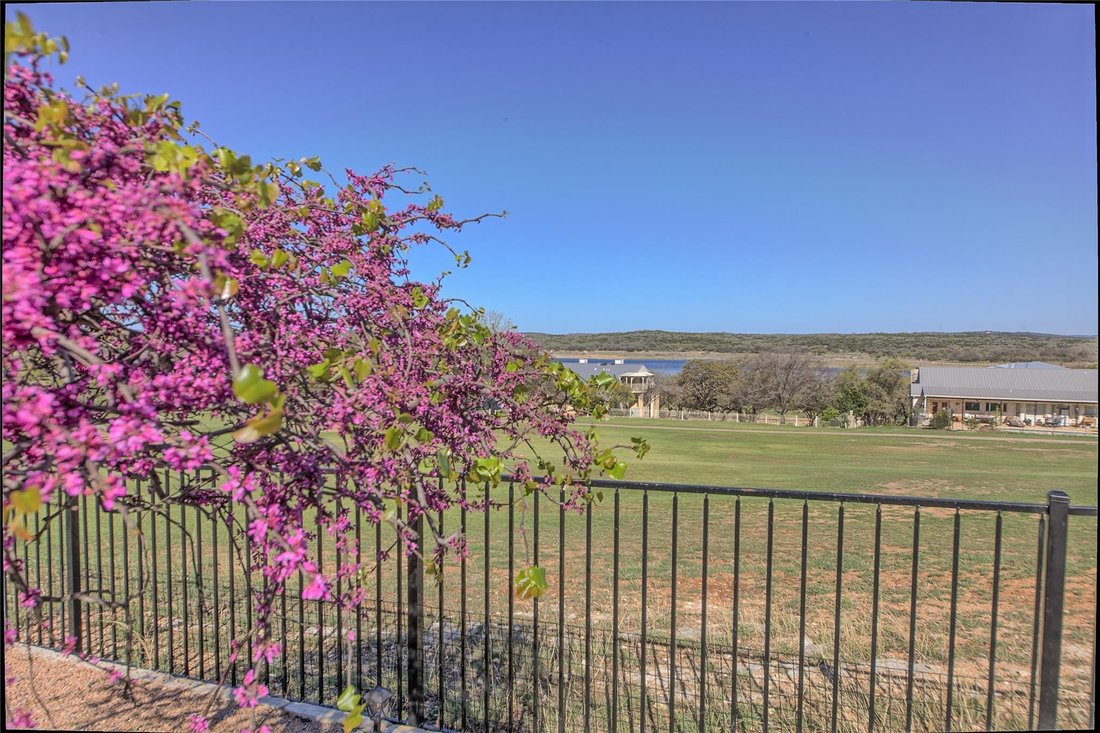
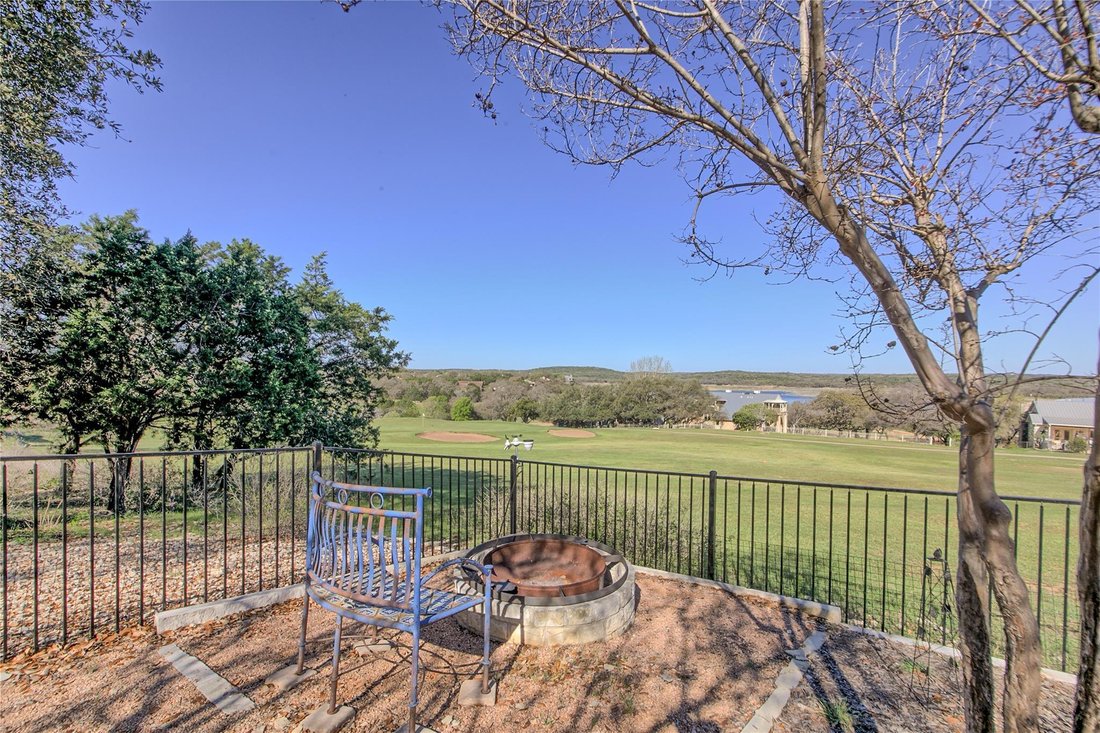
Sweeping Lake Travis views on Lago Vista Golf Course walkout layout that lives like two homes in one.
Set along the 17th hole in Lago Vista, this home offers a combination that is increasingly difficult to find—Lake Travis views, golf course frontage, and a layout that truly adapts to real life.
From the moment you enter, the home opens forward to the view. Natural light and expansive wind
Set along the 17th hole in Lago Vista, this home offers a combination that is increasingly difficult to find—Lake Travis views, golf course frontage, and a layout that truly adapts to real life.
From the moment you enter, the home opens forward to the view. Natural light and expansive wind
Sweeping Lake Travis views on Lago Vista Golf Course walkout layout that lives like two homes in one.
Set along the 17th hole in Lago Vista, this home offers a combination that is increasingly difficult to find—Lake Travis views, golf course frontage, and a layout that truly adapts to real life.
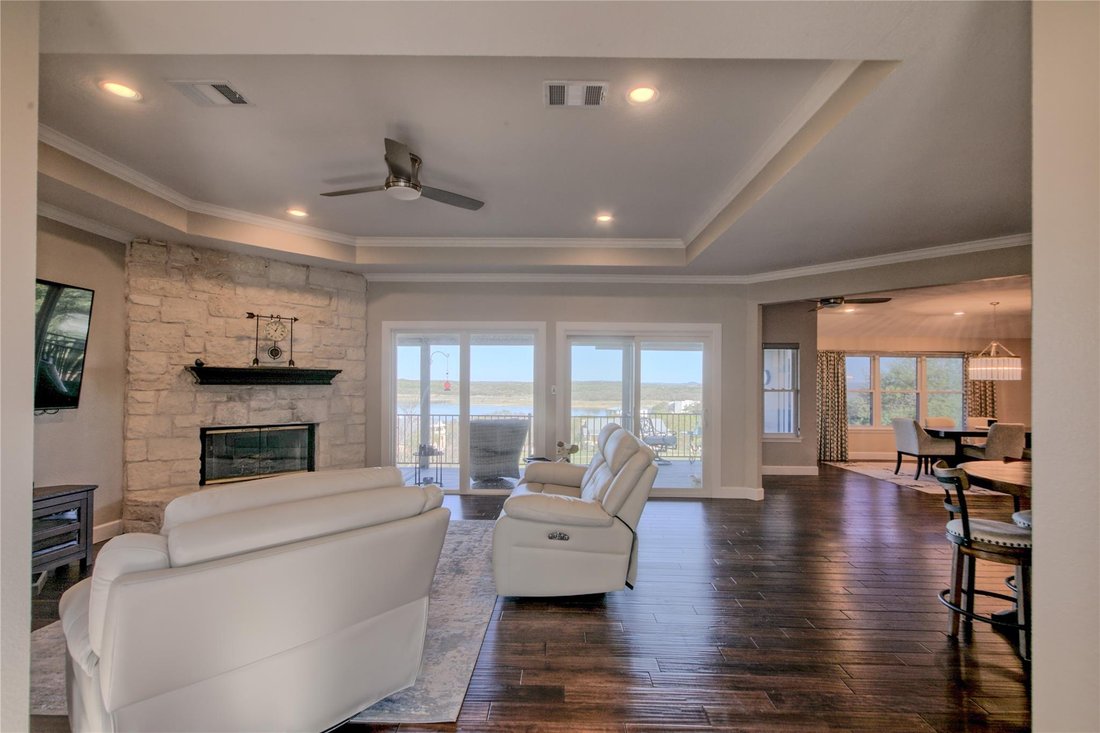
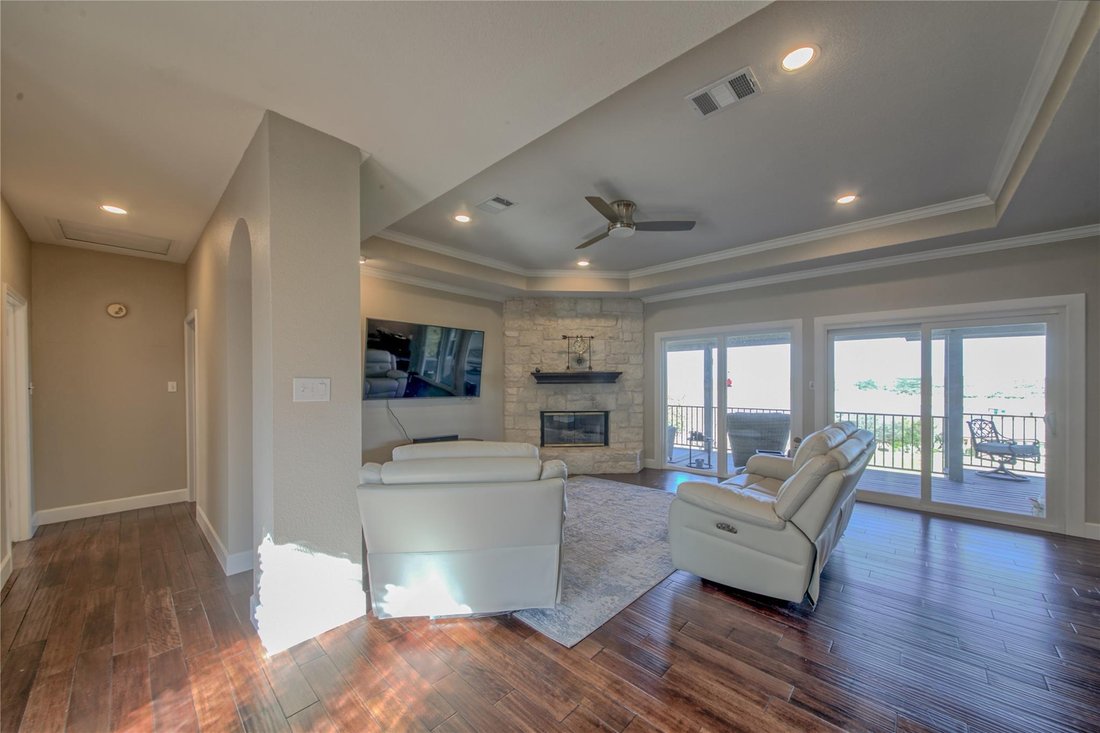
From the moment you enter, the home opens forward to the view. Natural light and expansive windows draw your eye through the main living areas and out toward the lake and surrounding landscape, creating an immediate connection to the setting.
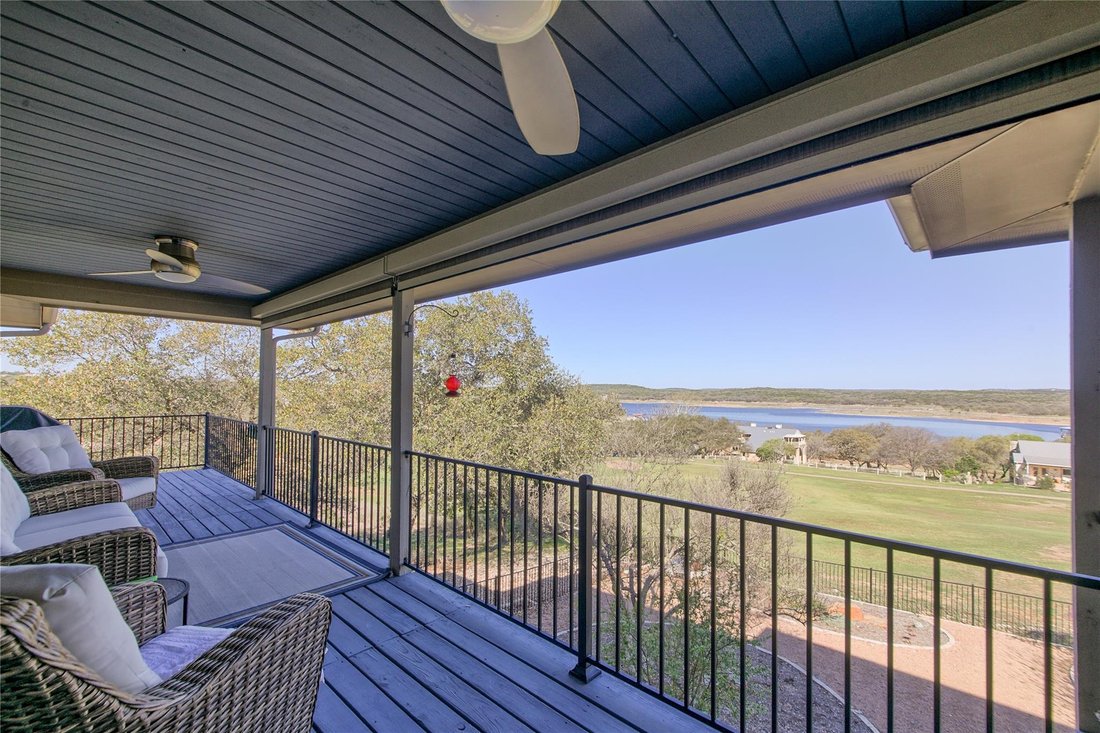
The main level is designed for complete, everyday living. With the primary suite, laundry, kitchen, and living areas all on one level, the home functions comfortably without requiring use of the lower level. The layout is open and connected, with direct access to the outdoor living space where the views become part of daily life. Downstairs, the home expands in both function and flexibility.
A second living area, additional bedrooms, and exterior access create a natural separation that allows the lower level to function independently if needed. This space is well-suited for multi-generational living, long-term guests, or a private retreat, while still maintaining a connection to the outdoors and the overall setting and walk out access from either floor.
What makes this home stand out is how well the two levels work together.
It offers the ability to live primarily on the main level while having additional space that can be used in a variety of ways—without feeling disconnected or segmented. The result is a home that feels larger, more flexible, and more functional than the square footage alone would suggest.
Positioned along the golf course with Lake Travis beyond, and located near local amenities, parks, and lake access, this property brings together views, usability, and adaptability in a way that stands out. See documents for upgrades list, home is modern and feels like it was built this year. Massive decks.
Set along the 17th hole in Lago Vista, this home offers a combination that is increasingly difficult to find—Lake Travis views, golf course frontage, and a layout that truly adapts to real life.
From the moment you enter, the home opens forward to the view. Natural light and expansive windows draw your eye through the main living areas and out toward the lake and surrounding landscape, creating an immediate connection to the setting.
The main level is designed for complete, everyday living. With the primary suite, laundry, kitchen, and living areas all on one level, the home functions comfortably without requiring use of the lower level. The layout is open and connected, with direct access to the outdoor living space where the views become part of daily life. Downstairs, the home expands in both function and flexibility.
A second living area, additional bedrooms, and exterior access create a natural separation that allows the lower level to function independently if needed. This space is well-suited for multi-generational living, long-term guests, or a private retreat, while still maintaining a connection to the outdoors and the overall setting and walk out access from either floor.
What makes this home stand out is how well the two levels work together.
It offers the ability to live primarily on the main level while having additional space that can be used in a variety of ways—without feeling disconnected or segmented. The result is a home that feels larger, more flexible, and more functional than the square footage alone would suggest.
Positioned along the golf course with Lake Travis beyond, and located near local amenities, parks, and lake access, this property brings together views, usability, and adaptability in a way that stands out. See documents for upgrades list, home is modern and feels like it was built this year. Massive decks.
-
Property type
House
-
Year built
1994
-
Price/sqft
$187
Features
- Garage
- Walk In Closet
- Pool
- Garden
- Library
- Golf View
- Modern
- Terrace
- Water View
Features
Lot
- Panoramic / Scenic View
- Water View
- Lake View
- Golf View
- Modern
Indoor
- Fireplace
- Bar
- Laundry Room
- Open Kitchen
- Library
- Basement
- Walk In Closet
- Fitness Center / Gym
Outdoor
- Terrace
- Balcony
- Parking
- Pool
- Garage
- Tennis Court
- Outdoor Living Space
- Garden
Explore the Area
4810 Turnback ST, Jonestown, Texas, United States
View on Google Maps
Price per sqft
Low
High
Joined 9 months ago
You have inquired about this property
The agent will contact you soon by
Listed by
2
Listings
2025
Joined
Book home tour with the agent
Choose a date and whether you'd like a virtual or in-person tour with the agent.
Preferred date
Tour type
Last updated
August 15
First listed
Apr 7
Listing reference
2527459
Listing status
Based on information submitted to the MLS GRID as of 2026. All data is obtained from various sources and may not have been verified by broker or MLS GRID. Supplied Open House Information is subject to change without notice. All information should be independently reviewed and verified for accuracy. Properties may or may not be listed by the office/agent presenting the information.
Similar Properties Nearby
New Listings in Jonestown

Explore More Homes for Sale
Jonestown, TX, United States property types
Jonestown, TX, United States popular searches
- Waterfront properties in Jonestown, TX, United States
- Golf View properties in Jonestown, TX, United States
- Properties with Private Airport in Jonestown, TX, United States
- Duplex properties in Jonestown, TX, United States
- Properties with Sauna in Jonestown, TX, United States
- Equestrian properties in Jonestown, TX, United States
- Properties with Steam Room in Jonestown, TX, United States
- River View properties in Jonestown, TX, United States
- Properties with Helipad in Jonestown, TX, United States
Related Guides & Stories
Trusted by the World's Leading Brokers
The agents behind the world's most exceptional properties list with JamesEdition.
- Listings from Sotheby's, Christie's, BARNES, and Engel & Völkers
- Every listing reviewed before it goes live
- Connect directly with verified listing agents
By continuing you agree to our Terms and Privacy Policy.
brokerages we
partnered with
partnered with