$1,999,000
Single Family Residence In Lago Vista
- 5 Beds
- 6 Baths
- 4,293 Sqft
- 31,838 Sqft lot
- Updated: August 10
- Source: Unlock MLS (Austin Board of REALTORS) MLS#7394964
About the Property
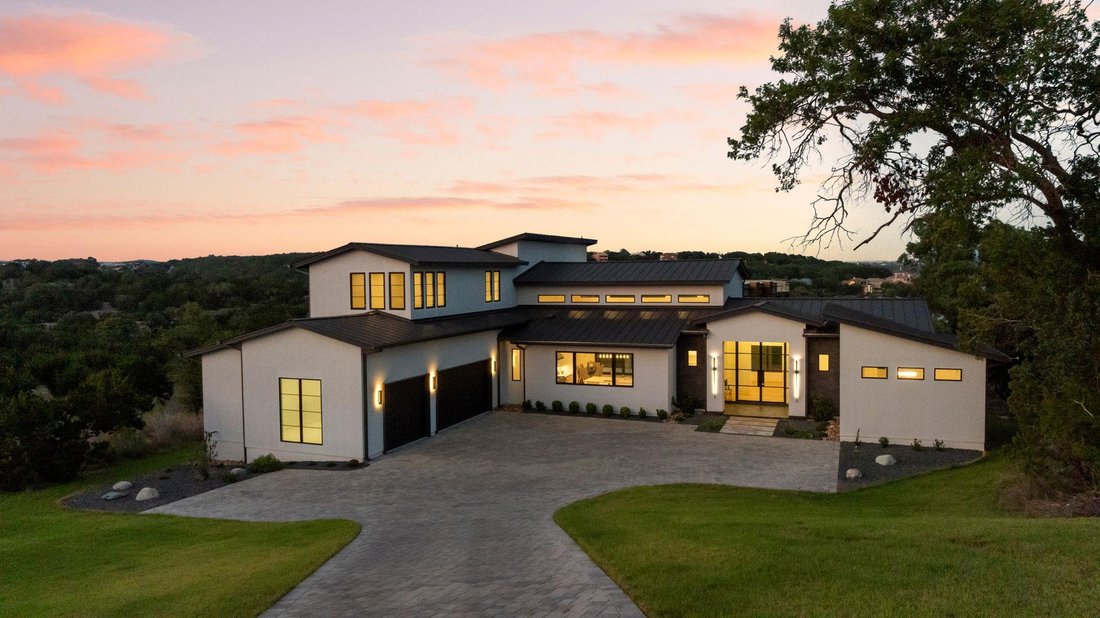
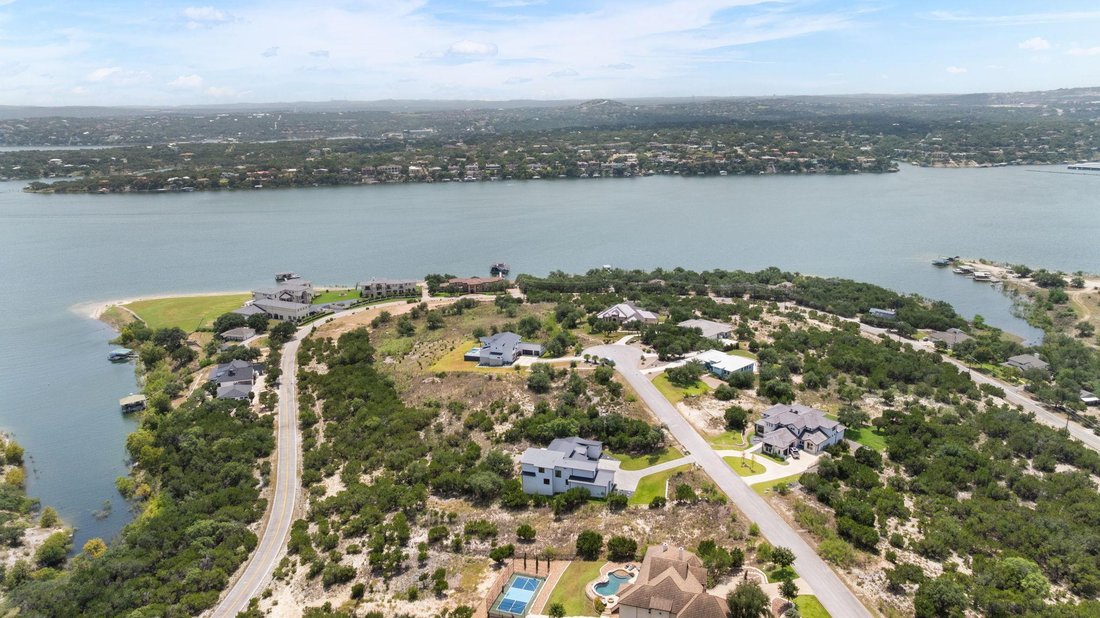
Some opportunities are simply rare. This is one of them. Behind the gates of Waterford in Lago Vista, this newly completed modern transitional custom home was thoughtfully designed around its remarkable setting, where panoramic Lake Travis views meet the rolling Texas Hill Country.
The architecture was created to embrace the landscape rather than compete with it. Clean white stucco, expansive
The architecture was created to embrace the landscape rather than compete with it. Clean white stucco, expansive
Some opportunities are simply rare. This is one of them. Behind the gates of Waterford in Lago Vista, this newly completed modern transitional custom home was thoughtfully designed around its remarkable setting, where panoramic Lake Travis views meet the rolling Texas Hill Country.
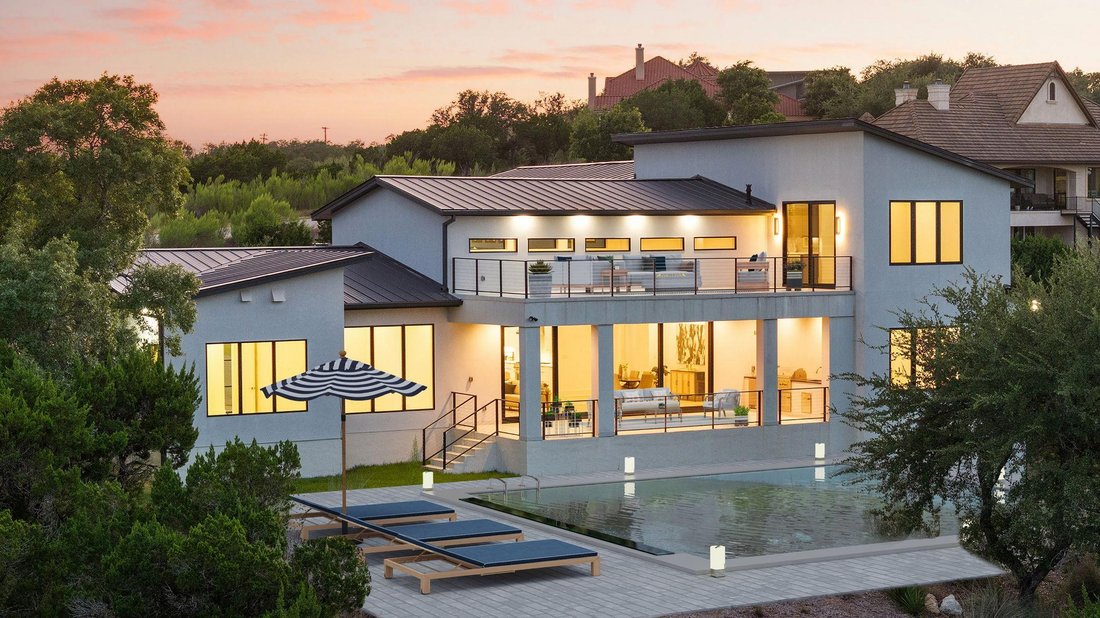
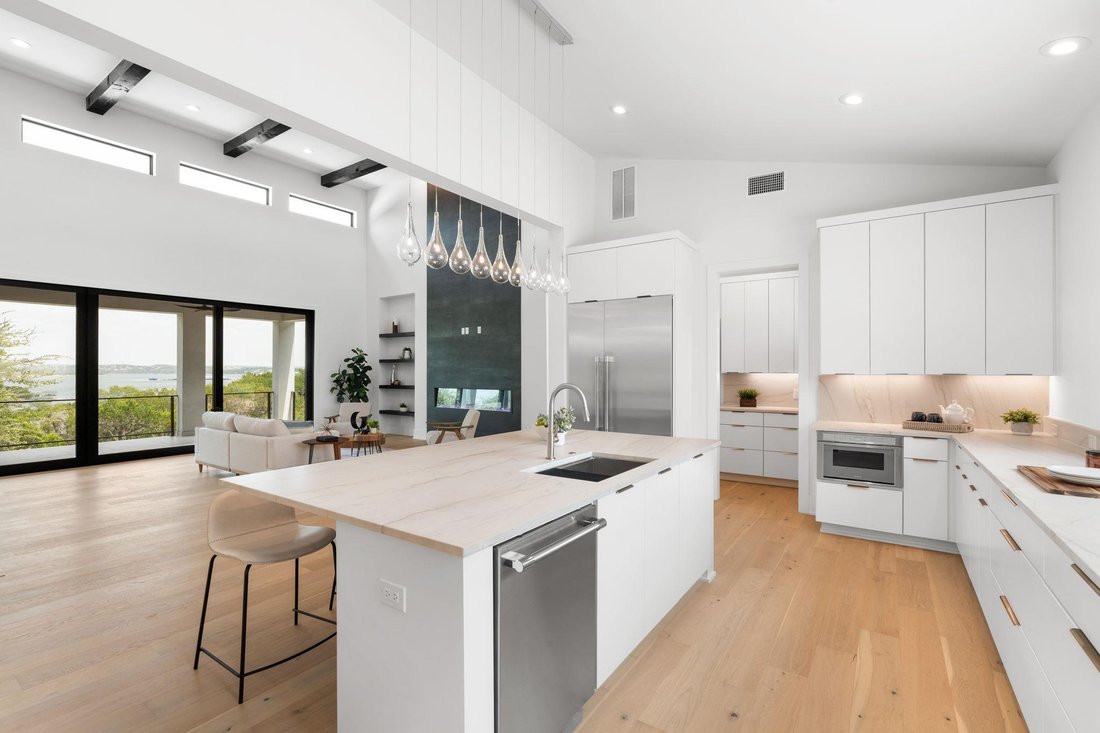
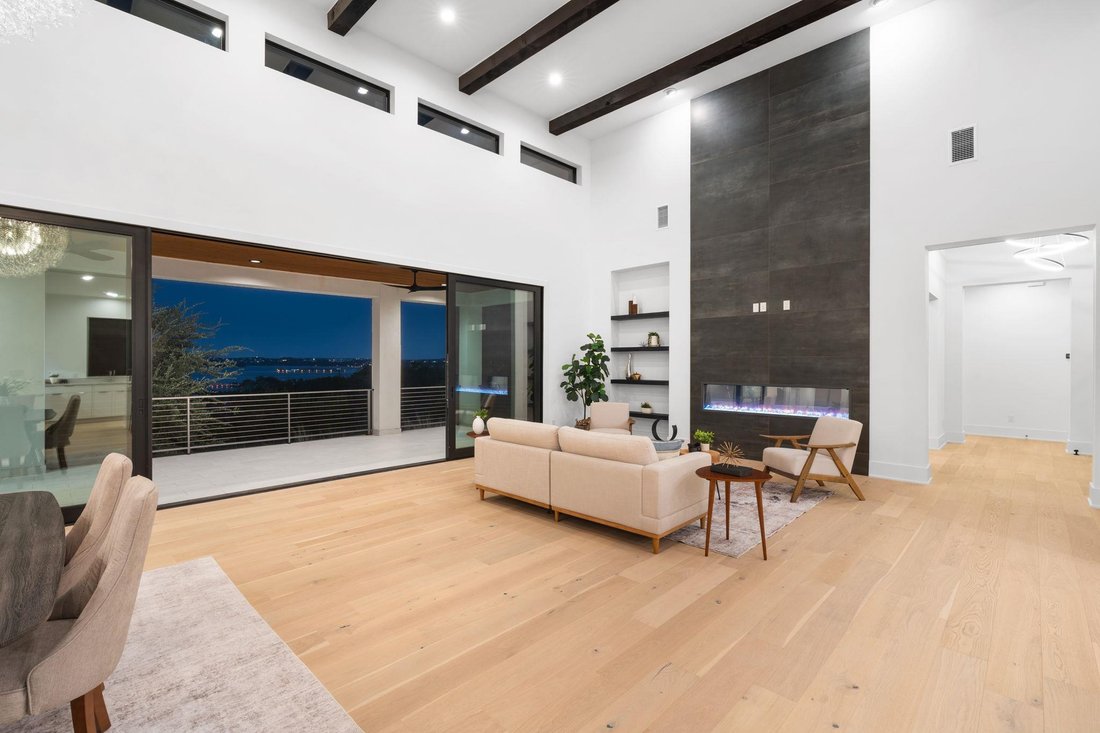
The architecture was created to embrace the landscape rather than compete with it. Clean white stucco, expansive windows, generous balconies were intentionally positioned to capture panoramic views of Lake Travis and the surrounding Texas Hill Country. Inside, curated finishes carry the same intention—clean, refined, and timeless, allowing the views to remain the focal point.
Beyond the home, Waterford offers the privacy and sense of arrival that comes with living inside a gated Lake Travis community, surrounded by the natural beauty that makes this part of Central Texas so sought after.
This is more than a beautiful new custom home. It is the combination that is difficult to replicate: privacy behind the gates, panoramic water and Hill Country views, intentional architecture, and a home designed specifically for the setting it occupies.
If you’ve been searching for a different way to experience Lake Travis, you can stop imagining it and start living it. Photos [hidden information] and 35 are AI renderings.
The architecture was created to embrace the landscape rather than compete with it. Clean white stucco, expansive windows, generous balconies were intentionally positioned to capture panoramic views of Lake Travis and the surrounding Texas Hill Country. Inside, curated finishes carry the same intention—clean, refined, and timeless, allowing the views to remain the focal point.
Beyond the home, Waterford offers the privacy and sense of arrival that comes with living inside a gated Lake Travis community, surrounded by the natural beauty that makes this part of Central Texas so sought after.
This is more than a beautiful new custom home. It is the combination that is difficult to replicate: privacy behind the gates, panoramic water and Hill Country views, intentional architecture, and a home designed specifically for the setting it occupies.
If you’ve been searching for a different way to experience Lake Travis, you can stop imagining it and start living it. Photos [hidden information] and 35 are AI renderings.
-
Property type
House
-
Year built
2024
-
Price/sqft
$465
Features
- Garage
- Walk In Closet
- Pool
- Garden
- Fire Pit
- Outdoor Kitchen
- Water View
- Fireplace
- Outdoor Living Space
Features
Lot
- Panoramic / Scenic View
- Water View
- Privacy
Indoor
- High Ceiling
- Fireplace
- Kitchen island
- Bar
- Laundry Room
- Stone Countertops
- Walk In Closet
Outdoor
- Balcony
- Fire Pit
- Pool
- Garage
- Outdoor Kitchen
- Outdoor Living Space
- Gate
- Garden
Explore the Area
18116 Cedar Sage CT, Jonestown, Texas, United States
View on Google Maps
Price per sqft
Low
High
Joined 6 months ago
You have inquired about this property
The agent will contact you soon by
Listed by
342
Listings
2026
Joined
Book home tour with the agent
Choose a date and whether you'd like a virtual or in-person tour with the agent.
Preferred date
Tour type
Last updated
August 10
First listed
Aug 7
Listing reference
7394964
Listing status
Based on information submitted to the MLS GRID as of 2026. All data is obtained from various sources and may not have been verified by broker or MLS GRID. Supplied Open House Information is subject to change without notice. All information should be independently reviewed and verified for accuracy. Properties may or may not be listed by the office/agent presenting the information.
Similar Properties Nearby
New Listings in Jonestown



Explore More Homes for Sale
Jonestown, TX, United States property types
Jonestown, TX, United States popular searches
- Waterfront properties in Jonestown, TX, United States
- Golf View properties in Jonestown, TX, United States
- Properties with Private Airport in Jonestown, TX, United States
- Duplex properties in Jonestown, TX, United States
- Properties with Sauna in Jonestown, TX, United States
- Equestrian properties in Jonestown, TX, United States
- Properties with Steam Room in Jonestown, TX, United States
- River View properties in Jonestown, TX, United States
- Properties with Helipad in Jonestown, TX, United States
Related Guides & Stories
Trusted by the World's Leading Brokers
The agents behind the world's most exceptional properties list with JamesEdition.
- Listings from Sotheby's, Christie's, BARNES, and Engel & Völkers
- Every listing reviewed before it goes live
- Connect directly with verified listing agents
By continuing you agree to our Terms and Privacy Policy.
brokerages we
partnered with
partnered with