$2,295,000
4 Bedrooms Single Family Detached
- 4 Beds
- 6 Baths
- 6,469 Sqft
- 3.56 Ac lot
- Updated: Today
-
4
Views for last 30 days
- MLS#26038759
About the Property
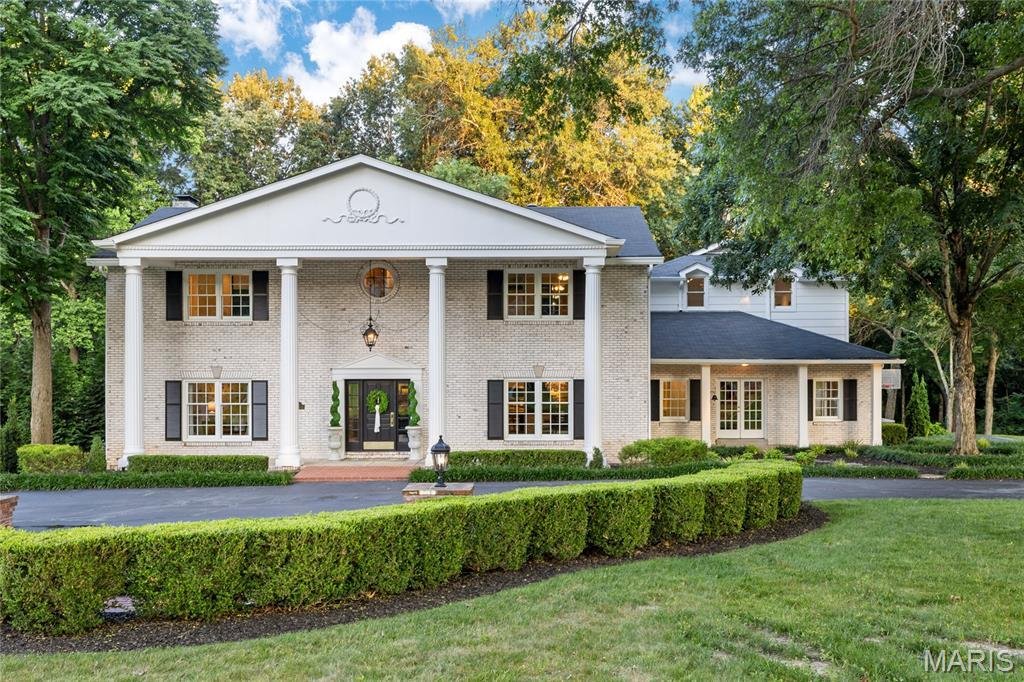
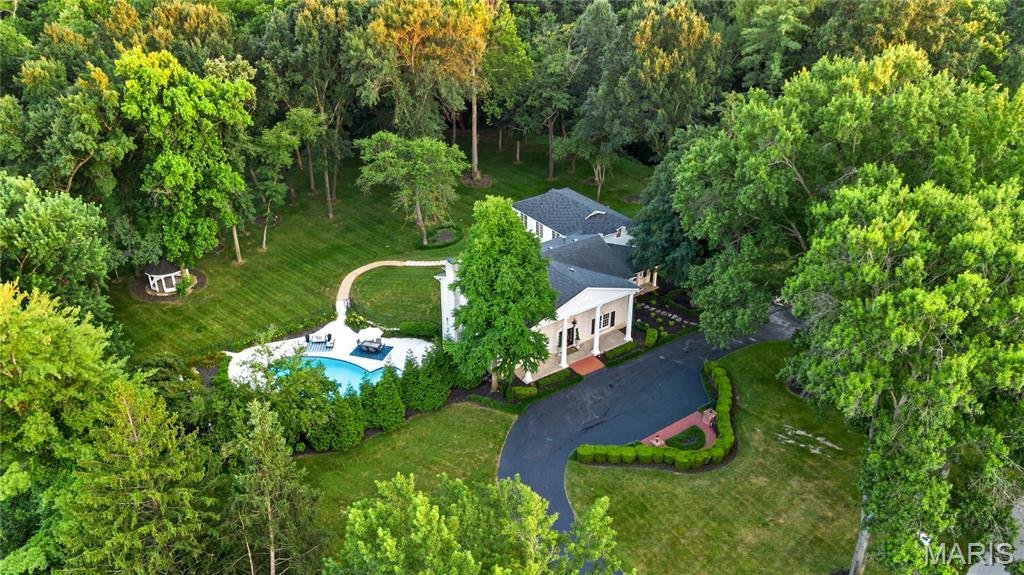
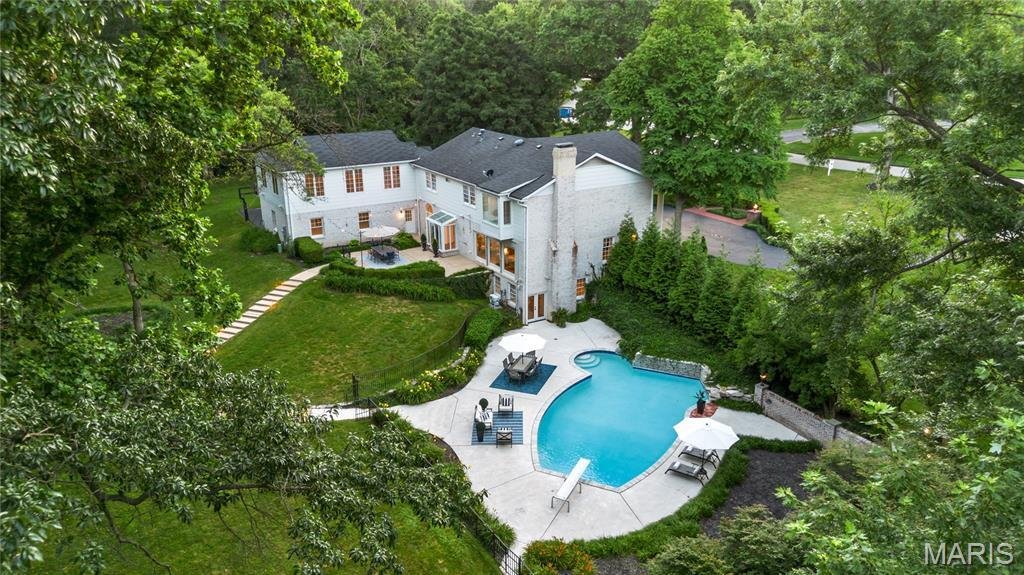
Located in one of Ladue’s premier gated neighborhoods, this spectacular 2-sty Estate home blends the timeless tradition of classic architecture with carefully curated details for a refined living experience. The center hall floor plan features well-proportioned rooms with oak hardwoods, custom trim work accents& expansive windows that offer continuous views of the home’s parklike grounds. The
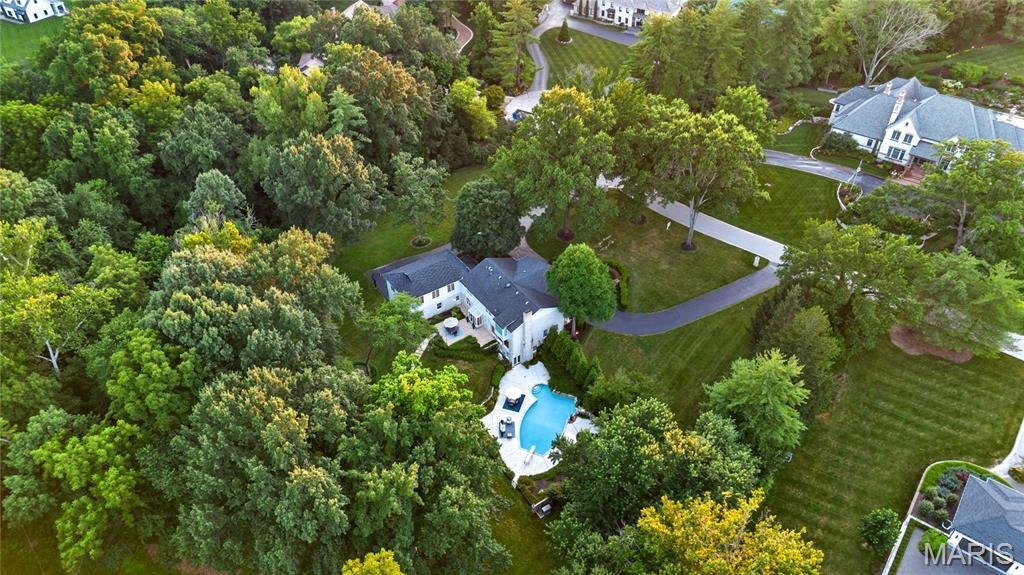
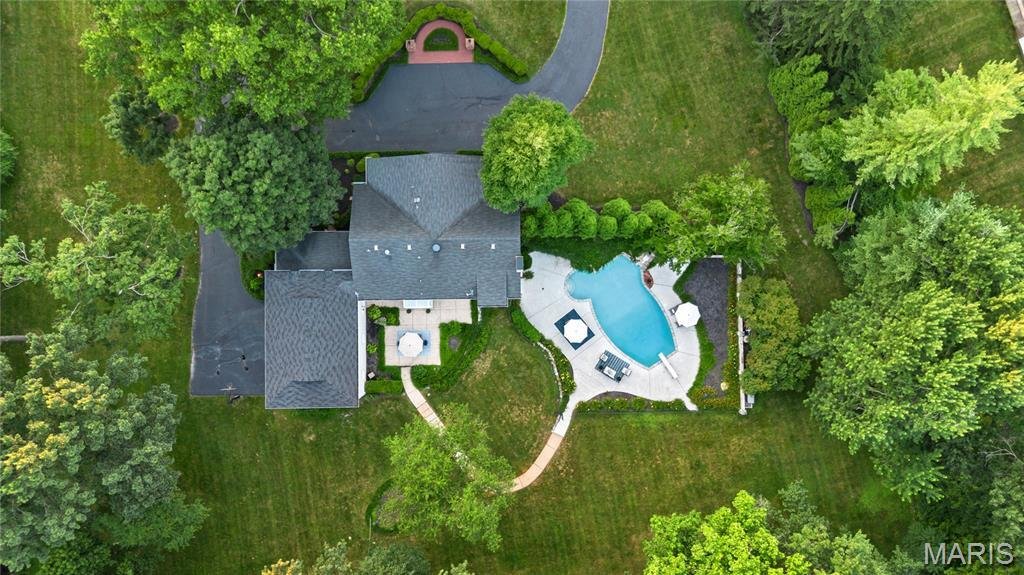
Located in one of Ladue’s premier gated neighborhoods, this spectacular 2-sty Estate home blends the timeless tradition of classic architecture with carefully curated details for a refined living experience. The center hall floor plan features well-proportioned rooms with oak hardwoods, custom trim work accents& expansive windows that offer continuous views of the home’s parklike grounds. The grand 2-sty foyer with black & white marble flooring and a dramatic curved staircase opens to formal living & dining rooms enhanced by exquisite millwork and a welcoming family room with a marble fireplace flanked by built-in bookcases and full-height windows that provide an abundance of natural light. Designer kitchen with 42” buff cabinetry, quartz countertops, Wolf, Sub Zero & La Cornue appliances & 8’ center island transitions to the light-filled breakfast room with glass enclosed entrance with skylights & sliding glass door that opens to a gated patio. Front & rear staircases access the vaulted primary bedroom suite with 2 customized walk-in closets & marble bath with soaking tub & steam shower. 3 Additional bedrooms, 2 with ensuite baths, & hall full bath complete the 2nd floor living quarters. Private entrance with French doors leads to a well-appointed office & coffered bonus room with wet bar. Lower Level entertainment space includes recreation room, game room, wine cellar with 1600-bottle capacity & full bath. Situated on a 3.6-acre cul-de-sac lot adjacent to a 50-acre equestrian property with patio, gazebo & resort style pool surrounded by landscaped gardens.
-
Property type
House
-
Year built
1966
-
Price/sqft
$354
Features
- Garden
- Fireplace
- Walk In Closet
- Garage
- Steam Room
- Gated Community
- Wine Cellar
- Game Room
- Pool
Explore the Area
34 Somerset Downs Drive, Ladue, MO 63124, Missouri, United States
View on Google Maps
Price per sqft
Low
High
Joined 6 years ago
You have inquired about this property
The agent will contact you soon by
Listed by
7
Listings
2022
Joined
Book home tour with Mary Beth Benes
Choose a date and whether you'd like a virtual or in-person tour with the agent.
Preferred date
Tour type

Coldwell Banker Realty - Gundaker - Chesterfield
1100 Town and Country Crossing Dr, 63017, Chesterfield, Missouri, United States
View agency profile
#1 Office in the #1 real estate company in Saint Louis. #1 Office in the state of Missouri in production with a 200
#1 Office in the #1 real estate company in Saint Louis. #1 Office in the state of Missouri in production with a 2005 sales volume of over $728,000,000. Our goal is to maintain a team of top quality, experienced professionals offering high energy, positive mental attitudes and a desire to provide the best service in town!
Last updated
Today
First listed
Jul 18
Listing reference
554j6n
Similar Properties Nearby
New Listings in Ladue


Explore More Homes for Sale
Ladue, MO, United States property types
Ladue, MO, United States popular searches
- Properties with Pool in Ladue, MO, United States
- Properties with Cinema in Ladue, MO, United States
- Gated Community properties in Ladue, MO, United States
- Water View properties in Ladue, MO, United States
- Properties with Tennis Court in Ladue, MO, United States
- Hilltop properties in Ladue, MO, United States
- City View properties in Ladue, MO, United States
Related Guides & Stories
Trusted by the World's Leading Brokers
The agents behind the world's most exceptional properties list with JamesEdition.
- Listings from Sotheby's, Christie's, BARNES, and Engel & Völkers
- Every listing reviewed before it goes live
- Connect directly with verified listing agents
By continuing you agree to our Terms and Privacy Policy.
brokerages we
partnered with
partnered with