$1,899,000
Single Family Residence In Clayton
- 4 Beds
- 6 Baths
- 4,900 Sqft
- 7,275 Sqft lot
- Updated: August 2
-
2
Views for last 30 days
- Source: MARIS MLS MLS#26043946
About the Property
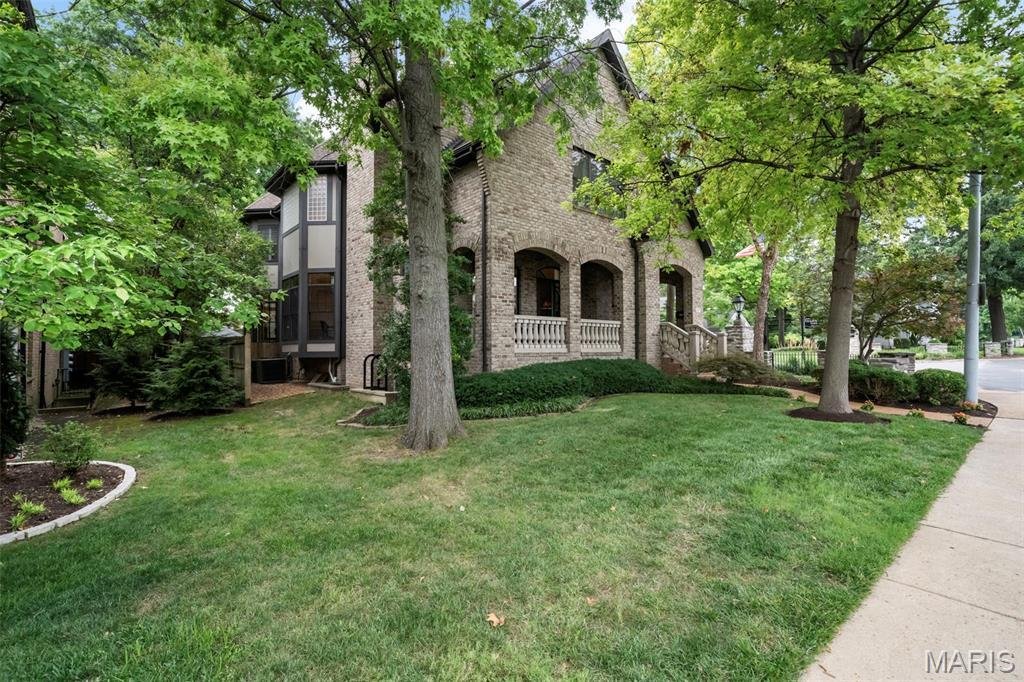
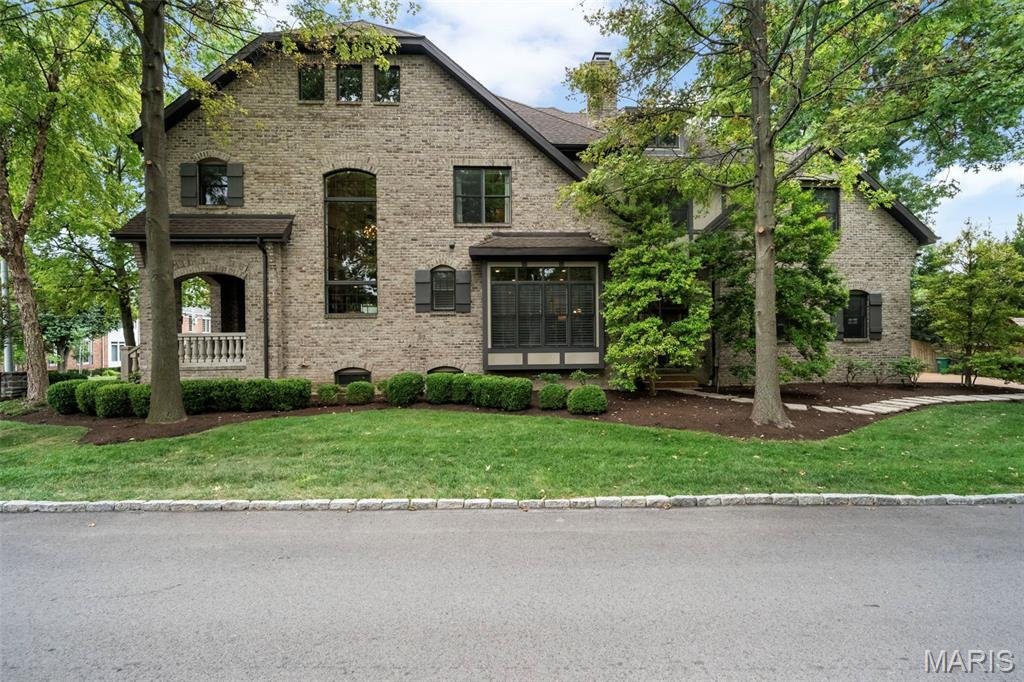
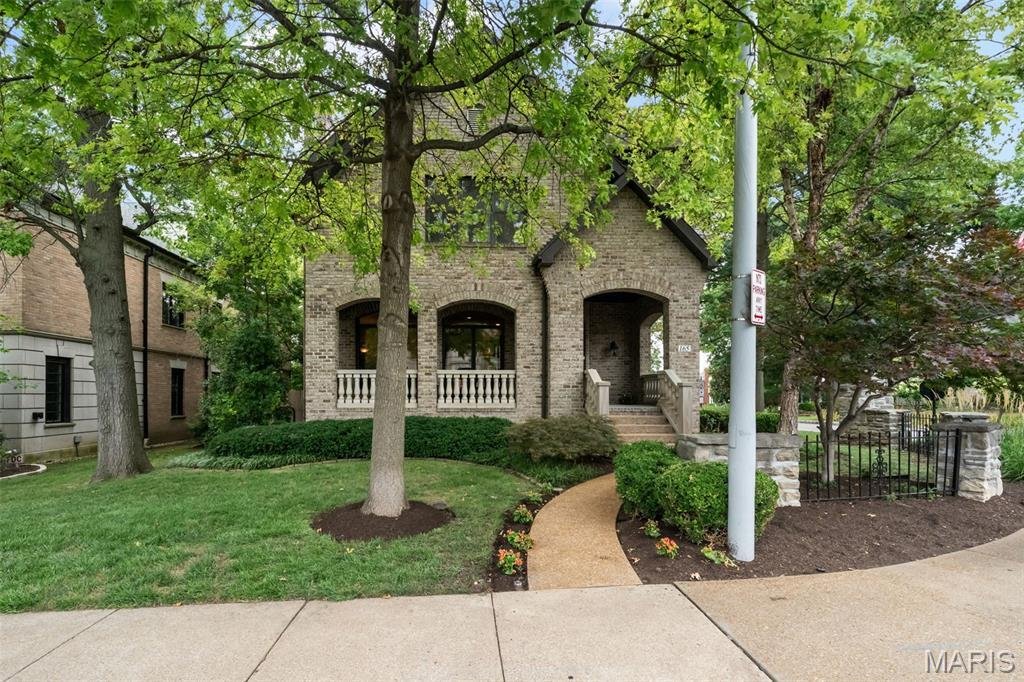
A sophisticated Clayton Gardens residence offering nearly 5,000 square feet of thoughtfully designed living space is located in one of the area’s most desirable locations. Rich architectural details, newer Brazilian Tigerwood flooring throughout the main level, soaring 10-foot ceilings on the first and second floors, and abundant natural light create an elegant yet welcoming atmosphere. A dramatic
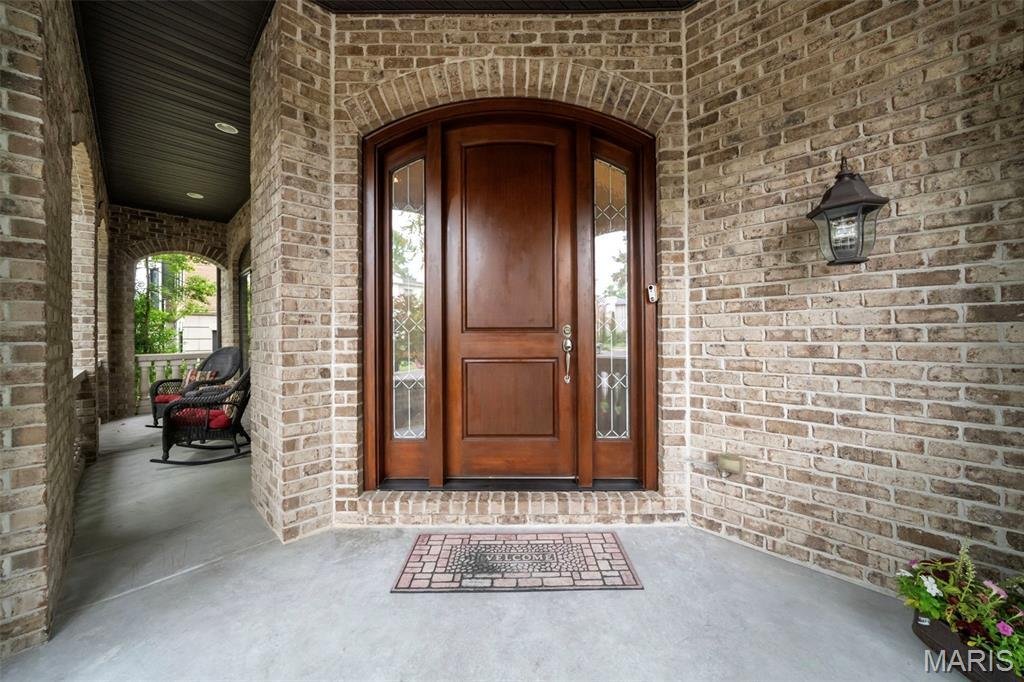
A sophisticated Clayton Gardens residence offering nearly 5,000 square feet of thoughtfully designed living space is located in one of the area’s most desirable locations. Rich architectural details, newer Brazilian Tigerwood flooring throughout the main level, soaring 10-foot ceilings on the first and second floors, and abundant natural light create an elegant yet welcoming atmosphere. A dramatic entry showcases a striking floating staircase, setting the tone for the home’s refined design. The formal living room features a stunning full masonry fireplace with a precast stone surround, while the spacious dining room is highlighted by a beautiful bay window. The butler’s pantry includes a convenient wet bar with a polished hammered stainless steel round sink, making entertaining effortless. The inviting hearth/den/office room offers custom built-in bookcases, a fireplace, and plantation shutters, creating the perfect space to relax. The gourmet kitchen is appointed with granite countertops, stainless steel appliances, Sub-Zero refrigerator and Wolf cooktop/oven, center island and a bright breakfast area with a bay window. and a rear staircase. On the second floor you will find the luxurious primary bedroom suite featuring two walk-in closets and a spa-inspired bath with a soaking tub, separate shower, and elegant cove lighting. Three additional bedrooms each offer ensuite baths and walk-in closets. A second-floor laundry room adds everyday convenience, while the elevator shaft is ready for future elevator installation or can be utilized as three generous storage closets. The finished lower level expands the living space with hardwood floors, a kitchenette and bar area, a spacious family room with built-in cabinetry, a game area, workout room, bath, egress windows and abundant storage. The attached two-car garage is equipped with a car lift, allowing accommodation for a third vehicle. Outside, the beautifully landscaped backyard features a charming patio, providing a private and inviting setting for outdoor entertaining and relaxation. This exceptional home seamlessly combines timeless elegance, modern amenities, an outstanding location, nestled in a tree lined peaceful community, and walking distance to downtown Clayton with abundant restaurants, boutique shopping and Shaw Park. Ease of living awaits you at 165 Gay Avenue!
-
Property type
House
-
Year built
2005
-
Price/sqft
$387
Features
Explore the Area
165 Gay Avenue, Ladue, Missouri, United States
View on Google Maps
Price per sqft
Low
High
Joined 8 months ago
You have inquired about this property
The agent will contact you soon by
Listed by
8
Listings
2025
Joined
Book home tour with the agent
Choose a date and whether you'd like a virtual or in-person tour with the agent.
Preferred date
Tour type
Last updated
August 2
First listed
Aug 1
Listing reference
26043946
Listing status
Active under contract
Based on information submitted to the MLS GRID as of 2026. All data is obtained from various sources and may not have been verified by broker or MLS GRID. Supplied Open House Information is subject to change without notice. All information should be independently reviewed and verified for accuracy. Properties may or may not be listed by the office/agent presenting the information.
Similar Properties Nearby
New Listings in Ladue


Explore More Homes for Sale
Ladue, MO, United States property types
Ladue, MO, United States popular searches
- Properties with Pool in Ladue, MO, United States
- Properties with Cinema in Ladue, MO, United States
- Gated Community properties in Ladue, MO, United States
- Water View properties in Ladue, MO, United States
- Properties with Tennis Court in Ladue, MO, United States
- Hilltop properties in Ladue, MO, United States
- City View properties in Ladue, MO, United States
Related Guides & Stories
Trusted by the World's Leading Brokers
The agents behind the world's most exceptional properties list with JamesEdition.
- Listings from Sotheby's, Christie's, BARNES, and Engel & Völkers
- Every listing reviewed before it goes live
- Connect directly with verified listing agents
By continuing you agree to our Terms and Privacy Policy.
brokerages we
partnered with
partnered with