$794,881
A House Steeped In History, From The 14th, 17th And 18th Centuries, With A Separate Garden And
- 2 Beds
- 1 Baths
- 2,907 Sqft
- 10,345 Sqft lot
- Updated: September 11
- 5
About the Property
A house steeped in history, from the 14th, 17th and 18th centuries, with a separate garden and barn, in the heart of a bastide in France’s Landes department. The old square Place Royale is picturesque on all four sides: a 12th-century fort-like church stands on one side and arcades forming galleries line rows of houses, which are mostly half-timbered. The village is full of buildings that date bac
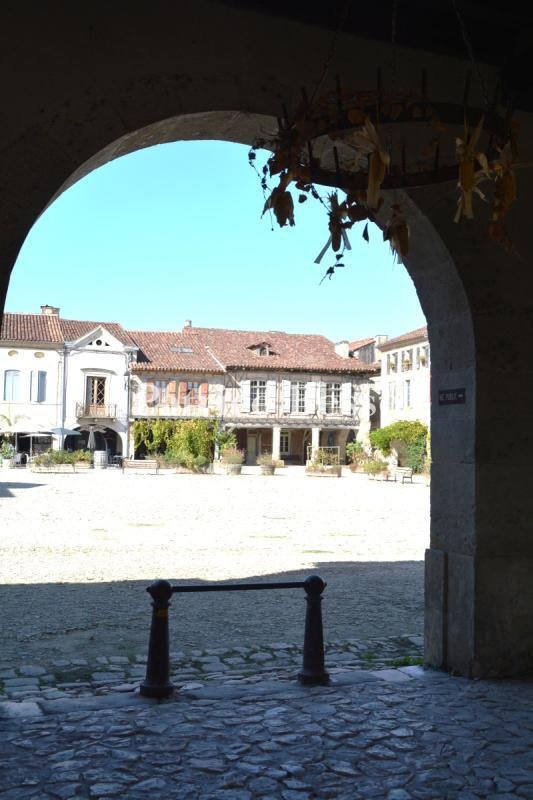
A house steeped in history, from the 14th, 17th and 18th centuries, with a separate garden and barn, in the heart of a bastide in France’s Landes department. The old square Place Royale is picturesque on all four sides: a 12th-century fort-like church stands on one side and arcades forming galleries line rows of houses, which are mostly half-timbered. The village is full of buildings that date back to periods between the 14th and 18th centuries. Almost all of them have been masterfully restored. They are hidden among the countless alleys that form a grid leading to the square. Today, this historical square is a hub for encounters and conviviality, fostered by the presence of several restaurants and a parking ban here. Nearby, artists’ studios and a range of curiosities line medieval streets. For example, there is a Protestant church built in 1607 that has been turned into an exhibition centre.
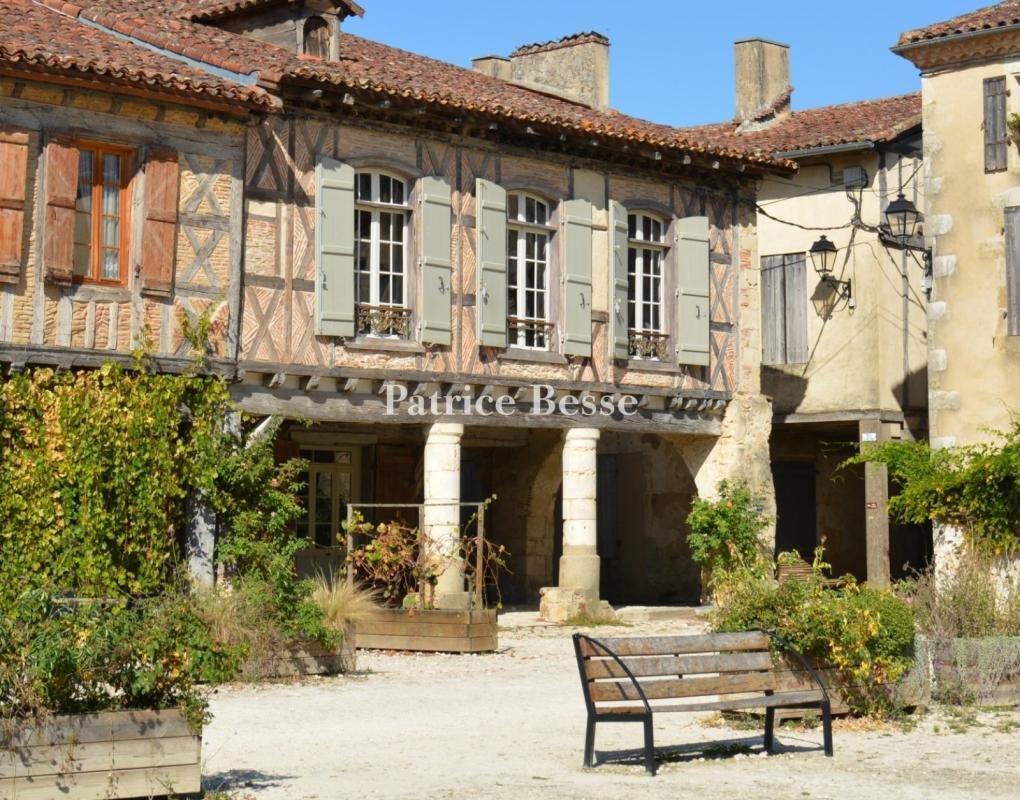
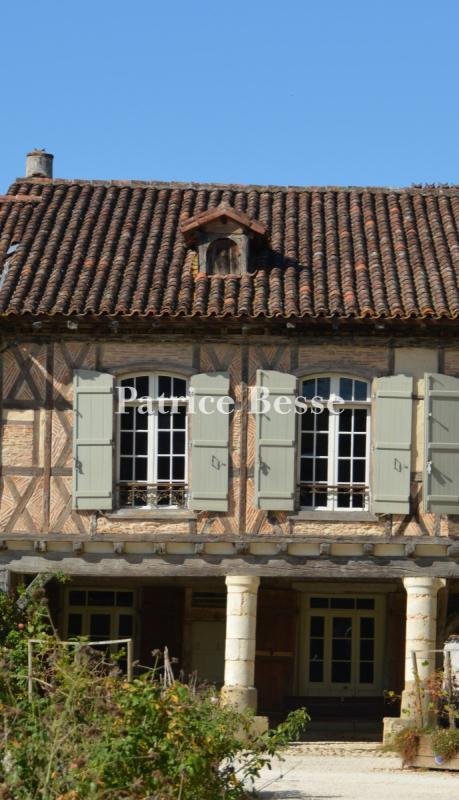
On the square, the house lies opposite the church. The dwelling is known as the most beautiful house in Labastide-d’Armagnac. It has a ground floor, a first floor and a loft that could be converted. It is nestled on the square’s north-east corner, so it has two entrances beneath its galleries: one leads in from the square Place Royale and the other leads in from a side street. The house faces south-east. It stands on the edge of the square, blending harmoniously into its architectural environment. The dwelling is crowned with a roof of monk-and-nun tiling on which a gabled dormer stands. The facade’s upper section, made of brick and lattice-patterned timber framing, rests upon a thick stone wall and solid beams and joists, which are supported by two stone pillars – part of a former gallery of shops. On the first floor, three segmental-arch windows with crosspieces stand behind wrought-iron guardrails. They are fitted with wooden shutters.
At the back, on the north side, there is a small terrace on the first floor. Lastly, in line with the house, there are two small rooms in a section with an entrance from outside: a fitness room with a wine cellar and lavatory and a space with a recent oil boiler and its tank.
Information on the risks to which this property is exposed is available on the Géorisques website: https://www.georisques.gouv.fr/
On the square, the house lies opposite the church. The dwelling is known as the most beautiful house in Labastide-d’Armagnac. It has a ground floor, a first floor and a loft that could be converted. It is nestled on the square’s north-east corner, so it has two entrances beneath its galleries: one leads in from the square Place Royale and the other leads in from a side street. The house faces south-east. It stands on the edge of the square, blending harmoniously into its architectural environment. The dwelling is crowned with a roof of monk-and-nun tiling on which a gabled dormer stands. The facade’s upper section, made of brick and lattice-patterned timber framing, rests upon a thick stone wall and solid beams and joists, which are supported by two stone pillars – part of a former gallery of shops. On the first floor, three segmental-arch windows with crosspieces stand behind wrought-iron guardrails. They are fitted with wooden shutters.
At the back, on the north side, there is a small terrace on the first floor. Lastly, in line with the house, there are two small rooms in a section with an entrance from outside: a fitness room with a wine cellar and lavatory and a space with a recent oil boiler and its tank.
Information on the risks to which this property is exposed is available on the Géorisques website: https://www.georisques.gouv.fr/
-
Property type
House
-
Price/sqft
$273
-
Emissions
E
-
Consumption
E
Features
- Garden
- Terrace
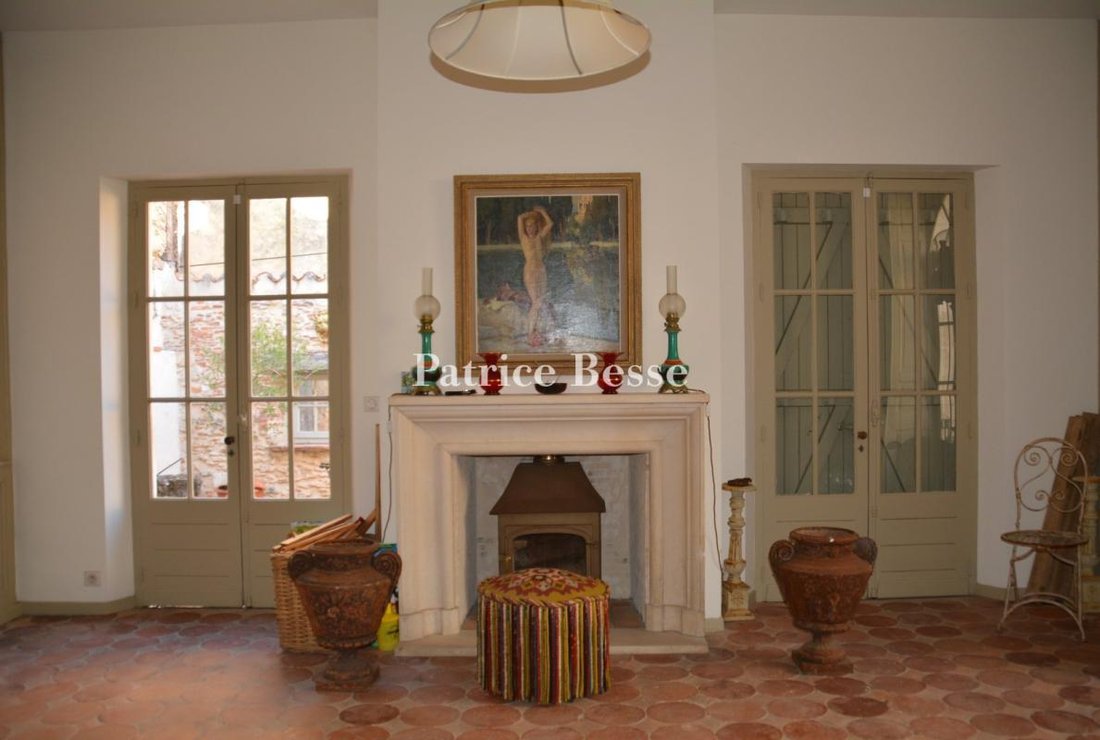
- Fireplace
- Water View
- Wine Cellar
- Fitness Center / Gym
- Parking
Explore the Area
Labastide-d'Armagnac, Nouvelle-Aquitaine, France
View on Google Maps
Price per sqft
Low
High
Joined 3 years ago
You have inquired about this property
The agent will contact you soon by
Listed by
658
Listings
2023
Joined
Book home tour with the agent
Choose a date and whether you'd like a virtual or in-person tour with the agent.
Preferred date
Tour type
Last updated
September 11
First listed
December 11, 2023
Listing reference
731880_JE
Similar Properties Nearby
New Listings in Labastide-d'Armagnac


Explore More Homes for Sale
Labastide-d'Armagnac property types
Labastide-d'Armagnac popular searches
Related Guides & Stories
Trusted by the World's Leading Brokers
The agents behind the world's most exceptional properties list with JamesEdition.
- Listings from Sotheby's, Christie's, BARNES, and Engel & Völkers
- Every listing reviewed before it goes live
- Connect directly with verified listing agents
By continuing you agree to our Terms and Privacy Policy.