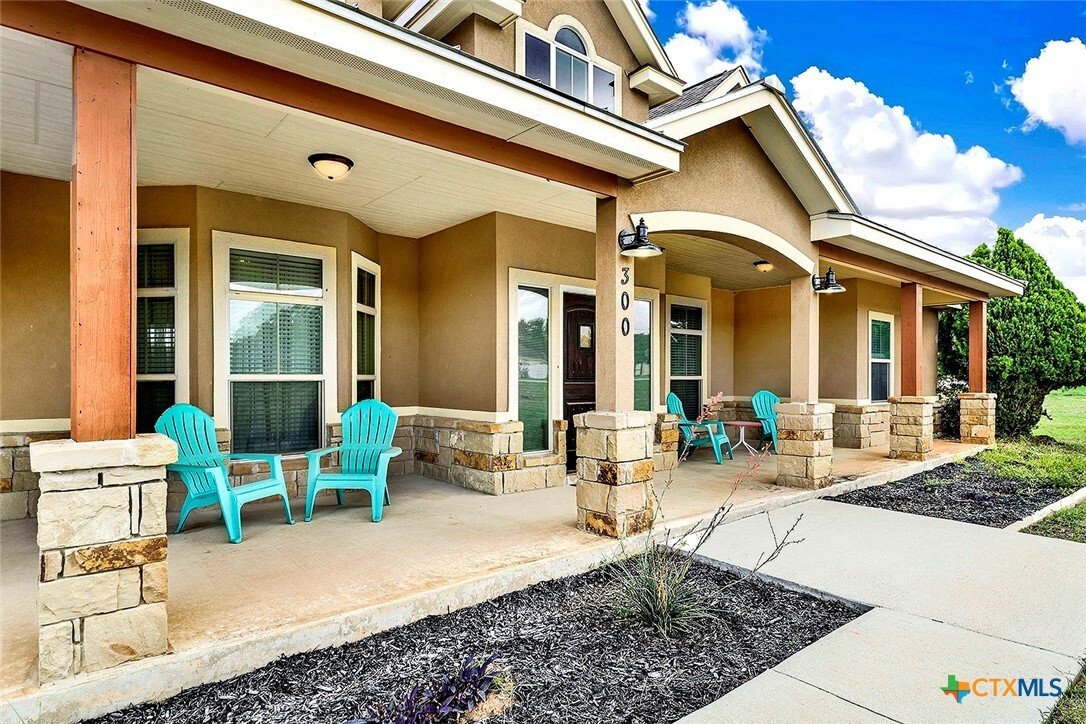
$635,000
Single Family Residence In La Vernia
- 4 Beds
- 3 Baths
- 2,818 Sqft
- 1.42 Ac lot
- Updated: June 16
- Source: Central Texas MLS (CTXMLS) MLS#616835
About the Property
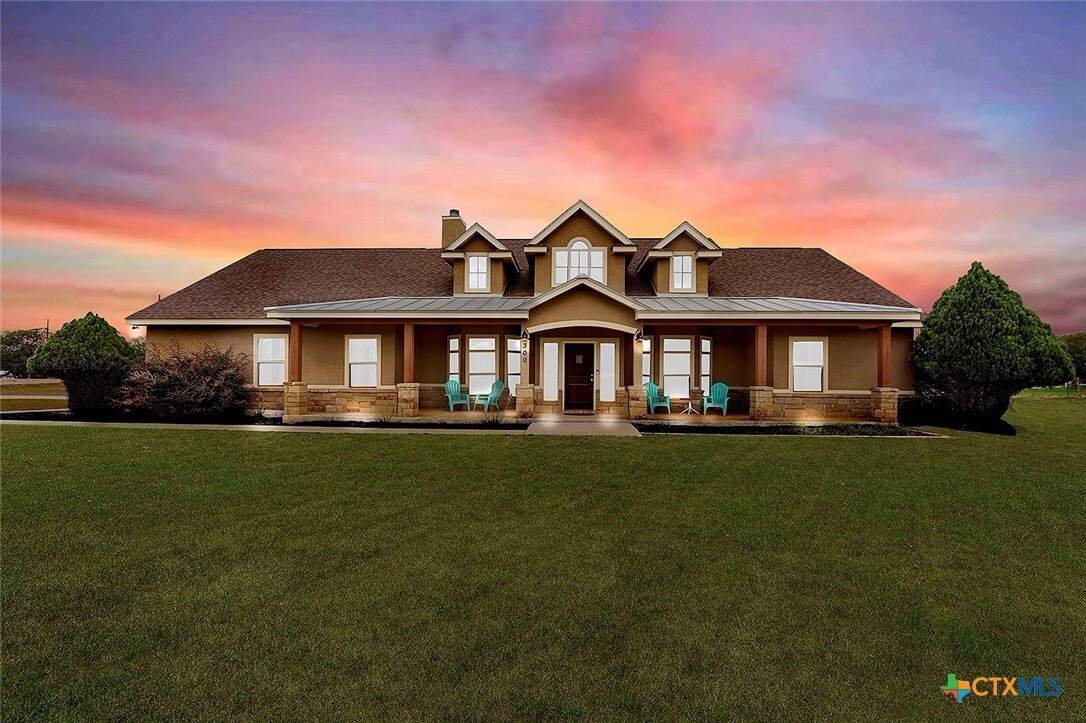
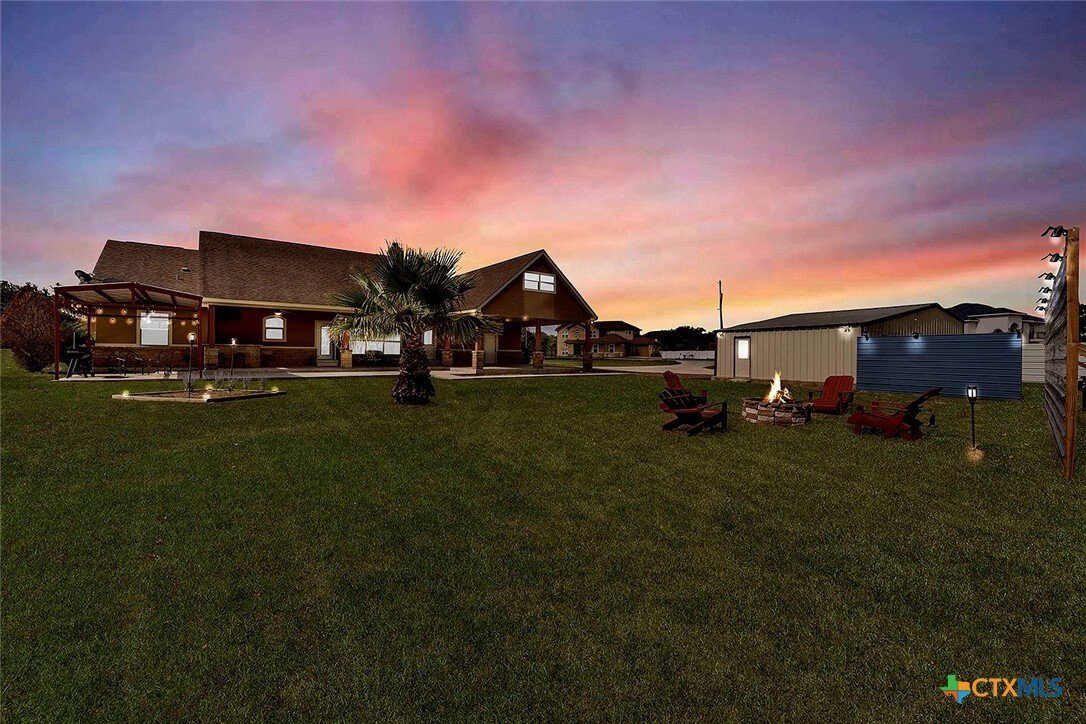
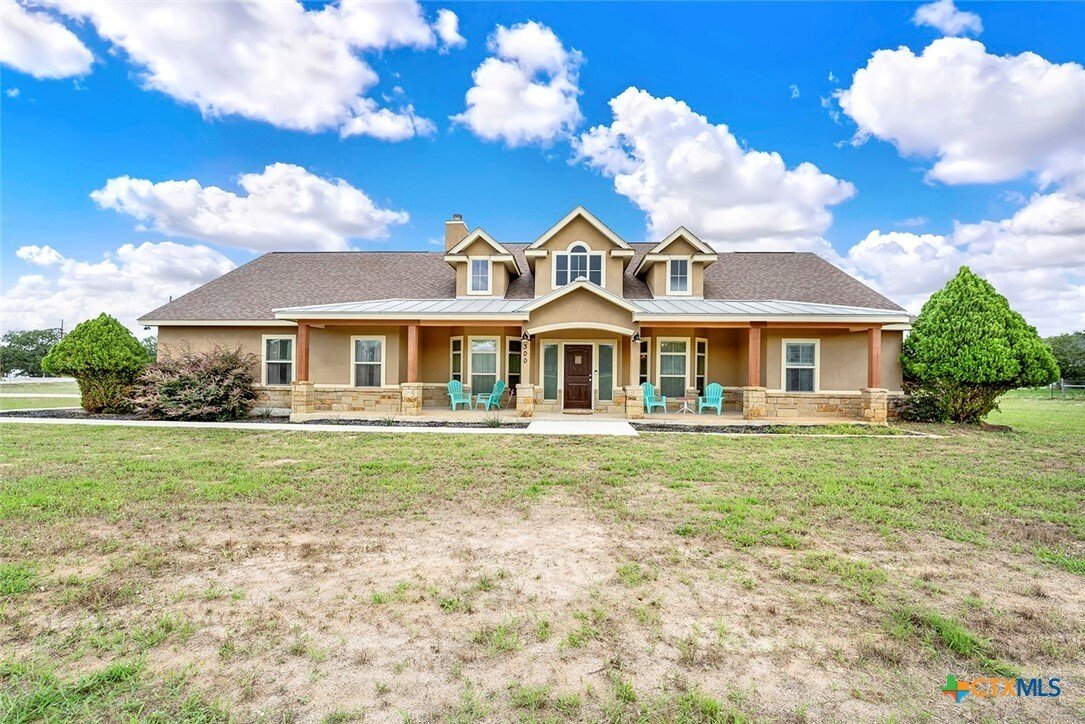
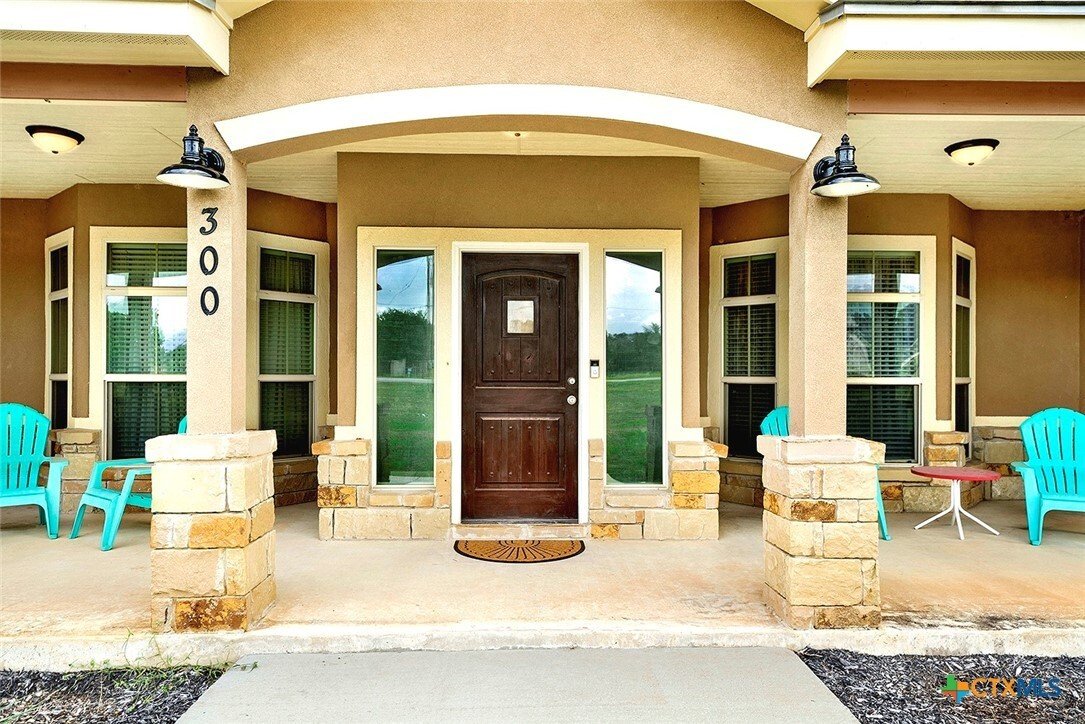
Exquisite custom home, situated on a 1.49 acre corner lot in Rosewood Subdivision! Home is move in ready with new flooring, fresh paint and very nicely maintained. Interior has 4 bedrooms, 2.5 bathrooms with massive open living, dining, kitchen area with high ceilings and custom lighting throughout make it a great house for entertaining guest. Grand rock wood-burning fireplace. Dream Island kitche
Exquisite custom home, situated on a 1.49 acre corner lot in Rosewood Subdivision! Home is move in ready with new flooring, fresh paint and very nicely maintained. Interior has 4 bedrooms, 2.5 bathrooms with massive open living, dining, kitchen area with high ceilings and custom lighting throughout make it a great house for entertaining guest. Grand rock wood-burning fireplace. Dream Island kitchen with stone wall frames the cooking area. Optional gas or electric stove top with pot filler. Custom cabinetry designed for maximum storage and lots of counter space. Built in oven & walk-in pantry. Private master suite featuring large walk in closet & oversized shower & spa bath. All rooms are downstairs, except for one additional bedroom up. The corner lot becomes private with strategically placed screening walls to define the outdoor space, featuring new outdoor lighting to create a beautiful evening setting to enjoy the fire pit area or just relax under the stars. Lots of outdoor covered area featuring 2 car carport attached, Covered back patio, bar and BBQ area great for entertaining out back. Features an Additional Shop/Garage space with a full bath.
-
Property type
House
-
Floors
1
-
Year built
2013
-
Price/sqft
$225
Features
- Fireplace
- Garage
- Walk In Closet
- Garden
- Fire Pit
- Outdoor Kitchen
- Open Kitchen
- Gas Stovetop
- Outdoor Living Space
Features
Lot
- Privacy
Indoor
- High Ceiling
- Fireplace
- Kitchen island
- Gas Stovetop
- Laundry Room
- Open Kitchen
- Stone Countertops
- Walk In Closet
Outdoor
- Fire Pit
- Parking
- Garage
- Outdoor Kitchen
- Outdoor Living Space
- Garden
Explore the Area
300 Rose Meadow Drive, La Vernia, Texas, United States
View on Google Maps
Price per sqft
Low
High
Joined 11 months ago
You have inquired about this property
The agent will contact you soon by
Listed by
5
Listings
2025
Joined
Book home tour with the agent
Choose a date and whether you'd like a virtual or in-person tour with the agent.
Preferred date
Tour type
Last updated
June 16
First listed
June 16
Listing reference
616835
Listing status
Information is provided exclusively for consumers personal, non - commerical use and may not be used for any purpose other than to identify prospective properties consumers may be interested in purchasing. Copyright 2026, Central Texas Board of REALTORS
Similar Properties Nearby
New Listings in La Vernia



Explore More Homes for Sale
La Vernia, TX, United States property types
La Vernia, TX, United States popular searches
- Properties with Pool in La Vernia, TX, United States
- Investment Property properties in La Vernia, TX, United States
- Properties with Terrace in La Vernia, TX, United States
- Properties with Outdoor Kitchen in La Vernia, TX, United States
- Properties with Jacuzzi in La Vernia, TX, United States
- Water View properties in La Vernia, TX, United States
- Equestrian properties in La Vernia, TX, United States
- Panoramic / Scenic View properties in La Vernia, TX, United States
- New Builds properties in La Vernia, TX, United States
- Riverfront properties in La Vernia, TX, United States
- Lake View properties in La Vernia, TX, United States
- Properties with Library in La Vernia, TX, United States
Related Guides & Stories
Trusted by the World's Leading Brokers
The agents behind the world's most exceptional properties list with JamesEdition.
- Listings from Sotheby's, Christie's, BARNES, and Engel & Völkers
- Every listing reviewed before it goes live
- Connect directly with verified listing agents
By continuing you agree to our Terms and Privacy Policy.
brokerages we
partnered with
partnered with