$1,500,000
Single Family Detached La Vernia
- 4 Beds
- 5 Baths
- 4,491 Sqft
- 14.51 Ac lot
- Updated: Today
- MLS#2012925
About the Property
OPEN HOUSE: 10/11/2026 from 11:00 AM to 2:00 PM. Custom-built in 2020 on 14.51 acres in La Vernia ISD, with a heated pool and hot tub, a finished pool house, and 13 fenced acres of pasture out back with active agricultural valuation ”exemption”. Outside the FEMA flood zone, with no HOA! Mornings start with coffee on the big covered front porch. Afternoons belong to the backyard: step through the g
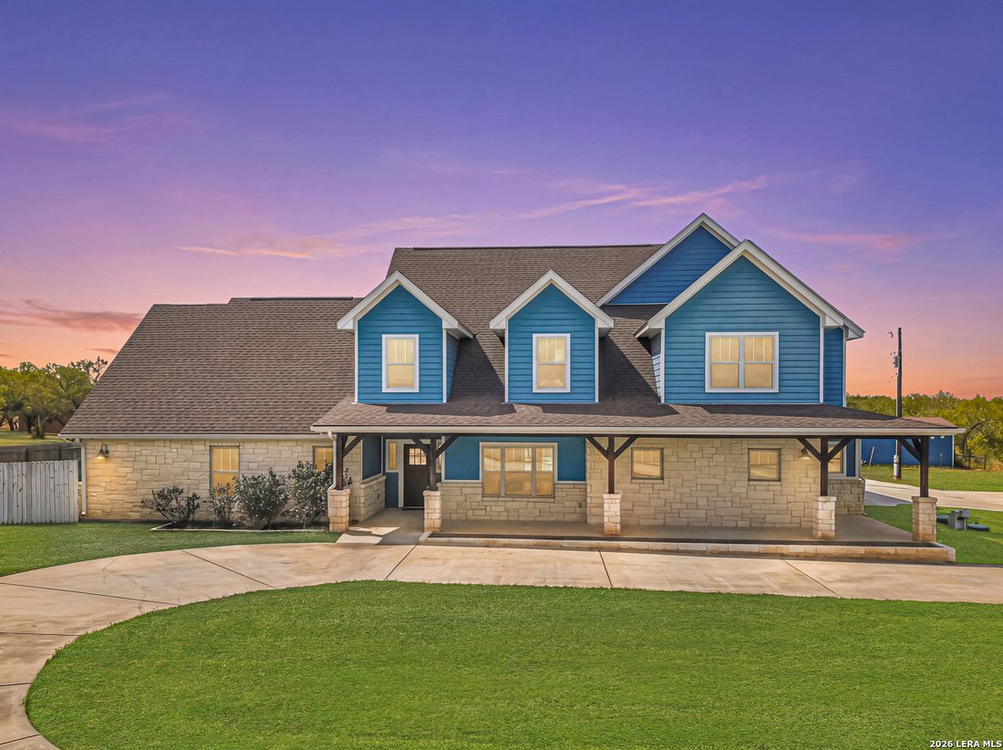
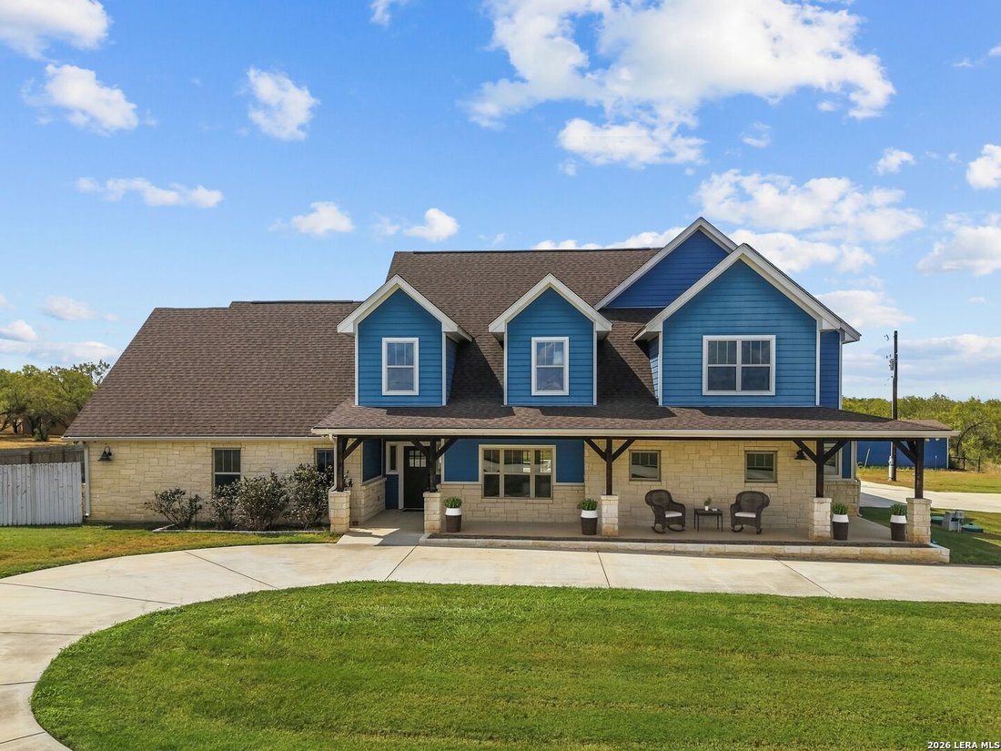
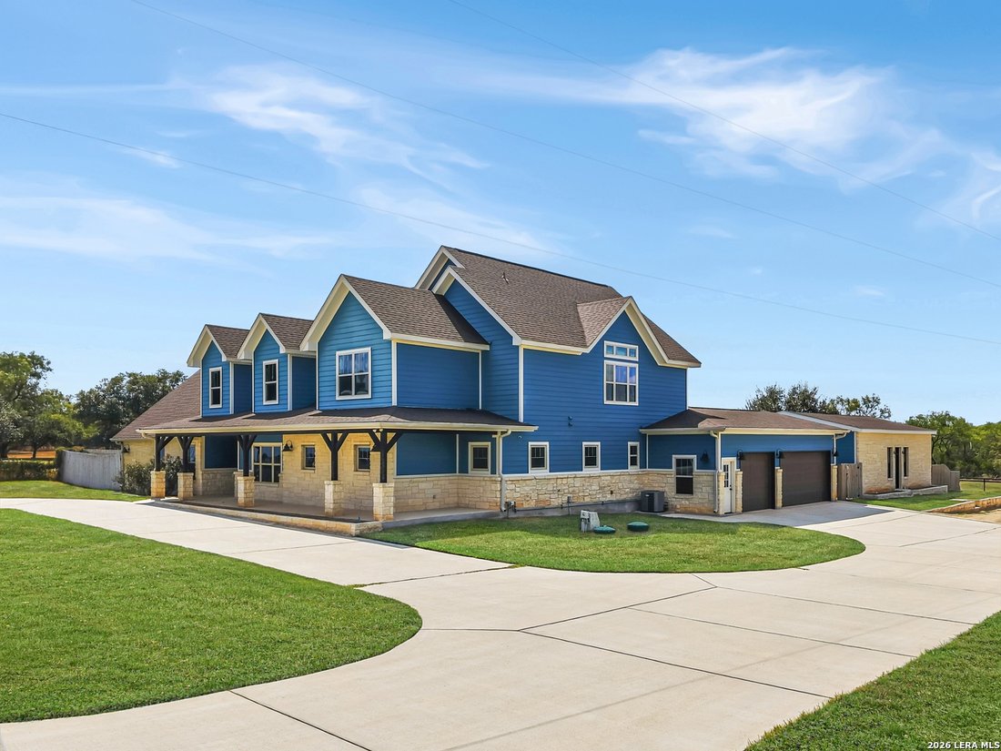
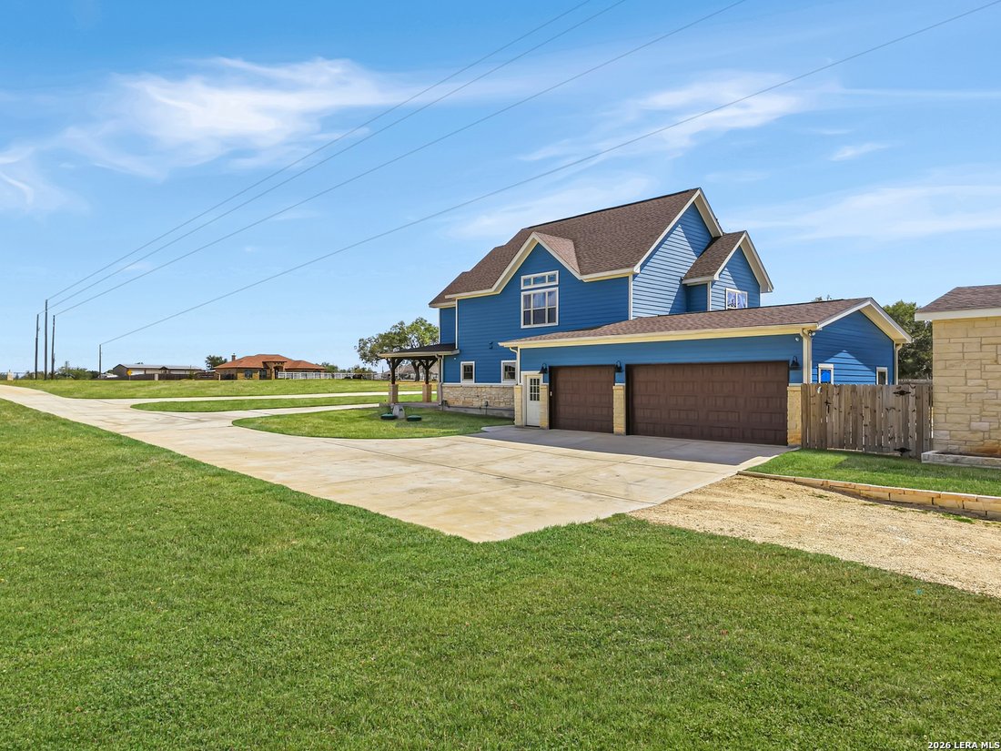
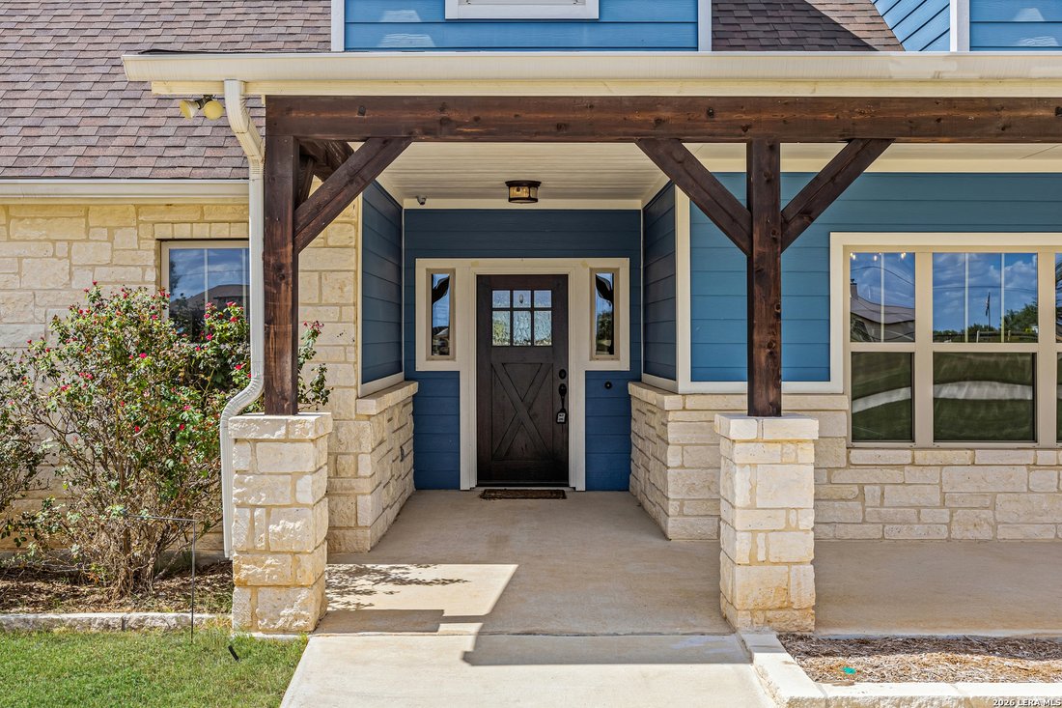
OPEN HOUSE: 10/11/2026 from 11:00 AM to 2:00 PM. Custom-built in 2020 on 14.51 acres in La Vernia ISD, with a heated pool and hot tub, a finished pool house, and 13 fenced acres of pasture out back with active agricultural valuation ”exemption”. Outside the FEMA flood zone, with no HOA! Mornings start with coffee on the big covered front porch. Afternoons belong to the backyard: step through the glass French doors, turn on the patio’s built-in speakers, and head down the deck to the pool. A waterfall spills into the water, the slide gets plenty of use, and the sun-shelf loungers are waiting for anyone who’d rather simply settle in. When the sun drops, cross the bridge over river rock to the hot tub, light the fire pit, and watch the live oaks and open pasture turn gold, then dark. The pool house makes hosting easy. Light-filled and finished with beamed ceilings, it has a wet bar, ice maker, built-in refrigeration, and its own AC. Inside the main house, the kitchen is built for a crowd: two granite islands, a gas range beneath an oversized hood, two built-in ovens, a wine fridge, a walk-in pantry, and a pass-through to the dining room. On cooler evenings, everyone can gather around the floor-to-ceiling stone fireplace. The primary suite is on the main level, with a freestanding tub and oversized rain shower. A downstairs guest suite has its own private bath, while the study-with built-ins and a walk-in vault-functions as a true home office. Upstairs, two more bedrooms each have a private bath and walk-in closet, along with a loft and separate den for movie nights, play space, or extra guests. Then there’s the land. Thirteen fenced acres of pasture, currently under agricultural valuation, have run cattle before. A separate drive leads to the storage building and well. Bring a few head back, keep horses, or simply walk the fence line at sunset. Even the everyday spaces were planned well. The three-car garage opens into a mudroom with six cubbies, a mail station, half bath, and oversized laundry room, giving boots, bags, and country dust a place to stop before they reach the rest of the house. This is the Texas country lifestyle people move here for: acreage and open skies, a custom home, a pool, pasture, and room to breathe.
-
Property type
House
-
Price/sqft
$334
Features
- Fireplace
- Garage
- Walk In Closet
- Garden
- Fire Pit
- Jacuzzi
- Water View
- Terrace
- Pool
Features
Lot
Indoor
- High Ceiling
- Office
- Fireplace
- Air Conditioning
- Kitchen island
- Gas Stovetop
- Jacuzzi
- Bar
- Laundry Room
- Stone Countertops
- Walk In Closet
Outdoor
Explore the Area
2729 County Road 357, La Vernia, TX 78121, Texas, United States
View on Google Maps
Price per sqft
Low
High
Joined 4 years ago
You have inquired about this property
The agent will contact you soon by
Listed by
2
Listings
2022
Joined
Book home tour with Chuck Gafford
Choose a date and whether you'd like a virtual or in-person tour with the agent.
Preferred date
Tour type

San Antonio City-View
15510 Vance Jackson, Suite 101, 78249, San Antonio, United States
View agency profile
Last updated
Today
First listed
October 10
Listing reference
2154102905952856
Listing status
New
Similar Properties Nearby
New Listings in La Vernia



Explore More Homes for Sale
La Vernia, TX, United States property types
La Vernia, TX, United States popular searches
- Properties with Pool in La Vernia, TX, United States
- Properties with Terrace in La Vernia, TX, United States
- Properties with Outdoor Kitchen in La Vernia, TX, United States
- Water View properties in La Vernia, TX, United States
- Investment Property properties in La Vernia, TX, United States
- Equestrian properties in La Vernia, TX, United States
- Properties with Jacuzzi in La Vernia, TX, United States
- Panoramic / Scenic View properties in La Vernia, TX, United States
- Lake View properties in La Vernia, TX, United States
- Riverfront properties in La Vernia, TX, United States
- New Builds properties in La Vernia, TX, United States
- Properties with Library in La Vernia, TX, United States
Related Guides & Stories
Trusted by the World's Leading Brokers
The agents behind the world's most exceptional properties list with JamesEdition.
- Listings from Sotheby's, Christie's, BARNES, and Engel & Völkers
- Every listing reviewed before it goes live
- Connect directly with verified listing agents
By continuing you agree to our Terms and Privacy Policy.
brokerages we
partnered with
partnered with