$941,329
Villa 6 Room(s) 4 Bedroom(s) 180.1 M²
- 4 Beds
- 1,938 Sqft
- 9,010 Sqft lot
- Updated: September 30
About the Property
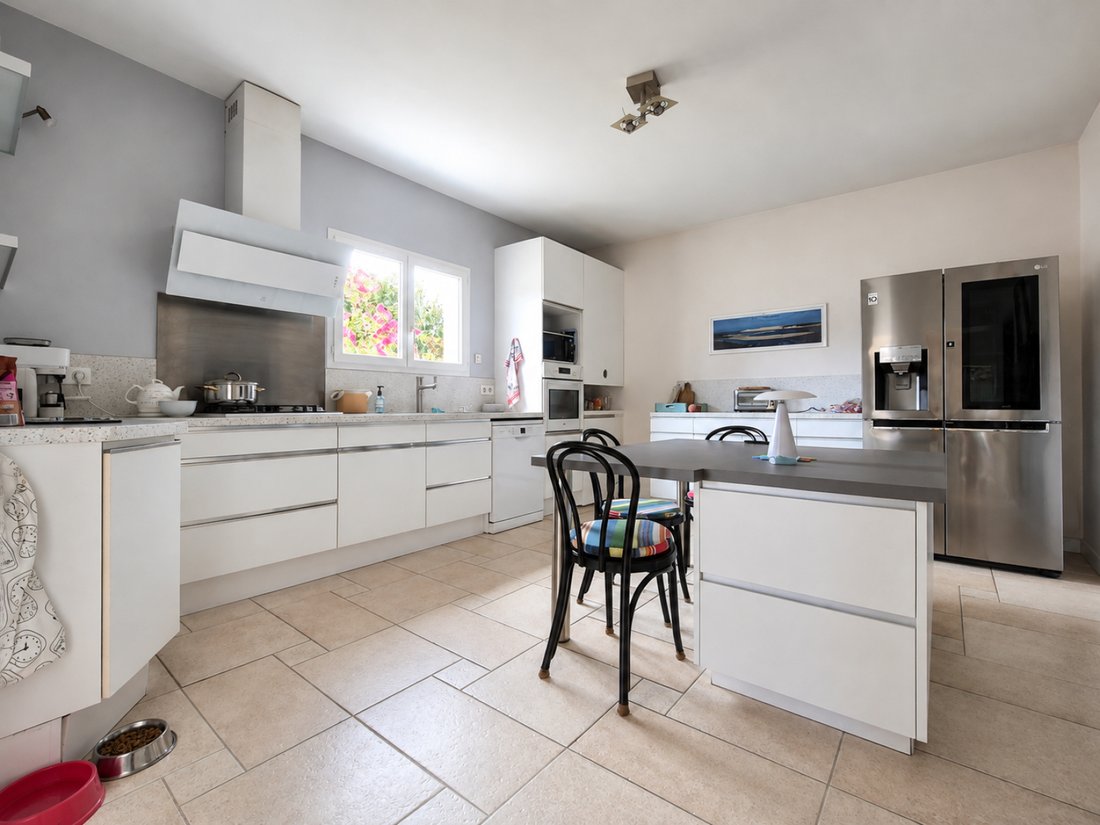
Discover this very beautiful family villa of approximately 180 m² of living space, particularly well maintained, offering beautiful volumes, a comfortable layout, and numerous living spaces both indoors and outdoors. From the entrance, the house impresses with its spacious entrance and its superb wrought iron staircase, a true character element of the house. The ground floor offers a generous rece
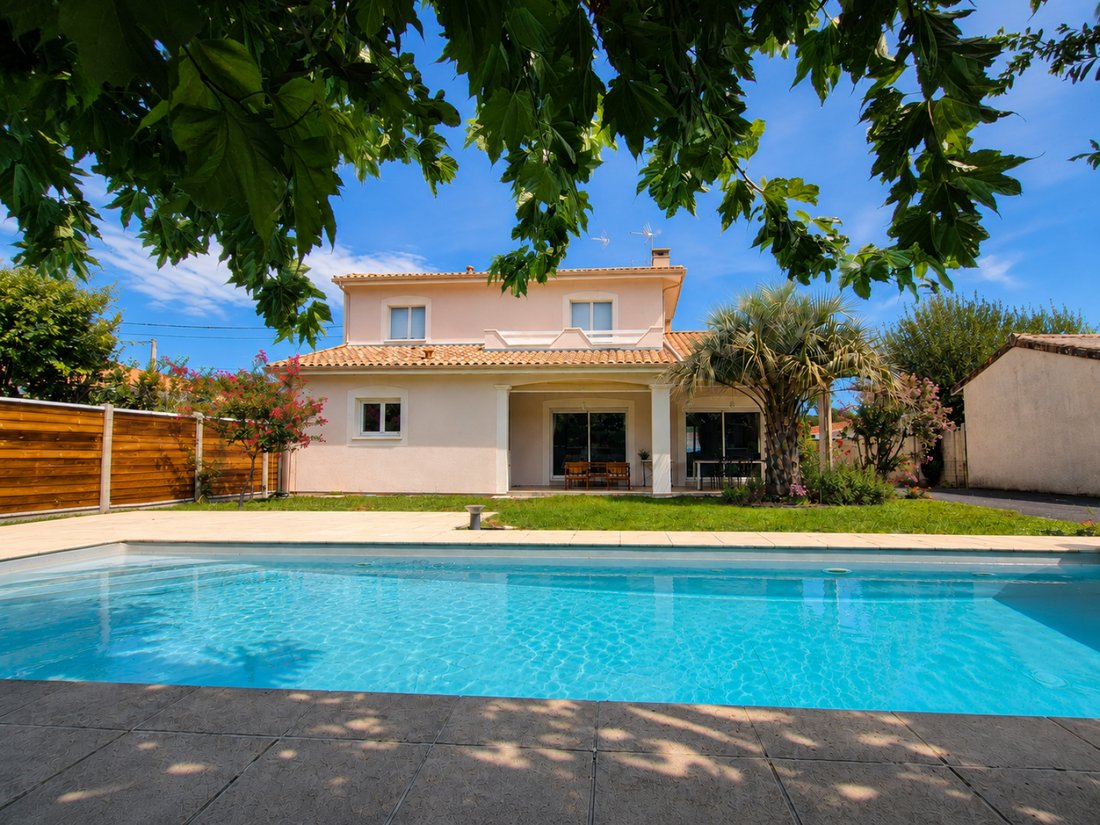
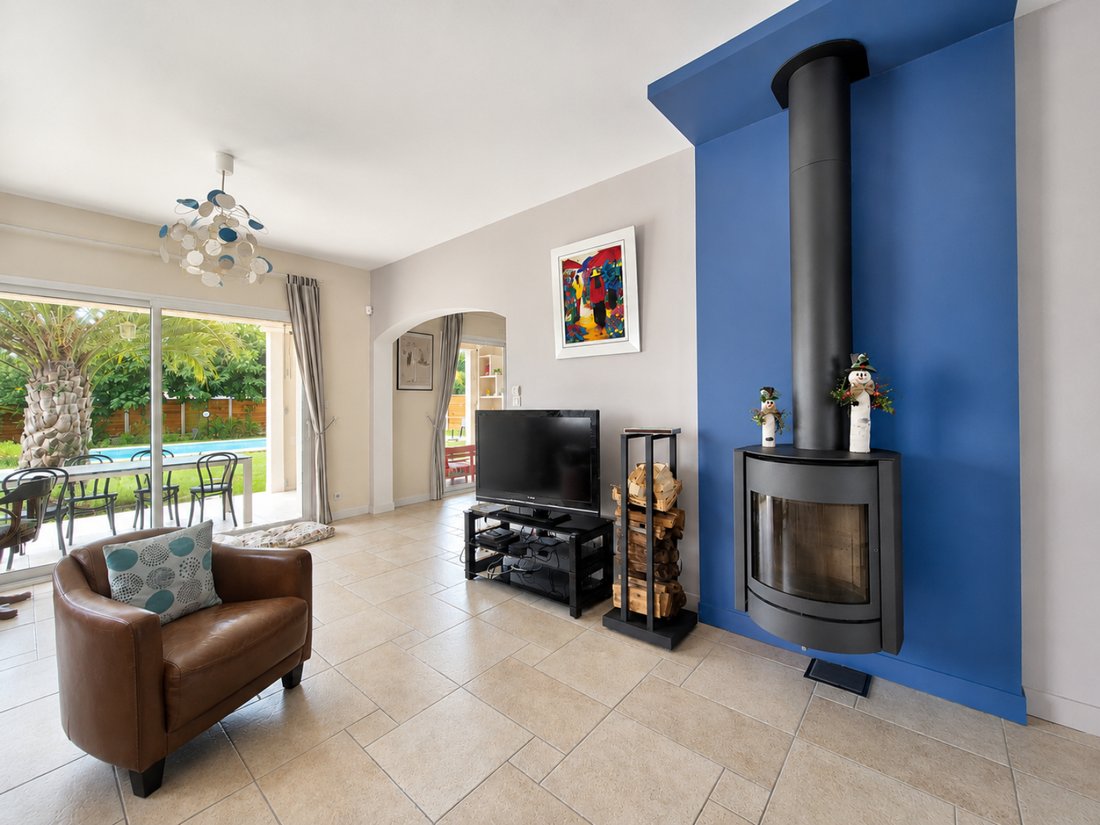
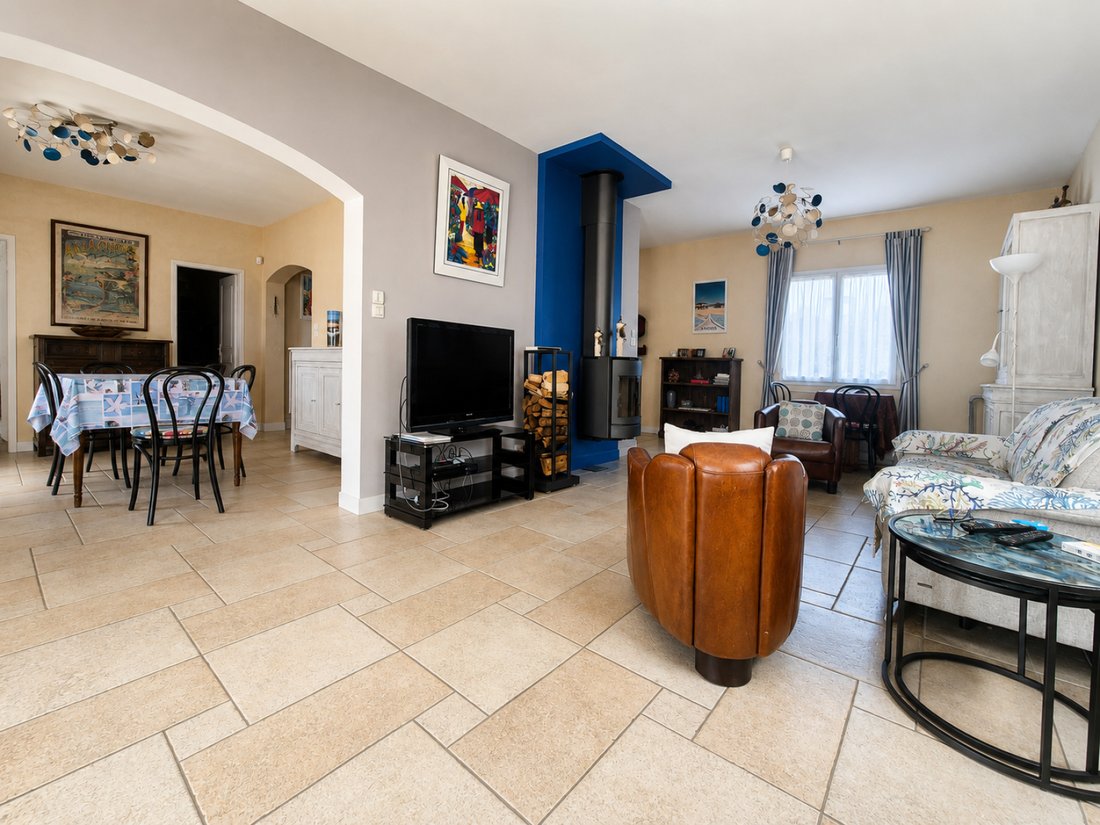
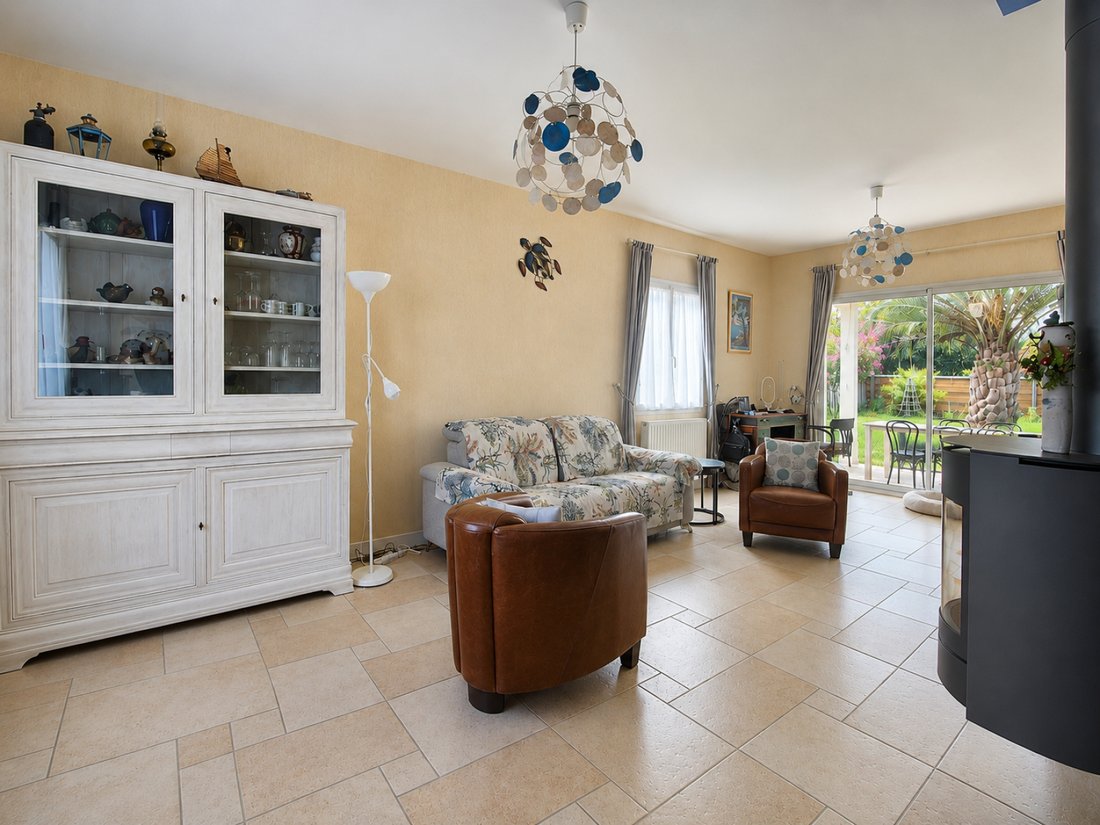
Discover this very beautiful family villa of approximately 180 m² of living space, particularly well maintained, offering beautiful volumes, a comfortable layout, and numerous living spaces both indoors and outdoors. From the entrance, the house impresses with its spacious entrance and its superb wrought iron staircase, a true character element of the house. The ground floor offers a generous reception area including a large bright living room enhanced by a contemporary rotating fireplace, extended by a friendly dining area. The circulation naturally leads to a large family kitchen, spacious enough for everyday meals. A fully fitted laundry/storage room completes this space and offers plenty of storage. Still on the ground floor, the house features a large bedroom with closets and an en-suite shower room, ideal for a master suite, hosting family and friends, or considering a daily life mainly on the ground floor. Upstairs, a spacious landing distributes three other bedrooms, a bathroom, a WC, and an independent dressing room. A balcony and a solarium complete this floor and allow for pleasant enjoyment of the outdoors and the view of the garden. The house thus has a total of four bedrooms, including one suite on the ground floor. Outside, on a total plot of 837 m², it offers a particularly pleasant and calm environment. A large covered terrace of approximately 26 m² allows for the arrangement of both a true dining area and a garden lounge, to enjoy the outdoors for a large part of the year. The pool of approximately 10 x 3.50 m, located at the end of the garden, benefits from a nice space around its basin. At the back of the plot, a tiled garage offers a comfortable space for parking and additionally benefits from a storage room, particularly practical for garden equipment, bicycles, or storage. The house also has many advantages: large closets, fitted laundry room, dressing room, balcony, solarium, contemporary fireplace, spacious covered terrace, pool, and garage. A generous, functional, and carefully maintained family villa, where each family member can have their own space while enjoying beautiful common living areas. Information on the risks to which this property is exposed is available on the Géorisques website: [hidden information]
Information on the risks to which this property is exposed is available on the Géorisques website: https://www.georisques.gouv.fr/
Information on the risks to which this property is exposed is available on the Géorisques website: https://www.georisques.gouv.fr/
-
Property type
House
-
Price/sqft
$485
Features
Explore the Area
Cazaux, La Teste-de-Buch, France
View on Google Maps
Price per sqft
Low
High
Joined 12 months ago
You have inquired about this property
The agent will contact you soon by
Listed by
23
Listings
2025
Joined
Book home tour with the agent
Choose a date and whether you'd like a virtual or in-person tour with the agent.
Preferred date
Tour type
Last updated
September 30
First listed
August 28
Listing reference
2926
All property information is shown based on the most accurate data we have at the time of publication. Details on how we collect and verify this data can be found in section 5 of our Terms & Conditions.
Trusted by the World's Leading Brokers
The agents behind the world's most exceptional properties list with JamesEdition.
- Listings from Sotheby's, Christie's, BARNES, and Engel & Völkers
- Every listing reviewed before it goes live
- Connect directly with verified listing agents
By continuing you agree to our Terms and Privacy Policy.