$796,671
La Teste De Buch – Single Storey House With Pool
- 3 Beds
- 3 Baths
- 1,238 Sqft
About the Property
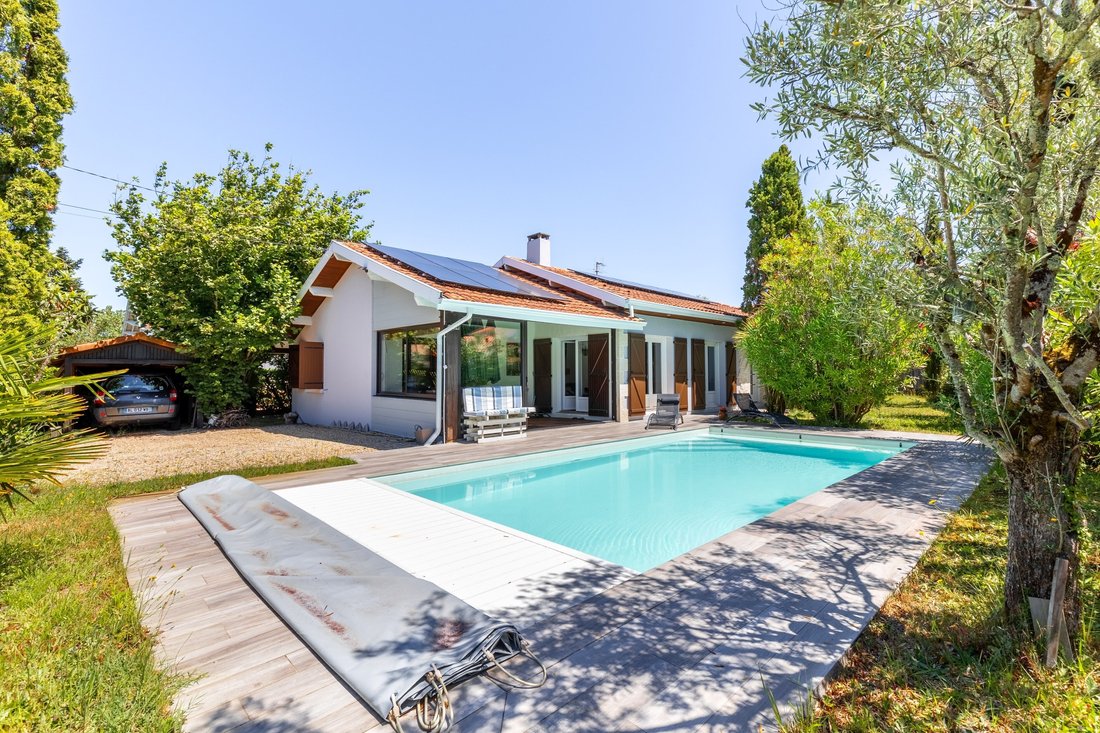
Nestled within the highly sought-after residential enclave of Les Bordes in La Teste-de-Buch, this charming single-storey residence offers an exceptional lifestyle in one of the most desirable settings of the Arcachon Bay area.
Renowned for its peaceful atmosphere, quality of life, and proximity to local amenities, Les Bordes provides the perfect balance between tranquility and convenien
Renowned for its peaceful atmosphere, quality of life, and proximity to local amenities, Les Bordes provides the perfect balance between tranquility and convenien
Nestled within the highly sought-after residential enclave of Les Bordes in La Teste-de-Buch, this charming single-storey residence offers an exceptional lifestyle in one of the most desirable settings of the Arcachon Bay area.
Renowned for its peaceful atmosphere, quality of life, and proximity to local amenities, Les Bordes provides the perfect balance between tranquility and convenience, allowing residents to enjoy a privileged environment just moments from shops, schools, leisure facilities, and major transport routes.
Discreetly positioned within beautifully landscaped grounds and sheltered from view, this elegant property immediately captivates with its warm ambiance, generous proportions, and seamless connection between indoor and outdoor living. Designed to maximize comfort and conviviality, every space has been carefully considered to create a home that is both functional and inviting.
Offering approximately 115 sqm of living space in the main residence, complemented by an independent 20 sqm studio, this property represents a rare opportunity on the Arcachon Bay market, whether as a primary residence, a sophisticated holiday retreat, or an investment in one of the region’s most coveted destinations.
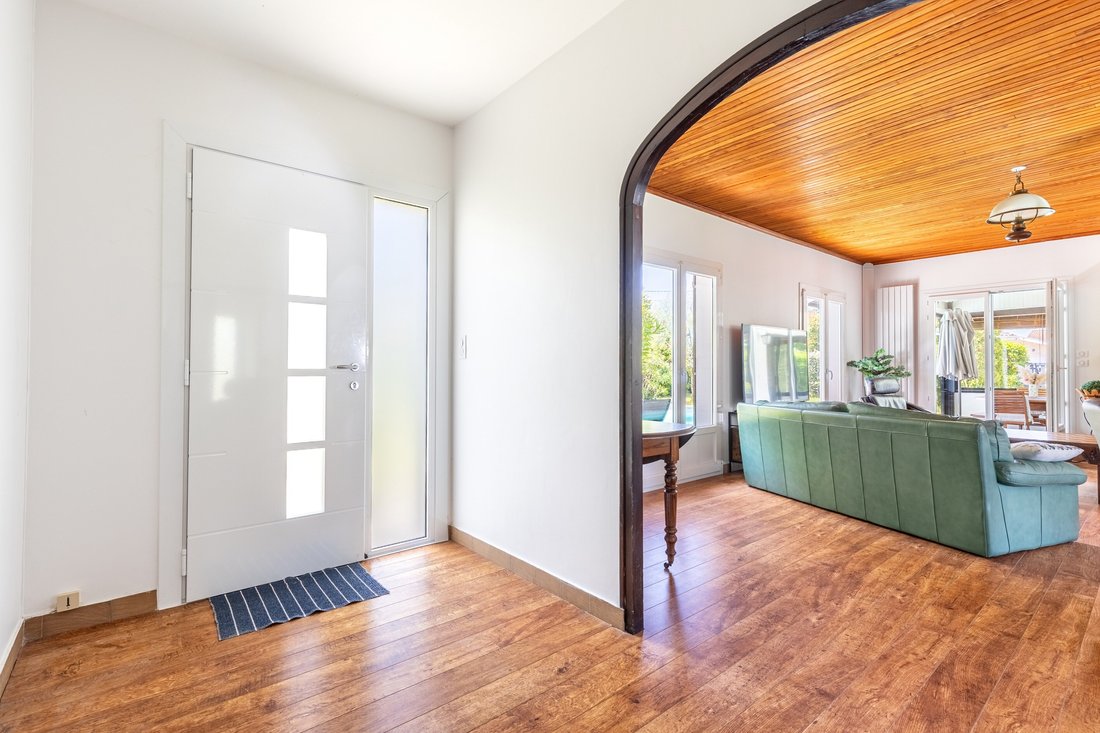
Upon entering, guests are welcomed into an atmosphere of understated elegance. The layout has been thoughtfully designed to encourage fluid circulation and effortless entertaining. At the heart of the home lies a magnificent light-filled living area that stretches across the property, benefiting from dual aspects and numerous openings onto the garden.
This beautiful reception space combines a generous double living room with a refined dining area, creating an environment perfectly suited to both intimate family gatherings and larger social occasions. Natural light floods the interiors throughout the day, enhancing the sense of openness and serenity that defines the property.
A charming fireplace serves as the focal point of the living room, adding warmth, character, and timeless appeal. During the cooler months, it creates an inviting atmosphere ideal for cozy evenings spent with family or entertaining guests in complete comfort.
The open-plan kitchen has been designed to combine aesthetics and functionality. Fully equipped and perfectly integrated into the reception area, it allows hosts to remain connected with guests while preparing meals.
Contemporary yet welcoming, this culinary space seamlessly blends practicality with style, offering uninterrupted views of the surrounding garden and outdoor living areas. Together, the kitchen and reception rooms create an elegant social hub where daily life unfolds effortlessly.
The private sleeping quarters have been thoughtfully separated from the main living spaces to ensure peace and privacy. This wing of the house accommodates three comfortable bedrooms, each benefiting from abundant natural light and soothing views over the landscaped grounds.
The bedrooms provide a tranquil retreat, ideal for relaxation and rest. A well-appointed family bathroom completes this section of the home, offering both practicality and comfort for everyday living.
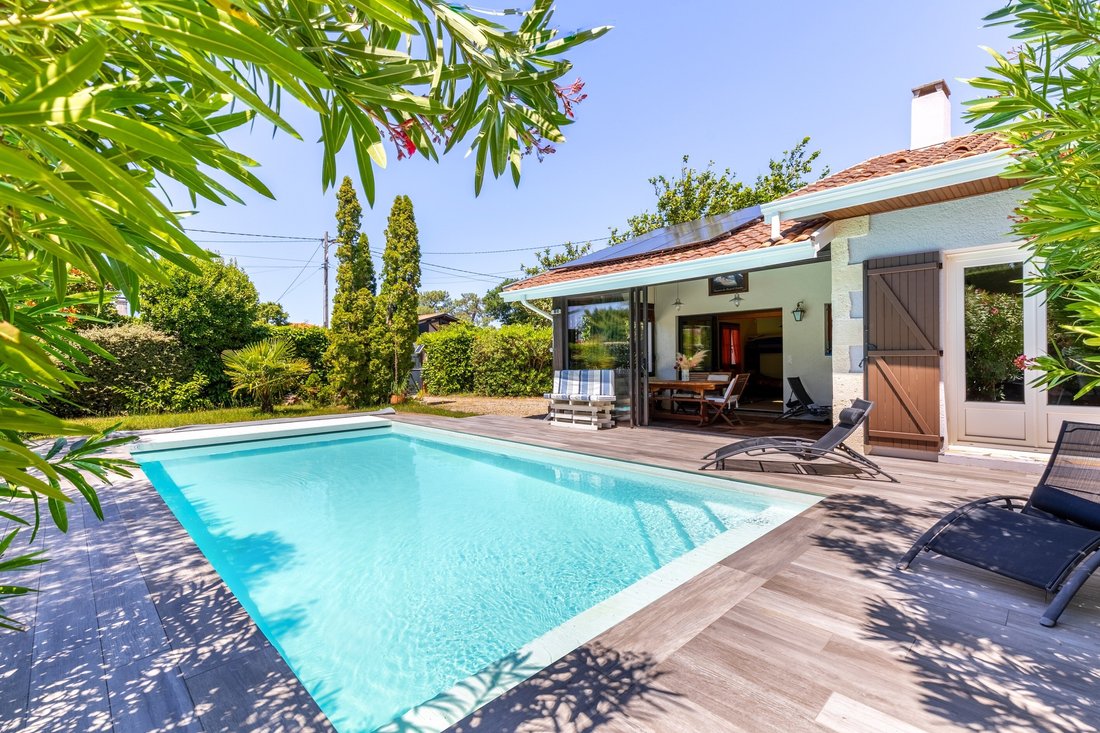
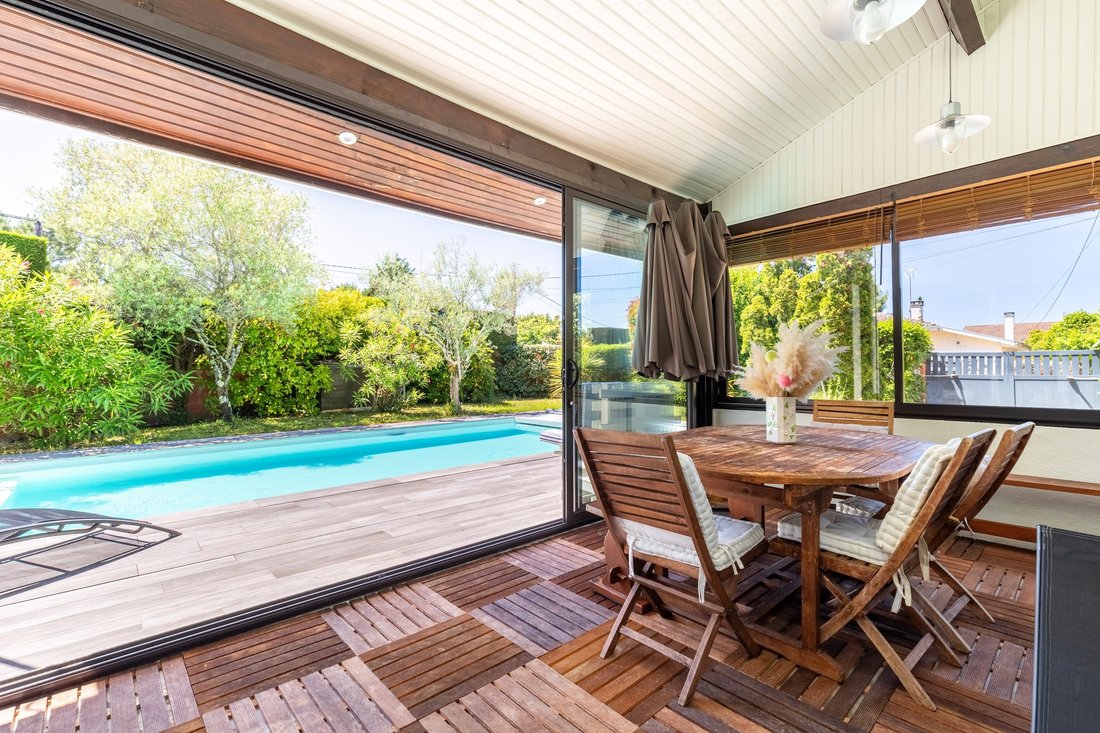
One of the property’s most remarkable features is undoubtedly its stunning veranda. Designed as a natural extension of the interior living areas, this exceptional space is surrounded by expansive glass openings that blur the boundaries between indoors and outdoors.
Bathed in natural light throughout the year, the veranda offers an additional reception area perfectly suited to a variety of uses. Whether hosting elegant dinners, enjoying leisurely breakfasts overlooking the garden, or simply relaxing while taking in the beauty of the outdoor surroundings, this versatile space enhances the lifestyle experience in every season.
Its direct connection to the terrace and swimming pool creates a remarkable sense of continuity and openness, allowing residents and guests to move effortlessly between the various living and entertaining areas.
This seamless indoor-outdoor flow is one of the defining characteristics of the property and contributes greatly to its unique charm.
Complementing the main residence is an independent studio of approximately 20 sqm, a highly valuable addition that significantly enhances the property’s versatility and accommodation capacity.
Featuring a mezzanine sleeping area and a private shower room, this self-contained space offers guests complete independence while maintaining close proximity to the main house. Family members and friends can enjoy their own private retreat, ensuring optimal comfort and discretion during extended stays.
Beyond guest accommodation, the studio lends itself to a wide range of lifestyle needs. It could easily serve as a home office, an artist’s workshop, a wellness room, a teenager’s retreat, or a flexible multi-purpose space tailored to the owner’s preferences. Such versatility is increasingly sought after and represents a genuine asset in today’s market.
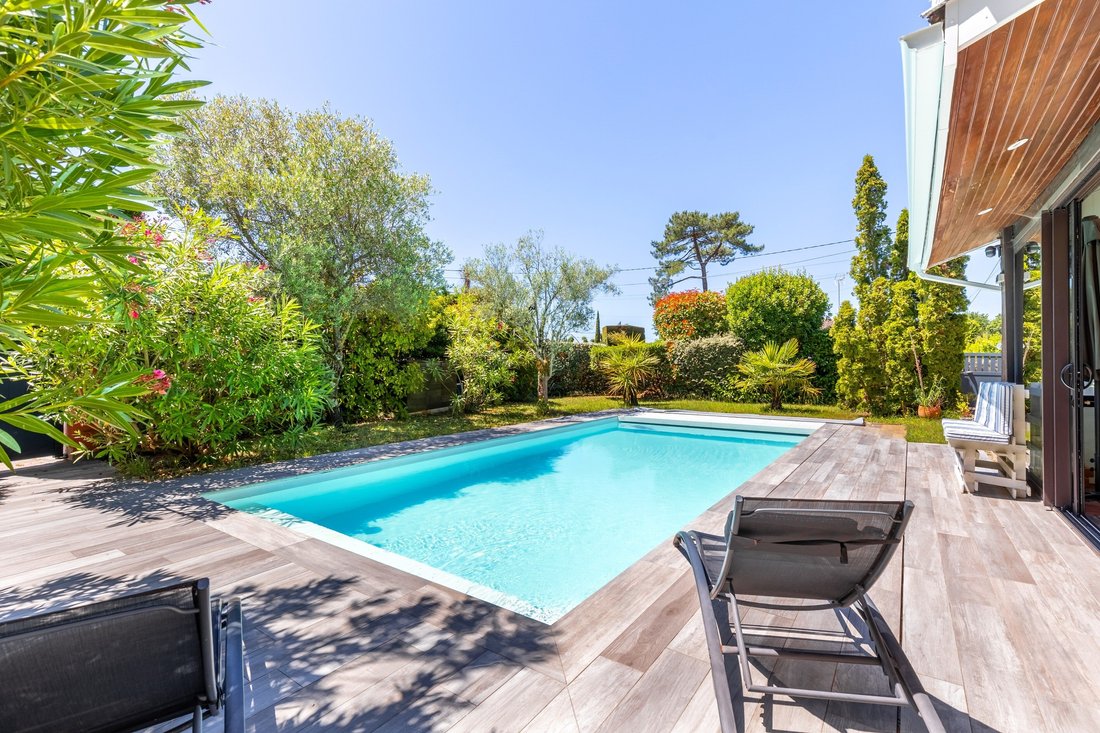
Outside, the property reveals a beautifully landscaped garden designed as a private sanctuary. Entirely shielded from neighboring views, the grounds offer an atmosphere of exclusivity, serenity, and refined relaxation.
Every outdoor area has been carefully planned to take full advantage of the property’s various exposures throughout the day, creating a succession of inviting spaces dedicated to leisure, entertaining, and well-being.
The south-facing swimming pool naturally serves as the centerpiece of the outdoor environment. Surrounded by an elegant sun-drenched terrace, it provides the perfect setting for long summer afternoons spent relaxing beneath the Arcachon sunshine.
Whether enjoying a refreshing swim, lounging poolside with a book, or hosting gatherings with family and friends, this beautifully designed area embodies the art of outdoor living that defines life on the Bay.
A second terrace, ideally oriented to the north, offers a welcome retreat during the hottest summer days. Enhanced by a convivial barbecue area, it provides the perfect setting for al fresco dining and relaxed evenings in a more shaded environment.
The complementary orientations of these outdoor spaces ensure that residents can enjoy optimal comfort at every moment of the day, regardless of the season.
Location remains one of the property’s strongest assets.
Les Bordes is highly prized for its peaceful residential character and its immediate proximity to all daily conveniences. Residents benefit from easy access to shops, schools, sports facilities, and the vibrant amenities of La Teste-de-Buch.
Furthermore, the iconic beaches of Arcachon Bay, charming oyster-farming villages, protected natural landscapes, marinas, and extensive cycling paths are all within easy reach, allowing owners to fully embrace the exceptional lifestyle for which the region is internationally renowned.
This elegant residence perfectly balances functionality, comfort, and quality of life. Its highly desirable single-level layout ensures effortless everyday living, while its generous reception spaces, independent guest accommodation, landscaped gardens, and private swimming pool create a truly exceptional environment for entertaining and relaxation.
Bathed in natural light and designed with a genuine sense of hospitality, this beautiful property presents a rare opportunity to acquire a refined home in one of the most desirable sectors of Arcachon Bay.
Highlights
Prestigious and peaceful Les Bordes residential district.
Highly desirable single-storey layout for effortless living.
Bright and spacious reception areas opening onto the garden and pool.
Elegant year-round veranda ideal for entertaining.
Independent studio with mezzanine and private shower room.
Beautifully landscaped garden offering complete privacy.
South-facing swimming pool with sun-soaked terrace.
Additional shaded terrace with barbecue area.
Excellent accommodation capacity for family and guests.
Immediate access to shops, amenities, and the attractions of Arcachon Bay.
A rare combination of privacy, comfort, elegance, and lifestyle appeal.
- We love:
• The peaceful atmosphere of the Bordes neighbourhood,
• The single-storey layout,
• The cosy outdoor spaces,
• The house’s generous capacity.
Contact : Mr. Felix Lethbridge, I. E. RSAC 892 634 205, [hidden information] for Cap Ferret Pyla Sotheby’s International Realty.
Prestigious real estate inspiring, experts in luxury properties, Bassin d’Arcachon, from Cap Ferret to Pyla sur Mer.
[hidden information]
Information on the risks to which this property is exposed is available on the Géorisques website: https://www.georisques.gouv.fr/
Renowned for its peaceful atmosphere, quality of life, and proximity to local amenities, Les Bordes provides the perfect balance between tranquility and convenience, allowing residents to enjoy a privileged environment just moments from shops, schools, leisure facilities, and major transport routes.
Discreetly positioned within beautifully landscaped grounds and sheltered from view, this elegant property immediately captivates with its warm ambiance, generous proportions, and seamless connection between indoor and outdoor living. Designed to maximize comfort and conviviality, every space has been carefully considered to create a home that is both functional and inviting.
Offering approximately 115 sqm of living space in the main residence, complemented by an independent 20 sqm studio, this property represents a rare opportunity on the Arcachon Bay market, whether as a primary residence, a sophisticated holiday retreat, or an investment in one of the region’s most coveted destinations.
Upon entering, guests are welcomed into an atmosphere of understated elegance. The layout has been thoughtfully designed to encourage fluid circulation and effortless entertaining. At the heart of the home lies a magnificent light-filled living area that stretches across the property, benefiting from dual aspects and numerous openings onto the garden.
This beautiful reception space combines a generous double living room with a refined dining area, creating an environment perfectly suited to both intimate family gatherings and larger social occasions. Natural light floods the interiors throughout the day, enhancing the sense of openness and serenity that defines the property.
A charming fireplace serves as the focal point of the living room, adding warmth, character, and timeless appeal. During the cooler months, it creates an inviting atmosphere ideal for cozy evenings spent with family or entertaining guests in complete comfort.
The open-plan kitchen has been designed to combine aesthetics and functionality. Fully equipped and perfectly integrated into the reception area, it allows hosts to remain connected with guests while preparing meals.
Contemporary yet welcoming, this culinary space seamlessly blends practicality with style, offering uninterrupted views of the surrounding garden and outdoor living areas. Together, the kitchen and reception rooms create an elegant social hub where daily life unfolds effortlessly.
The private sleeping quarters have been thoughtfully separated from the main living spaces to ensure peace and privacy. This wing of the house accommodates three comfortable bedrooms, each benefiting from abundant natural light and soothing views over the landscaped grounds.
The bedrooms provide a tranquil retreat, ideal for relaxation and rest. A well-appointed family bathroom completes this section of the home, offering both practicality and comfort for everyday living.
One of the property’s most remarkable features is undoubtedly its stunning veranda. Designed as a natural extension of the interior living areas, this exceptional space is surrounded by expansive glass openings that blur the boundaries between indoors and outdoors.
Bathed in natural light throughout the year, the veranda offers an additional reception area perfectly suited to a variety of uses. Whether hosting elegant dinners, enjoying leisurely breakfasts overlooking the garden, or simply relaxing while taking in the beauty of the outdoor surroundings, this versatile space enhances the lifestyle experience in every season.
Its direct connection to the terrace and swimming pool creates a remarkable sense of continuity and openness, allowing residents and guests to move effortlessly between the various living and entertaining areas.
This seamless indoor-outdoor flow is one of the defining characteristics of the property and contributes greatly to its unique charm.
Complementing the main residence is an independent studio of approximately 20 sqm, a highly valuable addition that significantly enhances the property’s versatility and accommodation capacity.
Featuring a mezzanine sleeping area and a private shower room, this self-contained space offers guests complete independence while maintaining close proximity to the main house. Family members and friends can enjoy their own private retreat, ensuring optimal comfort and discretion during extended stays.
Beyond guest accommodation, the studio lends itself to a wide range of lifestyle needs. It could easily serve as a home office, an artist’s workshop, a wellness room, a teenager’s retreat, or a flexible multi-purpose space tailored to the owner’s preferences. Such versatility is increasingly sought after and represents a genuine asset in today’s market.
Outside, the property reveals a beautifully landscaped garden designed as a private sanctuary. Entirely shielded from neighboring views, the grounds offer an atmosphere of exclusivity, serenity, and refined relaxation.
Every outdoor area has been carefully planned to take full advantage of the property’s various exposures throughout the day, creating a succession of inviting spaces dedicated to leisure, entertaining, and well-being.
The south-facing swimming pool naturally serves as the centerpiece of the outdoor environment. Surrounded by an elegant sun-drenched terrace, it provides the perfect setting for long summer afternoons spent relaxing beneath the Arcachon sunshine.
Whether enjoying a refreshing swim, lounging poolside with a book, or hosting gatherings with family and friends, this beautifully designed area embodies the art of outdoor living that defines life on the Bay.
A second terrace, ideally oriented to the north, offers a welcome retreat during the hottest summer days. Enhanced by a convivial barbecue area, it provides the perfect setting for al fresco dining and relaxed evenings in a more shaded environment.
The complementary orientations of these outdoor spaces ensure that residents can enjoy optimal comfort at every moment of the day, regardless of the season.
Location remains one of the property’s strongest assets.
Les Bordes is highly prized for its peaceful residential character and its immediate proximity to all daily conveniences. Residents benefit from easy access to shops, schools, sports facilities, and the vibrant amenities of La Teste-de-Buch.
Furthermore, the iconic beaches of Arcachon Bay, charming oyster-farming villages, protected natural landscapes, marinas, and extensive cycling paths are all within easy reach, allowing owners to fully embrace the exceptional lifestyle for which the region is internationally renowned.
This elegant residence perfectly balances functionality, comfort, and quality of life. Its highly desirable single-level layout ensures effortless everyday living, while its generous reception spaces, independent guest accommodation, landscaped gardens, and private swimming pool create a truly exceptional environment for entertaining and relaxation.
Bathed in natural light and designed with a genuine sense of hospitality, this beautiful property presents a rare opportunity to acquire a refined home in one of the most desirable sectors of Arcachon Bay.
Highlights
Prestigious and peaceful Les Bordes residential district.
Highly desirable single-storey layout for effortless living.
Bright and spacious reception areas opening onto the garden and pool.
Elegant year-round veranda ideal for entertaining.
Independent studio with mezzanine and private shower room.
Beautifully landscaped garden offering complete privacy.
South-facing swimming pool with sun-soaked terrace.
Additional shaded terrace with barbecue area.
Excellent accommodation capacity for family and guests.
Immediate access to shops, amenities, and the attractions of Arcachon Bay.
A rare combination of privacy, comfort, elegance, and lifestyle appeal.
- We love:
• The peaceful atmosphere of the Bordes neighbourhood,
• The single-storey layout,
• The cosy outdoor spaces,
• The house’s generous capacity.
Contact : Mr. Felix Lethbridge, I. E. RSAC 892 634 205, [hidden information] for Cap Ferret Pyla Sotheby’s International Realty.
Prestigious real estate inspiring, experts in luxury properties, Bassin d’Arcachon, from Cap Ferret to Pyla sur Mer.
[hidden information]
Information on the risks to which this property is exposed is available on the Géorisques website: https://www.georisques.gouv.fr/
-
Property type
House
-
Year built
1976
-
Price/sqft
$643
Features
Explore the Area
LA TESTE DE BUCH, B 33260, Cazaux, La Teste-de-Buch, France
View on Google Maps
Price per sqft
Low
High
Joined 11 years ago
You have inquired about this property
The agent will contact you soon by
Listed by
53
Listings
2015
Joined
Book home tour with the agent
Choose a date and whether you'd like a virtual or in-person tour with the agent.
Preferred date
Tour type

Cap Ferret Pyla Sotheby's International Realty
13, boulevard de l'Océan, 33115, Pyla sur Mer, France
View agency profile
The property agency « Cap Ferret-Pyla Sotheby’s International Realty », offers
its international and local clie
its international and local clie
The property agency « Cap Ferret-Pyla Sotheby’s International Realty », offers
its international and local clients a wide selection of luxury properties in all
price ranges in France’s famous Bordeaux region. Situated in a prime location in
Pyla sur Mer, facing a beautiful public park and only a few steps from the city
center, « Cap Ferret-Pyla Sotheby’s International Realty » is ideally located to
welcome its distinguished local and international clients in search of Bordeaux
luxury properties. Its friendly, multi-lingual staff members are delighted to
cater to their clients’ needs by offering custom-made luxury property services
including luxury property sales, luxury property estimates and luxury property
rentals. The property agency « Cap Ferret-Pyla Sotheby’s International Realty »,
has been founded by Anne-Valérie Devèze, a trained lawyer who worked in a
notary’s office for more than 15 years before entering the luxury property
business. Anne – Valérie Devèze’s personal background predestines her as an
authority especially for the sale of vineyards and wine estates; as a member of
the Médeville family who is producing in the 10th generation such well known
wines as « Château Respide-Médeville » (Graves) or the renowned «Château Gilette
» (Sauternes), she is able to offer her clients a unique knowledge and
unparalleled enthusiasm in this highly specialized field. Her property agency
quickly developed into one of the region’s leading property agencies for luxury
properties, offering quality properties in all prices ranges, from wine estates
to impressive châteaux, from elegant apartments to charming country houses.
Nowadays, the property agency « Cap Ferret-Pyla Sotheby’s International Realty
», is one of the leading property agencies for luxury properties in the Bordeaux
region.
its international and local clients a wide selection of luxury properties in all
price ranges in France’s famous Bordeaux region. Situated in a prime location in
Pyla sur Mer, facing a beautiful public park and only a few steps from the city
center, « Cap Ferret-Pyla Sotheby’s International Realty » is ideally located to
welcome its distinguished local and international clients in search of Bordeaux
luxury properties. Its friendly, multi-lingual staff members are delighted to
cater to their clients’ needs by offering custom-made luxury property services
including luxury property sales, luxury property estimates and luxury property
rentals. The property agency « Cap Ferret-Pyla Sotheby’s International Realty »,
has been founded by Anne-Valérie Devèze, a trained lawyer who worked in a
notary’s office for more than 15 years before entering the luxury property
business. Anne – Valérie Devèze’s personal background predestines her as an
authority especially for the sale of vineyards and wine estates; as a member of
the Médeville family who is producing in the 10th generation such well known
wines as « Château Respide-Médeville » (Graves) or the renowned «Château Gilette
» (Sauternes), she is able to offer her clients a unique knowledge and
unparalleled enthusiasm in this highly specialized field. Her property agency
quickly developed into one of the region’s leading property agencies for luxury
properties, offering quality properties in all prices ranges, from wine estates
to impressive châteaux, from elegant apartments to charming country houses.
Nowadays, the property agency « Cap Ferret-Pyla Sotheby’s International Realty
», is one of the leading property agencies for luxury properties in the Bordeaux
region.
Last updated
September 15
First listed
June 17
Listing link
Listing reference
ZJV976
Trusted by the World's Leading Brokers
The agents behind the world's most exceptional properties list with JamesEdition.
- Listings from Sotheby's, Christie's, BARNES, and Engel & Völkers
- Every listing reviewed before it goes live
- Connect directly with verified listing agents
By continuing you agree to our Terms and Privacy Policy.