


$1,113,052
House 7 Room(s) 5 Bedroom(s) 165.05 M²
- 5 Beds
- 1,970 Sqft
- 17,567 Sqft lot
- Updated: September 6
About the Property
Some houses are designed to accommodate a family, support children as they grow, and host loved ones. Built in 2000, this house is a beautiful illustration of that: a generous home, perfectly suited for family life, with a modern layout, beautiful volumes, and a true continuity between the indoor spaces and the garden. It especially benefits from an asset that has become particularly rare in the m
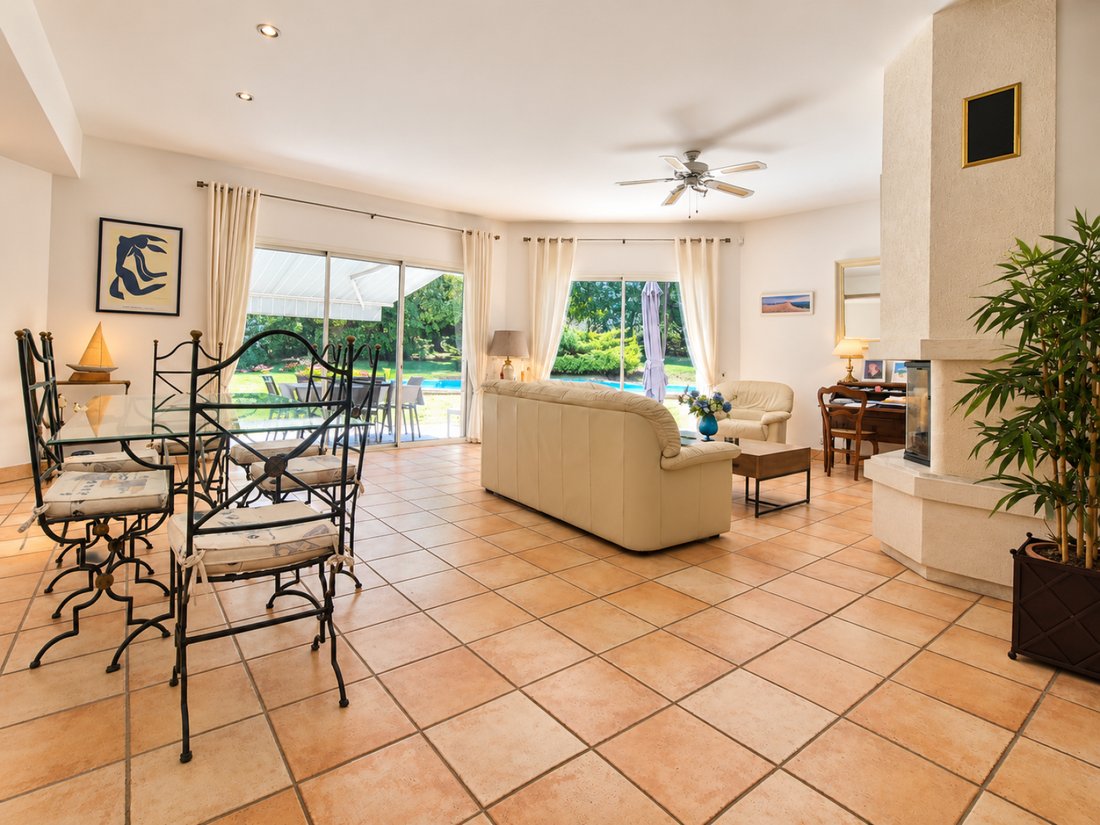
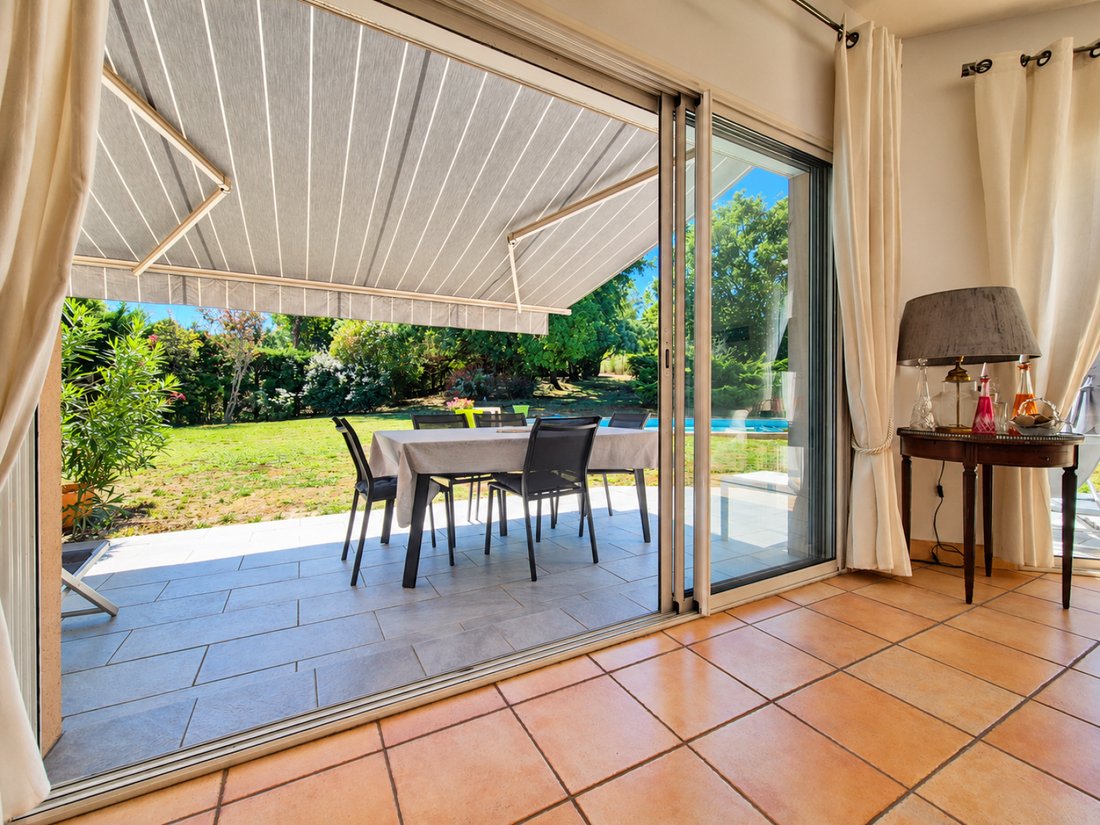
Some houses are designed to accommodate a family, support children as they grow, and host loved ones. Built in 2000, this house is a beautiful illustration of that: a generous home, perfectly suited for family life, with a modern layout, beautiful volumes, and a true continuity between the indoor spaces and the garden. It especially benefits from an asset that has become particularly rare in the municipality of La Teste-de-Buch: a plot of 1,637 m² without vis-à-vis, extended by an exceptional environment on the edge of the forest, offering a feeling of space, calm, and nature while remaining close to amenities. From the entrance, the volumes are appreciable with a vast living room combining the lounge and dining room under a beautiful high ceiling that further enhances this impression of space. The lounge is enhanced by a wood insert, while the gas underfloor heating ensures homogeneous comfort throughout the house. The fitted and equipped kitchen constitutes a true living space for daily life. It is complemented by a back kitchen/laundry room, particularly practical for a house of this size. The ground floor allows for particularly comfortable living with two beautiful bedrooms, a dressing room, a water room including a shower and bathtub, as well as a toilet with a window and washbasin. This organization allows for both accommodating a large family and considering a true ground-floor suite. Upstairs, the sleeping area continues with three additional bedrooms, all equipped with storage or closets, one of which benefits from its own private shower room, a toilet with a washbasin and window. Another water room completes this level. The house thus has a total of five bedrooms and an office, a configuration that has become rare and particularly sought after for a large family, a welcoming vacation home, or for regularly hosting children and grandchildren. Outside, the terrace equipped with a awning naturally extends the living spaces towards the garden. The pool naturally takes its place at the heart of a generous and wooded plot, offering even very beautiful landscaping possibilities. The property also benefits from an adjoining and communicating garage. Its location is finally one of its main assets: shops, schools, and services in the Miquelots district are quickly accessible, while the location allows for easy access to the ocean beach road and the Dune du Pilat. A house with a happy history, now ready to welcome a new family and write a new chapter with it. Information on the risks to which this property is exposed is available on the Géorisques website: [hidden information] Plot subject to the obligation of clearing.
Information on the risks to which this property is exposed is available on the Géorisques website: https://www.georisques.gouv.fr/
Information on the risks to which this property is exposed is available on the Géorisques website: https://www.georisques.gouv.fr/
-
Property type
House
-
Price/sqft
$565
Explore the Area
Cazaux, La Teste-de-Buch, France
View on Google Maps
Price per sqft
Low
High
Joined 1 year ago
You have inquired about this property
The agent will contact you soon by
Listed by
22
Listings
2025
Joined
Book home tour with the agent
Choose a date and whether you'd like a virtual or in-person tour with the agent.
Preferred date
Tour type
Last updated
September 6
First listed
September 4
Listing reference
2923
All property information is shown based on the most accurate data we have at the time of publication. Details on how we collect and verify this data can be found in section 5 of our Terms & Conditions.
Trusted by the World's Leading Brokers
The agents behind the world's most exceptional properties list with JamesEdition.
- Listings from Sotheby's, Christie's, BARNES, and Engel & Völkers
- Every listing reviewed before it goes live
- Connect directly with verified listing agents
By continuing you agree to our Terms and Privacy Policy.