



$666,742
Elegant High End Property
- 4 Beds
- 3 Baths
- 2,799 Sqft
- 2.66 Ac lot
- Updated: June 24
About the Property
A contemporary high-end house, no work required, built on the hill and ideally located on a plot of approximately 1 hectare with a view of one of the most beautiful villages in Gers. The village of La Romieu, renowned for its ’collegiate church’ and small shops, will offer you the authentic atmosphere of a Gascon village. The towns of Condom and Lectoure are both nearby for more extensive shopping
A contemporary high-end house, no work required, built on the hill and ideally located on a plot of approximately 1 hectare with a view of one of the most beautiful villages in Gers. The village of La Romieu, renowned for its ’collegiate church’ and small shops, will offer you the authentic atmosphere of a Gascon village. The towns of Condom and Lectoure are both nearby for more extensive shopping.
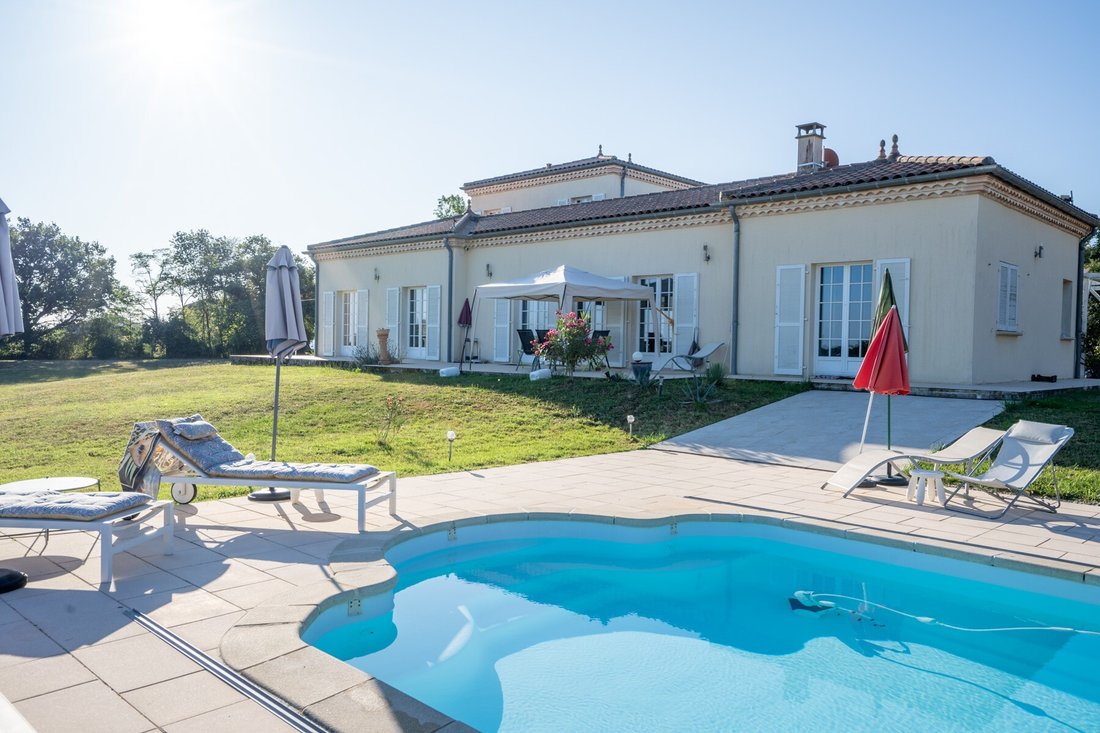
This unique family home combines an elegant exterior with a modern and contemporary interior. A high-end central heating system with underfloor heating, high ceilings, and large rooms give you a grand living feel with plenty of light coming from all sides, especially in the large living room with its 6 French doors. The house has been built to the highest possible standards and the finishes are excellent! On the first floor, a large master suite and on the ground floor, 2 other spacious bedrooms with a shared bathroom. The office could serve as a 4th bedroom if necessary.
There is a pool with a cover and the new garage will soon be completed to the same standards as the house.
It is rare to encounter such modern refinement in a newly built property: an ideal place for luxurious living, whether as a family or as a couple, for holidays or as a primary residence… It’s up to you!
Ground Floor
Entrance Hall | 16.5 m²
tiles, plaster walls and ceiling
Shower Room | 5 m²
douche, sink, WC
Dining Room | 24.5 m²
tiles, plaster walls and ceiling, French doors to the garden
Kitchen | 14.5 m²
tiles on the floor, plaster walls and ceiling, French doors to the terrace
Storage Room | 4 m²
Living Room | 52.5 m²
tiles, plaster walls and ceiling, French doors to the garden/terrace
Office/Bedroom | 16.5 m²
tiles, plaster walls and ceiling, French doors to the terrace
Laundry/Boiler Room | 10 m²
tiles, plaster walls and ceiling, sink
Hall | 5 m²
built-in closets
Bedroom 1 | 21 m²
tiles, plaster walls and ceiling, 2 French doors to the terrace
Bedroom 2 | 22 m²
tiles, plaster walls and ceiling, French doors to the garden
Bathroom | 11.5 m²
bathtub, shower, sink, bidet, WC
Storage Room | 10 m²
tiles
First Floor
Landing | 10 m²
Bedroom 3 | 22 m²
tiles, plaster walls and ceiling, French doors to the balcony
Dressing Room | 4.5 m²
Bathroom | 10 m²
bathtub, shower, sink, bidet, WC
Additional Details
10759 m² of land surrounded by mature trees and an orchard
Large garage of 60 m² with automatic doors
Pool of 10 x 4.5 m with hard cover
Central heating by heat pump (new)
Underfloor heating
Sanitation | septic tank Double-glazed windows
Hot water production by solar panels
Agency fees to be borne by the seller
All measurements and distances are given as an indication
Only the items mentioned in this information are included in the sale
The risks to which this property is exposed are available at [hidden information]
Information on the risks to which this property is exposed is available on the Géorisques website: https://www.georisques.gouv.fr/
This unique family home combines an elegant exterior with a modern and contemporary interior. A high-end central heating system with underfloor heating, high ceilings, and large rooms give you a grand living feel with plenty of light coming from all sides, especially in the large living room with its 6 French doors. The house has been built to the highest possible standards and the finishes are excellent! On the first floor, a large master suite and on the ground floor, 2 other spacious bedrooms with a shared bathroom. The office could serve as a 4th bedroom if necessary.
There is a pool with a cover and the new garage will soon be completed to the same standards as the house.
It is rare to encounter such modern refinement in a newly built property: an ideal place for luxurious living, whether as a family or as a couple, for holidays or as a primary residence… It’s up to you!
Ground Floor
Entrance Hall | 16.5 m²
tiles, plaster walls and ceiling
Shower Room | 5 m²
douche, sink, WC
Dining Room | 24.5 m²
tiles, plaster walls and ceiling, French doors to the garden
Kitchen | 14.5 m²
tiles on the floor, plaster walls and ceiling, French doors to the terrace
Storage Room | 4 m²
Living Room | 52.5 m²
tiles, plaster walls and ceiling, French doors to the garden/terrace
Office/Bedroom | 16.5 m²
tiles, plaster walls and ceiling, French doors to the terrace
Laundry/Boiler Room | 10 m²
tiles, plaster walls and ceiling, sink
Hall | 5 m²
built-in closets
Bedroom 1 | 21 m²
tiles, plaster walls and ceiling, 2 French doors to the terrace
Bedroom 2 | 22 m²
tiles, plaster walls and ceiling, French doors to the garden
Bathroom | 11.5 m²
bathtub, shower, sink, bidet, WC
Storage Room | 10 m²
tiles
First Floor
Landing | 10 m²
Bedroom 3 | 22 m²
tiles, plaster walls and ceiling, French doors to the balcony
Dressing Room | 4.5 m²
Bathroom | 10 m²
bathtub, shower, sink, bidet, WC
Additional Details
10759 m² of land surrounded by mature trees and an orchard
Large garage of 60 m² with automatic doors
Pool of 10 x 4.5 m with hard cover
Central heating by heat pump (new)
Underfloor heating
Sanitation | septic tank Double-glazed windows
Hot water production by solar panels
Agency fees to be borne by the seller
All measurements and distances are given as an indication
Only the items mentioned in this information are included in the sale
The risks to which this property is exposed are available at [hidden information]
Information on the risks to which this property is exposed is available on the Géorisques website: https://www.georisques.gouv.fr/
-
Property type
Estate
-
Price/sqft
$238
Features
Explore the Area
La Romieu, Occitania, France
View on Google Maps
Price per sqft
Low
High
Joined 8 months ago
You have inquired about this property
The agent will contact you soon by
Listed by
19
Listings
2026
Joined
Book home tour with the agent
Choose a date and whether you'd like a virtual or in-person tour with the agent.
Preferred date
Tour type
Last updated
June 24
First listed
June 22
Listing reference
MM542
All property information is shown based on the most accurate data we have at the time of publication. Details on how we collect and verify this data can be found in section 5 of our Terms & Conditions.
Similar Properties Nearby
New Listings in La Romieu

Explore More Homes for Sale
La Romieu property types
La Romieu popular searches
- Lake View properties in La Romieu
- Mountain View properties in La Romieu
- Properties with Outdoor Kitchen in La Romieu
- Privacy properties in La Romieu
- Modern properties in La Romieu
- New Builds properties in La Romieu
- Properties with Fitness Center / Gym in La Romieu
- Properties with Sauna in La Romieu
- Properties with Library in La Romieu
- Properties with Wine Cellar in La Romieu
- Mansion properties in La Romieu
- Properties with Open Kitchen in La Romieu
- Properties with Indoor Pool in La Romieu
Related Guides & Stories
Trusted by the World's Leading Brokers
The agents behind the world's most exceptional properties list with JamesEdition.
- Listings from Sotheby's, Christie's, BARNES, and Engel & Völkers
- Every listing reviewed before it goes live
- Connect directly with verified listing agents
By continuing you agree to our Terms and Privacy Policy.