$860,929
Stunning Former Convent With Private Gardens And Pool
- 5,910 Sqft
- 33 Sqft lot
- Updated: Yesterday
About the Property
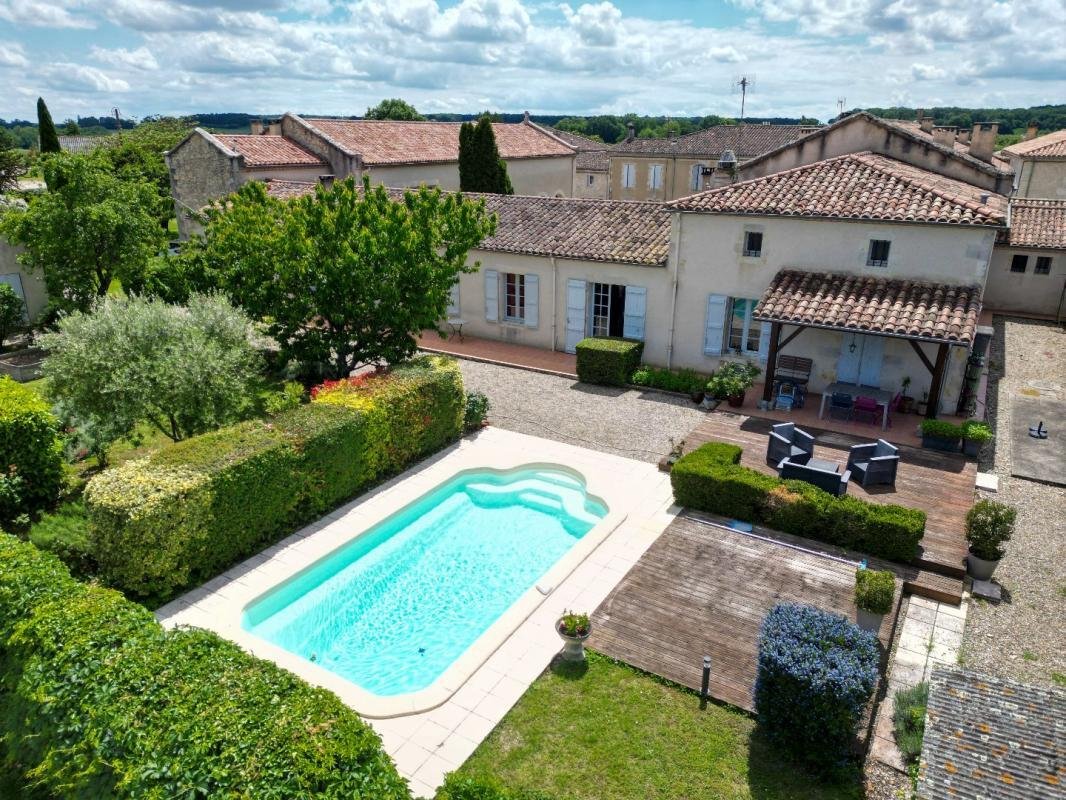
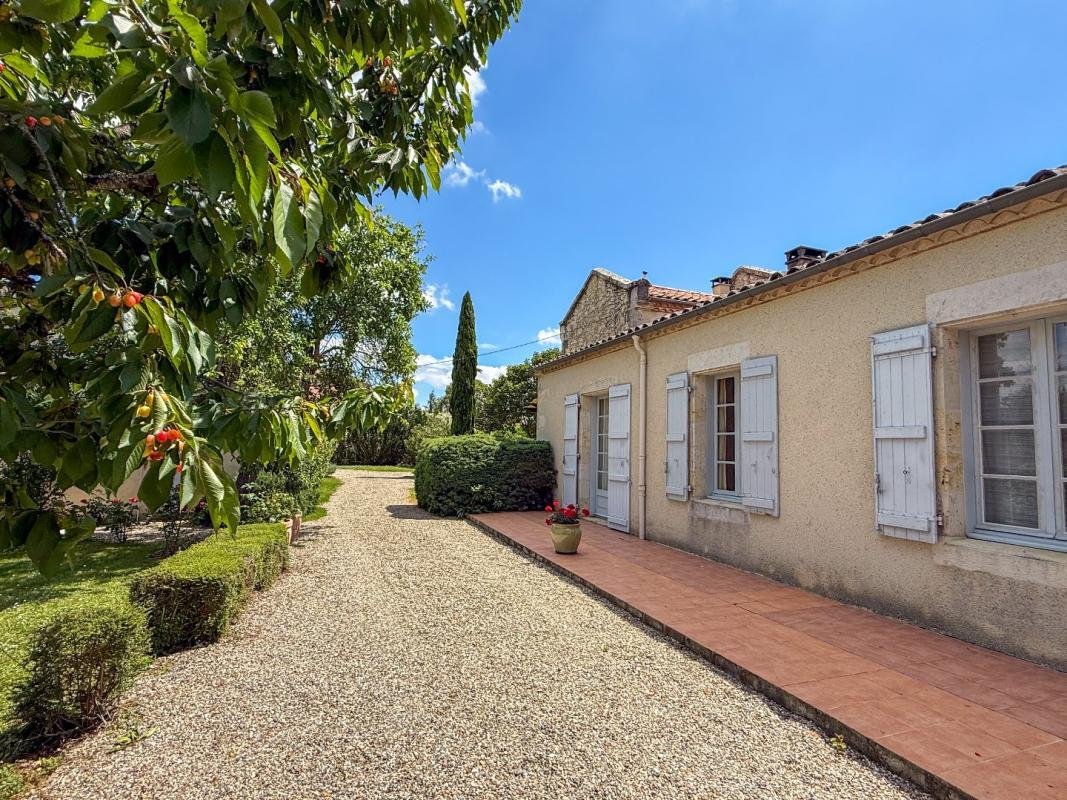
This exceptional property, with its handsome stone façade and three distinct wings, offers a rare combination of history, character, and versatility in the heart of the Gers countryside. Set within beautifully landscaped private gardens, it is a place of elegance and opportunity — equally suited to private living, retreat projects, or artistic endeavours.
The First Wing
Originall
The First Wing
Originall
This exceptional property, with its handsome stone façade and three distinct wings, offers a rare combination of history, character, and versatility in the heart of the Gers countryside. Set within beautifully landscaped private gardens, it is a place of elegance and opportunity — equally suited to private living, retreat projects, or artistic endeavours.
The First Wing
Originally conceived to accommodate an order of nuns, this two-storey wing provides fourteen private spaces, each with its own WC and washbasin, measuring approximately ten square metres per unit. Two shared showers and a small kitchen are available on each floor, along with generous storage areas. The design lends itself naturally to guest accommodation, seminar housing, or retreat spaces.
The Central Wing
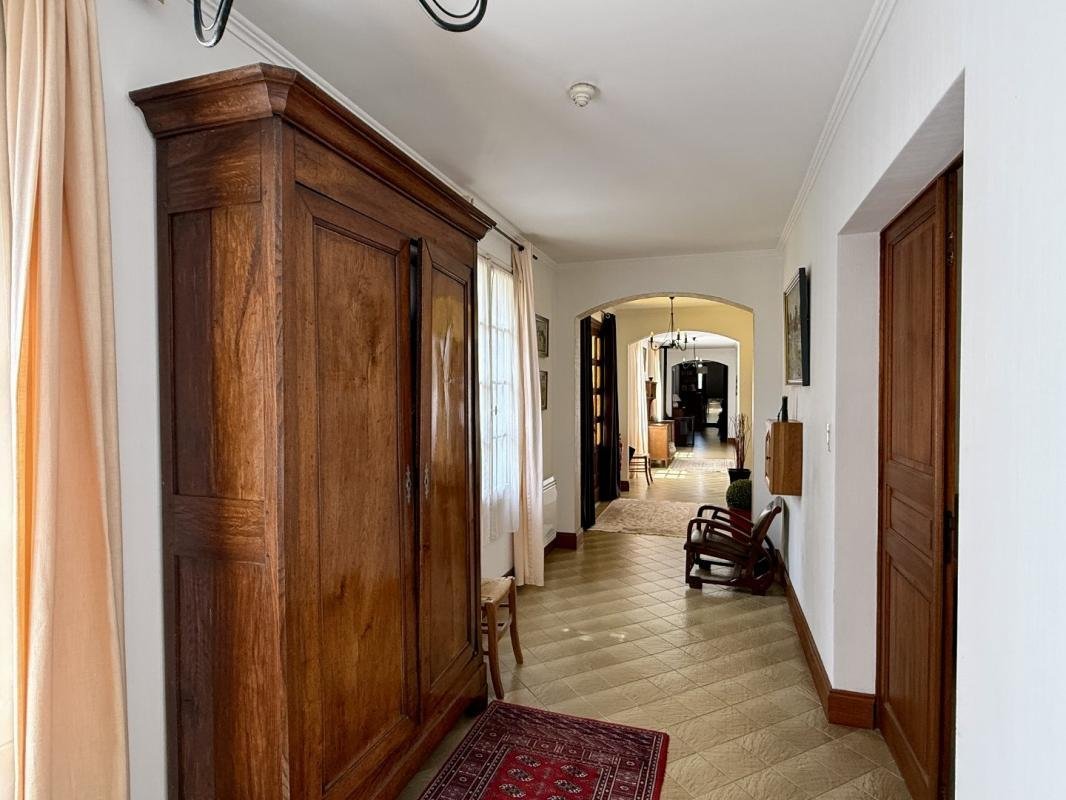
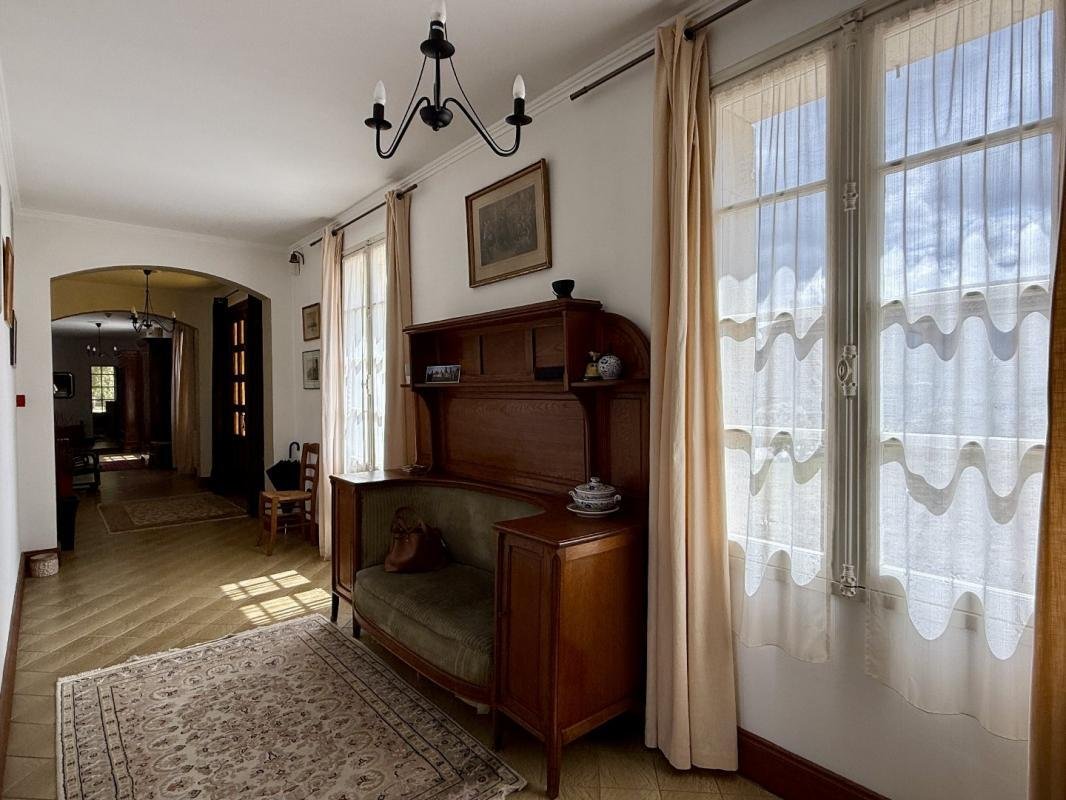
Currently the owners’ private residence, the central wing is arranged entirely on the ground floor, with a welcoming and sunlit hallway stretching the length of the building. Each room opens both onto this central space and directly onto the private gardens, creating a sense of light and flow throughout. A spacious, fully equipped kitchen is complemented by a large walk-in pantry and a dedicated laundry room, while the living areas are bright, convivial, and inviting.
The kitchen flows seamlessly into the dining room, which in turn opens onto a warm and intimate office or library space. Beyond this, a generously proportioned living room provides an inviting area for relaxation and entertaining. Two spacious bedrooms continue the sense of comfort and elegance, while at the far end of the hallway a recently renovated shower room adds a contemporary touch. A separate WC and a practical side entrance with boot room complete this part of the home.
The Third Wing
With its independent entrance, the third wing evokes a sense of grandeur and possibility. A vast reception room is bathed in natural light from two elegant half-moon windows and further side windows and is enhanced by a fireplace and exposed wooden beams. A broad staircase leads to the upper floor.
At the far end, two striking double-height rooms unfold, each with polished wooden floors and six tall, double-glazed windows with interior shutters. A decorative wall of folding wooden panels separates the two rooms but can be opened to unite the spaces into an impressive hall of more than 120 square metres, perfectly suited to a ballroom, an artist’s studio, a gallery, or an event venue.
On the upper floor, a small kitchen and two shower rooms and two separate WCs complete this wing.
Grounds Lifestyle
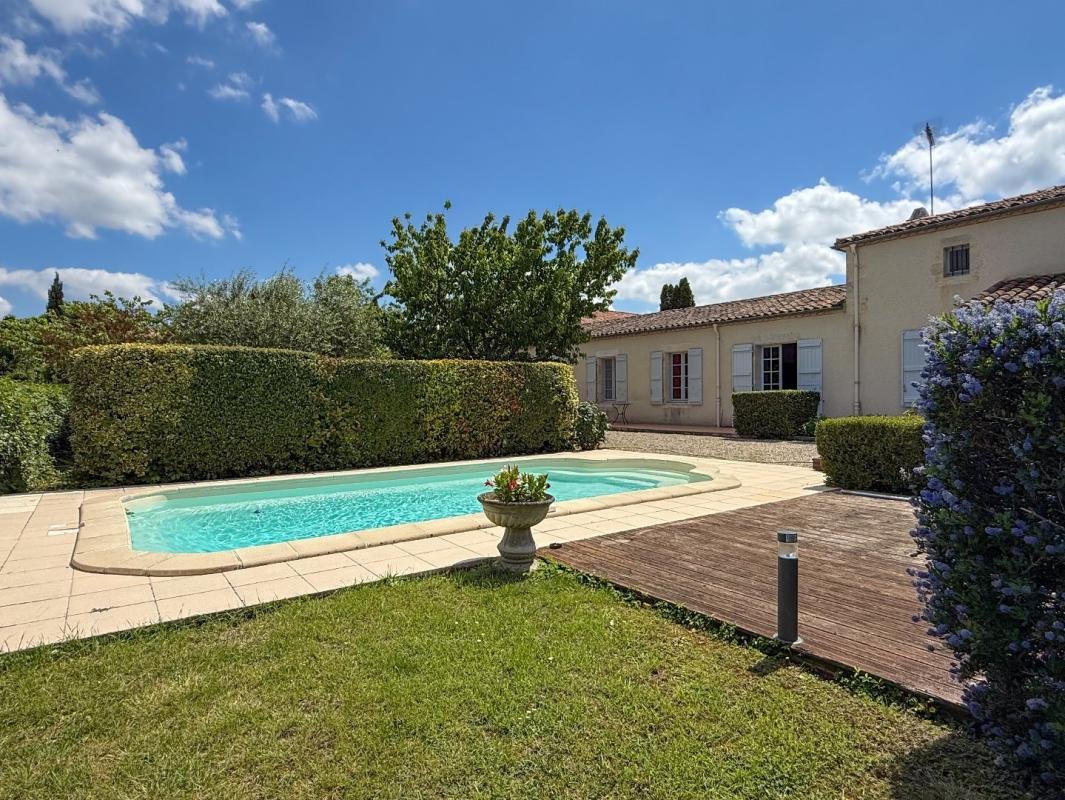
The estate is framed by extensive, fully enclosed gardens, meticulously landscaped with mature trees, manicured lawns, and shaded terraces. A generous terraced swimming pool invites long summer afternoons, while a large garage and a covered terrace add further comfort and convenience.
A Property of Possibilities
Beyond its architectural presence, this estate is a true blank canvas for visionaries. With its wealth of accommodation and three potential conference rooms, it would make a superb retreat, a wellness centre, or an artist’s colony. Its serene atmosphere and timeless stone façade offer a foundation of beauty upon which to build.
xxxxxxxxxxxxxxxxxxxxxxxxxxxxxxxxx
The information relating to the property, including but not limited to its surface area, condition, features and technical equipment (including, without limitation: heating systems, electrical installations, plumbing, drainage, swimming pool, security systems, and any other equipment), is provided for information purposes only, based on the elements and statements supplied by the seller. Bliss Immobilier, acting as an intermediary, cannot guarantee the accuracy, completeness or currency of this information, nor can it be held liable for the condition, operation, compliance or durability of the equipment, or for the overall condition of the building, its structure or any of its components. It is the responsibility of the purchaser to carry out, at their own discretion and expense, any inspections, verifications and expert assessments they deem necessary prior to any purchase, including by qualified professionals. The information provided does not engage the liability of Bliss Immobilier and does not constitute a contractual commitment.
Information on the risks to which this property is exposed is available on the Géorisques website: https://www.georisques.gouv.fr/
The First Wing
Originally conceived to accommodate an order of nuns, this two-storey wing provides fourteen private spaces, each with its own WC and washbasin, measuring approximately ten square metres per unit. Two shared showers and a small kitchen are available on each floor, along with generous storage areas. The design lends itself naturally to guest accommodation, seminar housing, or retreat spaces.
The Central Wing
Currently the owners’ private residence, the central wing is arranged entirely on the ground floor, with a welcoming and sunlit hallway stretching the length of the building. Each room opens both onto this central space and directly onto the private gardens, creating a sense of light and flow throughout. A spacious, fully equipped kitchen is complemented by a large walk-in pantry and a dedicated laundry room, while the living areas are bright, convivial, and inviting.
The kitchen flows seamlessly into the dining room, which in turn opens onto a warm and intimate office or library space. Beyond this, a generously proportioned living room provides an inviting area for relaxation and entertaining. Two spacious bedrooms continue the sense of comfort and elegance, while at the far end of the hallway a recently renovated shower room adds a contemporary touch. A separate WC and a practical side entrance with boot room complete this part of the home.
The Third Wing
With its independent entrance, the third wing evokes a sense of grandeur and possibility. A vast reception room is bathed in natural light from two elegant half-moon windows and further side windows and is enhanced by a fireplace and exposed wooden beams. A broad staircase leads to the upper floor.
At the far end, two striking double-height rooms unfold, each with polished wooden floors and six tall, double-glazed windows with interior shutters. A decorative wall of folding wooden panels separates the two rooms but can be opened to unite the spaces into an impressive hall of more than 120 square metres, perfectly suited to a ballroom, an artist’s studio, a gallery, or an event venue.
On the upper floor, a small kitchen and two shower rooms and two separate WCs complete this wing.
Grounds Lifestyle
The estate is framed by extensive, fully enclosed gardens, meticulously landscaped with mature trees, manicured lawns, and shaded terraces. A generous terraced swimming pool invites long summer afternoons, while a large garage and a covered terrace add further comfort and convenience.
A Property of Possibilities
Beyond its architectural presence, this estate is a true blank canvas for visionaries. With its wealth of accommodation and three potential conference rooms, it would make a superb retreat, a wellness centre, or an artist’s colony. Its serene atmosphere and timeless stone façade offer a foundation of beauty upon which to build.
xxxxxxxxxxxxxxxxxxxxxxxxxxxxxxxxx
The information relating to the property, including but not limited to its surface area, condition, features and technical equipment (including, without limitation: heating systems, electrical installations, plumbing, drainage, swimming pool, security systems, and any other equipment), is provided for information purposes only, based on the elements and statements supplied by the seller. Bliss Immobilier, acting as an intermediary, cannot guarantee the accuracy, completeness or currency of this information, nor can it be held liable for the condition, operation, compliance or durability of the equipment, or for the overall condition of the building, its structure or any of its components. It is the responsibility of the purchaser to carry out, at their own discretion and expense, any inspections, verifications and expert assessments they deem necessary prior to any purchase, including by qualified professionals. The information provided does not engage the liability of Bliss Immobilier and does not constitute a contractual commitment.
Information on the risks to which this property is exposed is available on the Géorisques website: https://www.georisques.gouv.fr/
-
Property type
House
-
Floors
2
-
Price/sqft
$145
-
Emissions
B
-
Consumption
D
Features
Explore the Area
La Romieu, Occitania, France
View on Google Maps
Price per sqft
Low
High
Joined 1 month ago
You have inquired about this property
The agent will contact you soon by
Listed by
47
Listings
2026
Joined
Book home tour with the agent
Choose a date and whether you'd like a virtual or in-person tour with the agent.
Preferred date
Tour type
Last updated
Yesterday
First listed
Sep 16
Listing reference
320091252
Similar Properties Nearby
New Listings in La Romieu

Explore More Homes for Sale
La Romieu property types
La Romieu popular searches
- Lake View properties in La Romieu
- Mountain View properties in La Romieu
- Properties with Outdoor Kitchen in La Romieu
- Privacy properties in La Romieu
- Modern properties in La Romieu
- New Builds properties in La Romieu
- Properties with Fitness Center / Gym in La Romieu
- Properties with Sauna in La Romieu
- Properties with Library in La Romieu
- Properties with Wine Cellar in La Romieu
- Mansion properties in La Romieu
- Properties with Open Kitchen in La Romieu
- Properties with Cinema in La Romieu
- Properties with Indoor Pool in La Romieu
Related Guides & Stories
Trusted by the World's Leading Brokers
The agents behind the world's most exceptional properties list with JamesEdition.
- Listings from Sotheby's, Christie's, BARNES, and Engel & Völkers
- Every listing reviewed before it goes live
- Connect directly with verified listing agents
By continuing you agree to our Terms and Privacy Policy.