$857,291
Perigny Maison Plain Pied Neuve 168 M² 4 Chambres Garage Jardin
- 4 Beds
- 2 Baths
- 1,809 Sqft
- 4,155 Sqft lot
- Updated: March 27
About the Property
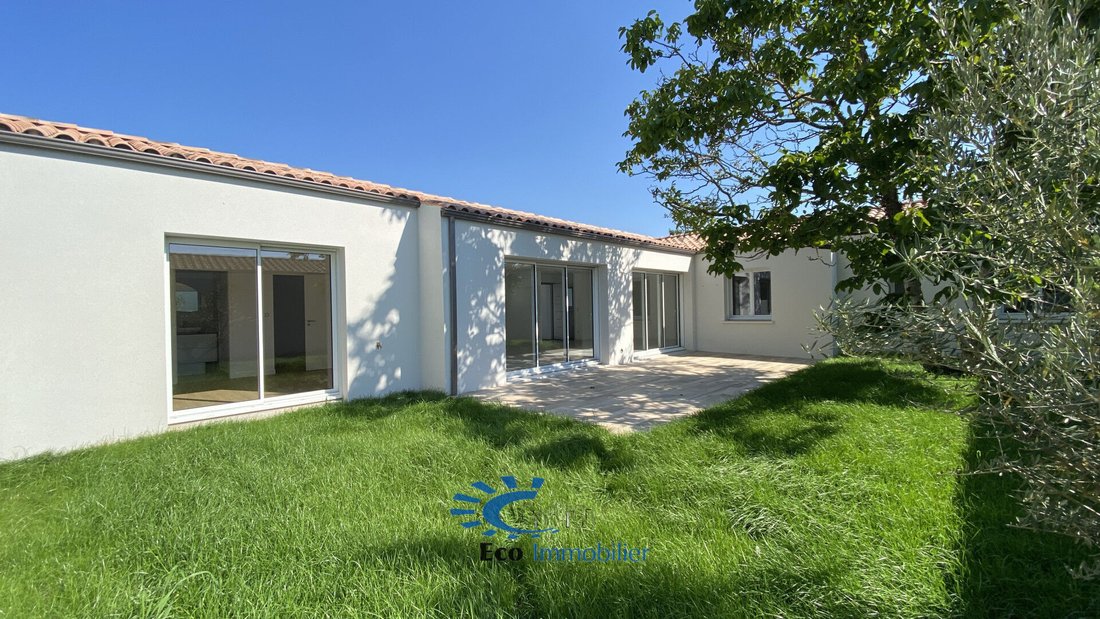
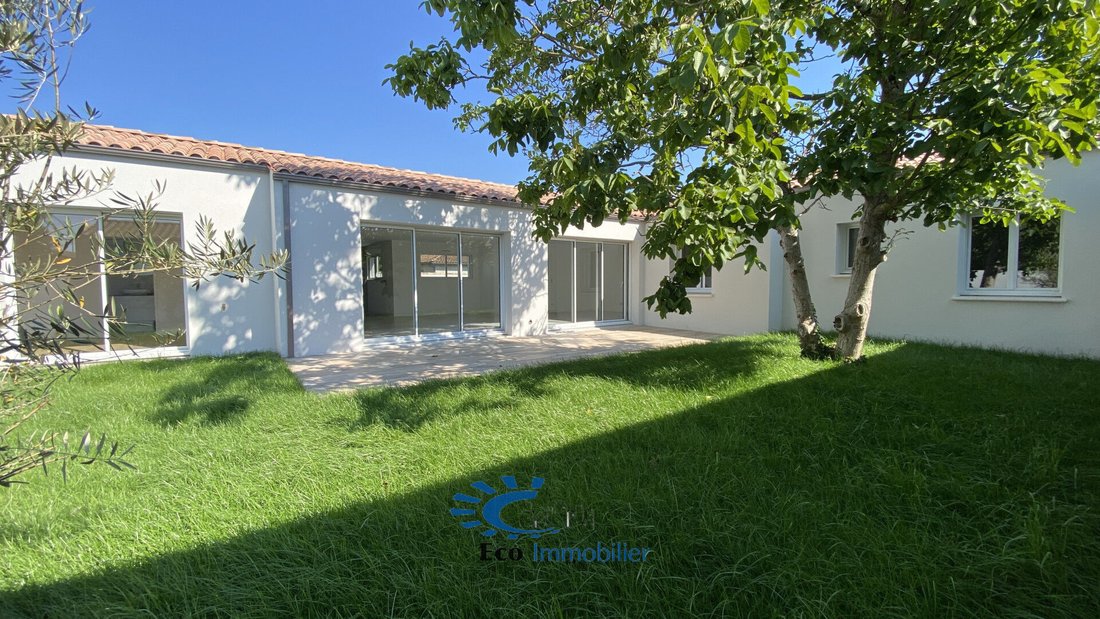
In a private enclosed area, a single-story house built in 2024 with 168 m² of living space, featuring 4 bedrooms, a large garage, and [hidden information]. The property includes:
- An entrance with WC and closets
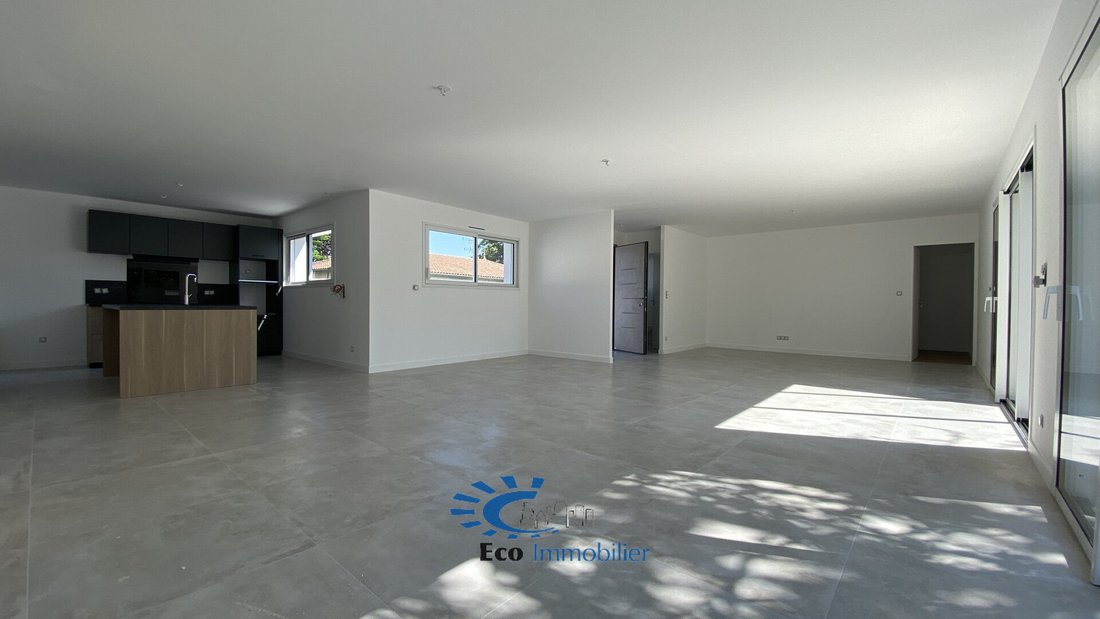
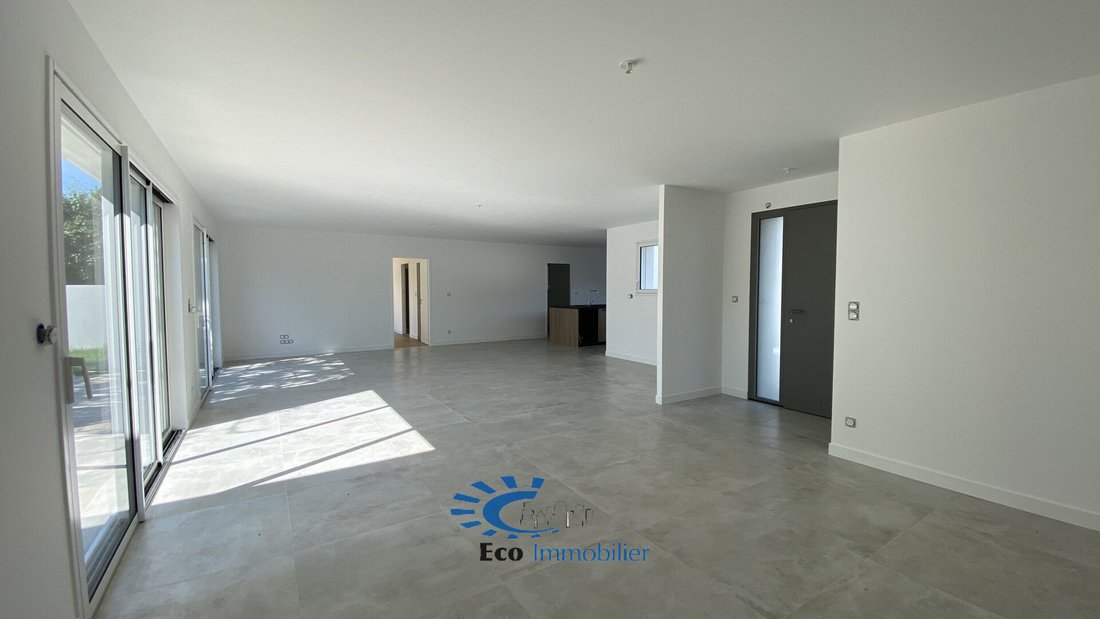
- A 72 m² living room with a fitted and equipped kitchen opening onto the terrace with 2 large bay windows
- 4 bedrooms, including 1 master suite
- 2 WCs
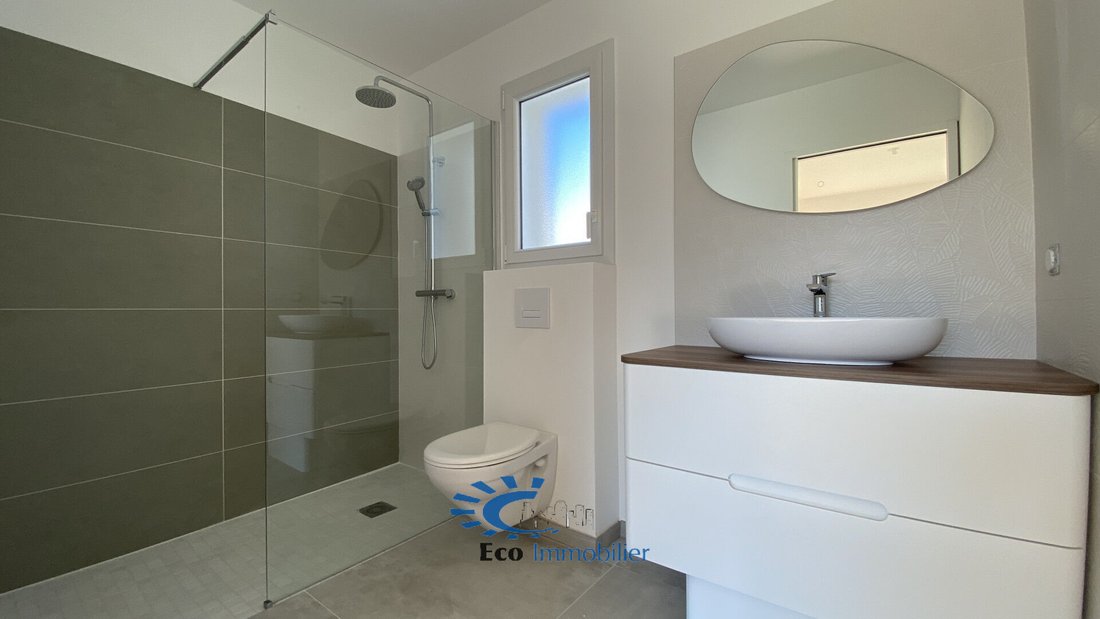
- 2 bathrooms
- An entrance with WC and closets
- A 72 m² living room with a fitted and equipped kitchen opening onto the terrace with 2 large bay windows
- 4 bedrooms, including 1 master suite
- 2 WCs
- 2 bathrooms
In a private enclosed area, a single-story house built in 2024 with 168 m² of living space, featuring 4 bedrooms, a large garage, and [hidden information]. The property includes:
- An entrance with WC and closets
- A 72 m² living room with a fitted and equipped kitchen opening onto the terrace with 2 large bay windows
- 4 bedrooms, including 1 master suite
- 2 WCs
- 2 bathrooms [hidden information]
- A double garage of 35 m²
The house has underfloor heating with a heat pump and a thermodynamic water heater, west-facing exposure, and a 386 m² plot.
Close to all shops and schools, with bus service from [hidden information]. Diagnostics completed on 07/23/2024. Estimated annual energy costs between €460 and €670 (average energy prices indexed as of January 1, 2021, including subscriptions).
Information on risks related to this property is available on the Géorisques website: [hidden information].
Price: €755,000 including agency fees, with 4.86% VAT fees included, payable by the buyer. Price excluding fees: €720,000.
CONTACT ERIC COURATIER, COMMERCIAL AGENT, TEL: [hidden information]
ECO IMMOBILIER - PROPERTY HUNTER
IMMOBILIER LA ROCHELLE CDA PERIGNY
Information on the risks to which this property is exposed is available on the Géorisques website: https://www.georisques.gouv.fr/
- An entrance with WC and closets
- A 72 m² living room with a fitted and equipped kitchen opening onto the terrace with 2 large bay windows
- 4 bedrooms, including 1 master suite
- 2 WCs
- 2 bathrooms [hidden information]
- A double garage of 35 m²
The house has underfloor heating with a heat pump and a thermodynamic water heater, west-facing exposure, and a 386 m² plot.
Close to all shops and schools, with bus service from [hidden information]. Diagnostics completed on 07/23/2024. Estimated annual energy costs between €460 and €670 (average energy prices indexed as of January 1, 2021, including subscriptions).
Information on risks related to this property is available on the Géorisques website: [hidden information].
Price: €755,000 including agency fees, with 4.86% VAT fees included, payable by the buyer. Price excluding fees: €720,000.
CONTACT ERIC COURATIER, COMMERCIAL AGENT, TEL: [hidden information]
ECO IMMOBILIER - PROPERTY HUNTER
IMMOBILIER LA ROCHELLE CDA PERIGNY
Information on the risks to which this property is exposed is available on the Géorisques website: https://www.georisques.gouv.fr/
-
Property type
House
-
Year built
2024
-
Price/sqft
$474
-
Emissions
A
-
Consumption
A
Explore the Area
Périgny, La Rochelle, 17180, France
View on Google Maps
Price per sqft
Low
High
Joined 3 years ago
You have inquired about this property
The agent will contact you soon by
Listed by
32
Listings
2023
Joined
Book home tour with the agent
Choose a date and whether you'd like a virtual or in-person tour with the agent.
Preferred date
Tour type
Last updated
March 27
First listed
October 2, 2024
Listing reference
4344
Similar Properties Nearby
New Listings in Saint Maurice-Fetilly

Explore More Homes for Sale
Saint Maurice-Fetilly property types
Saint Maurice-Fetilly popular searches
- Properties with Terrace in Saint Maurice-Fetilly
- Properties with Bar in Saint Maurice-Fetilly
- Properties with Office in Saint Maurice-Fetilly
- Properties with Elevator in Saint Maurice-Fetilly
- City View properties in Saint Maurice-Fetilly
- Properties with Garden in Saint Maurice-Fetilly
- Duplex properties in Saint Maurice-Fetilly
- Privacy properties in Saint Maurice-Fetilly
- Modern properties in Saint Maurice-Fetilly
- New Builds properties in Saint Maurice-Fetilly
- Properties with Fitness Center / Gym in Saint Maurice-Fetilly
- Properties with Library in Saint Maurice-Fetilly
- Properties with Air Conditioning in Saint Maurice-Fetilly
- Properties with Jacuzzi in Saint Maurice-Fetilly
- Properties with Fireplace in Saint Maurice-Fetilly
- Properties with Pool in Saint Maurice-Fetilly
- Properties with Garage in Saint Maurice-Fetilly
- Properties with Balcony in Saint Maurice-Fetilly
- Properties with Open Kitchen in Saint Maurice-Fetilly
- Renovated properties in Saint Maurice-Fetilly
- Water View properties in Saint Maurice-Fetilly
Related Guides & Stories
Trusted by the World's Leading Brokers
The agents behind the world's most exceptional properties list with JamesEdition.
- Listings from Sotheby's, Christie's, BARNES, and Engel & Völkers
- Every listing reviewed before it goes live
- Connect directly with verified listing agents
By continuing you agree to our Terms and Privacy Policy.