$641,022
Chalet La Roche Sur Foron
- 3 Beds
- 2 Baths
- 1,206 Sqft
- 6,513 Sqft lot
- Updated: Yesterday
About the Property
Come discover this SAGE chalet completed in 2020, in perfect condition, with 5 main rooms, approximately 112 m² of living space (116 m² usable), situated on a 605 m² plot.
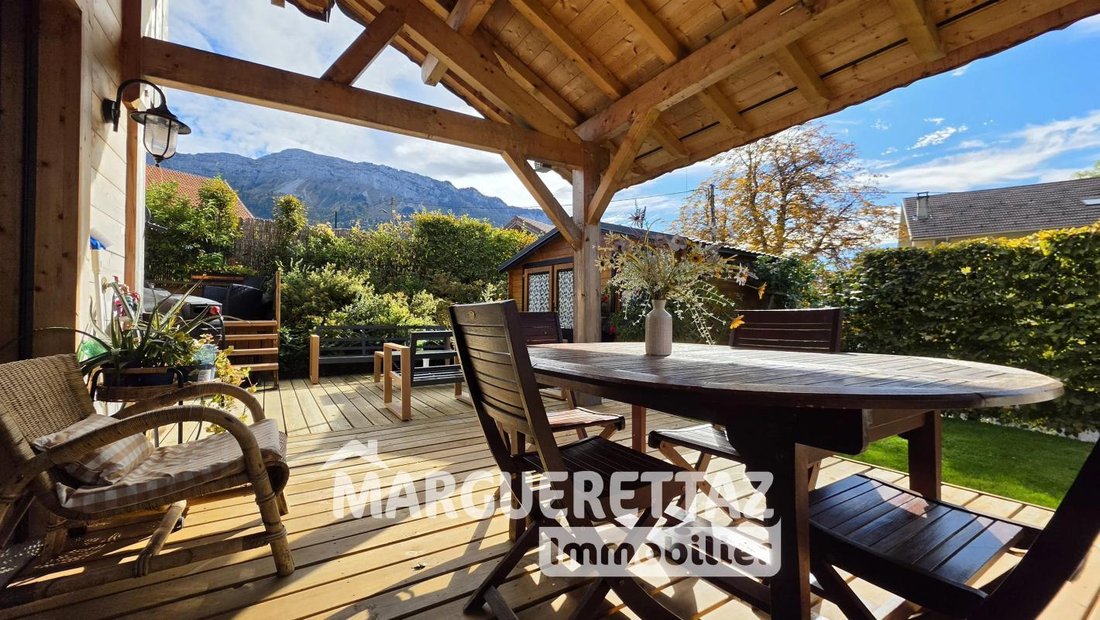
Located in La Roche-sur-Foron, in a quiet area, it benefits from a southwest exposure and an unobstructed view of the mountains.
On the ground floor, you will find an entrance with closet and wardrobe, a fitted
Located in La Roche-sur-Foron, in a quiet area, it benefits from a southwest exposure and an unobstructed view of the mountains.
On the ground floor, you will find an entrance with closet and wardrobe, a fitted
Come discover this SAGE chalet completed in 2020, in perfect condition, with 5 main rooms, approximately 112 m² of living space (116 m² usable), situated on a 605 m² plot.
Located in La Roche-sur-Foron, in a quiet area, it benefits from a southwest exposure and an unobstructed view of the mountains.
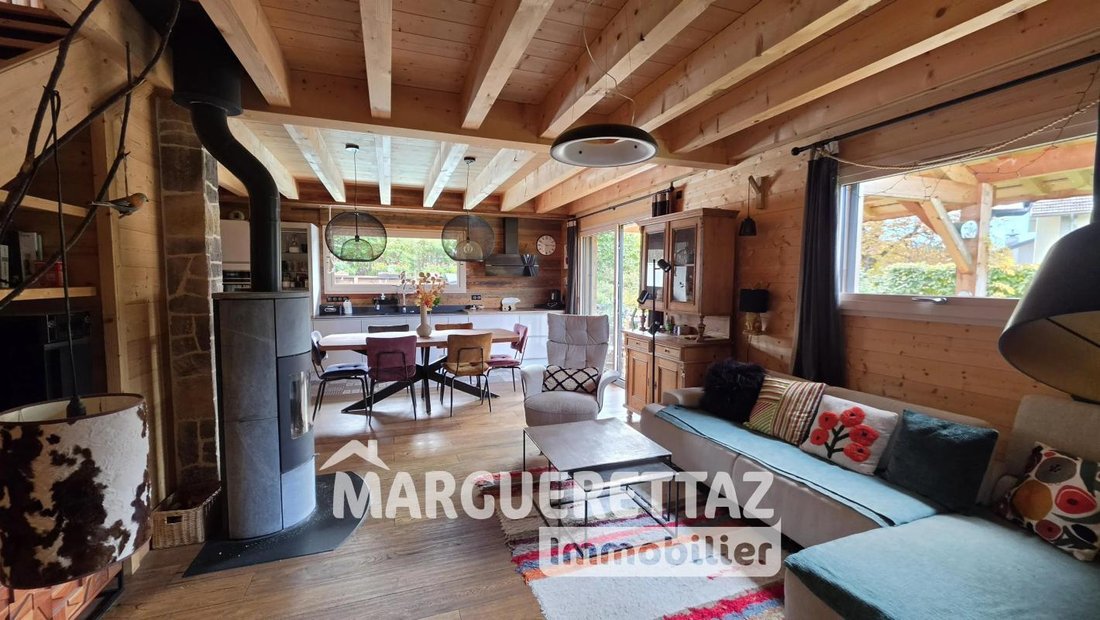
On the ground floor, you will find an entrance with closet and wardrobe, a fitted kitchen open to the living room, a lounge with a green flame wood stove, a master bedroom with a shower room, and a separate toilet. A pantry-laundry room with a water point completes this level.
Upstairs, two bedrooms with closets open onto a connecting balcony facing south. There is also a large bathroom (bathtub + shower) with toilet and an office with a closet, which could be used as an additional bedroom.
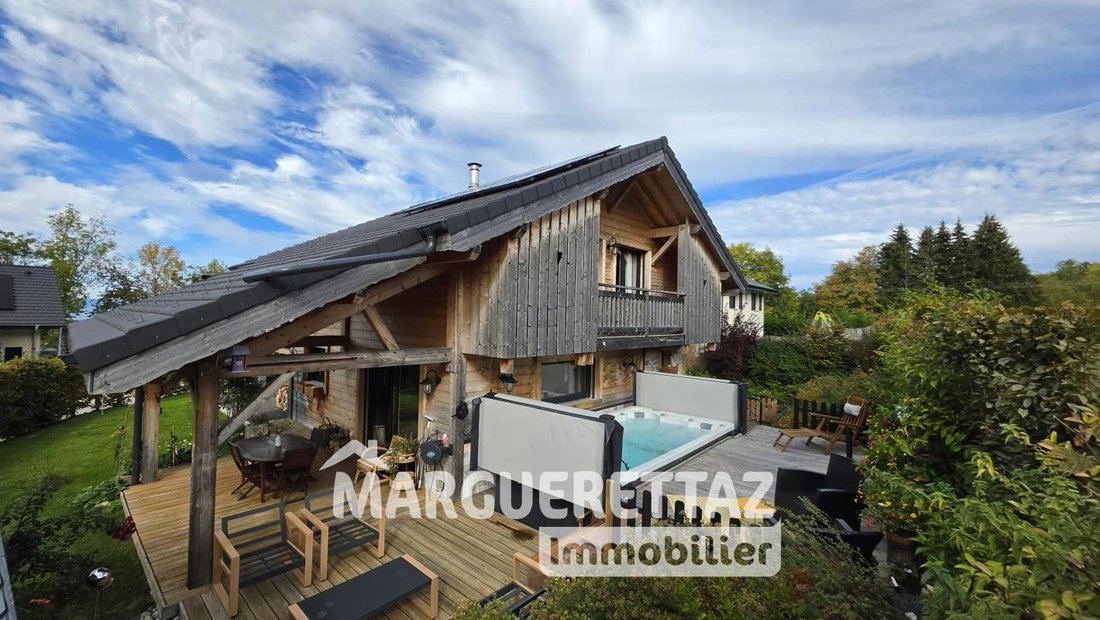
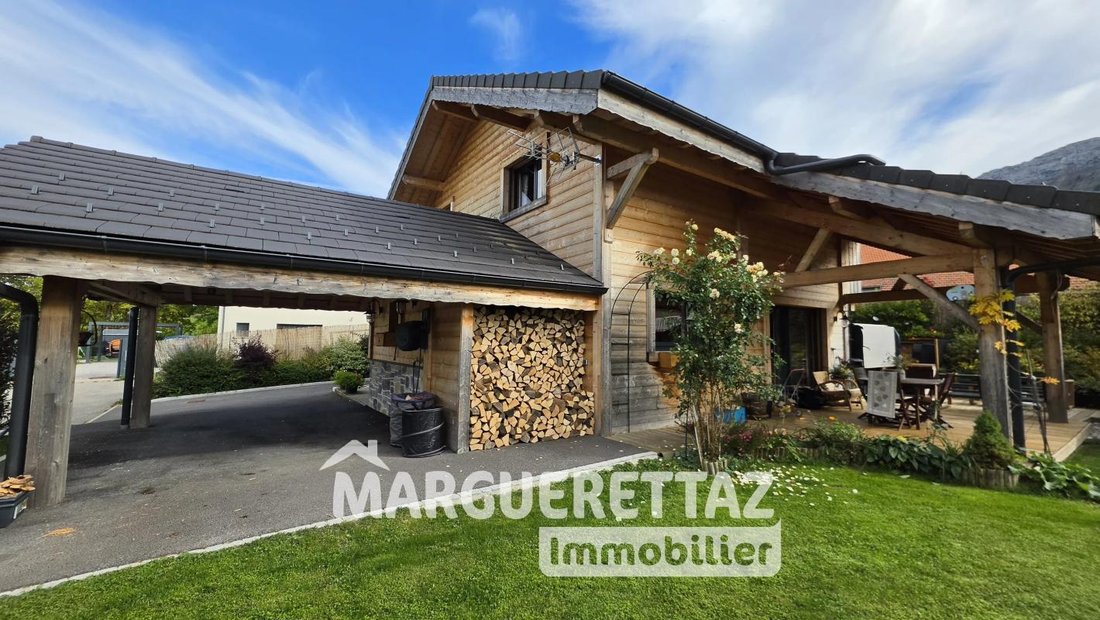
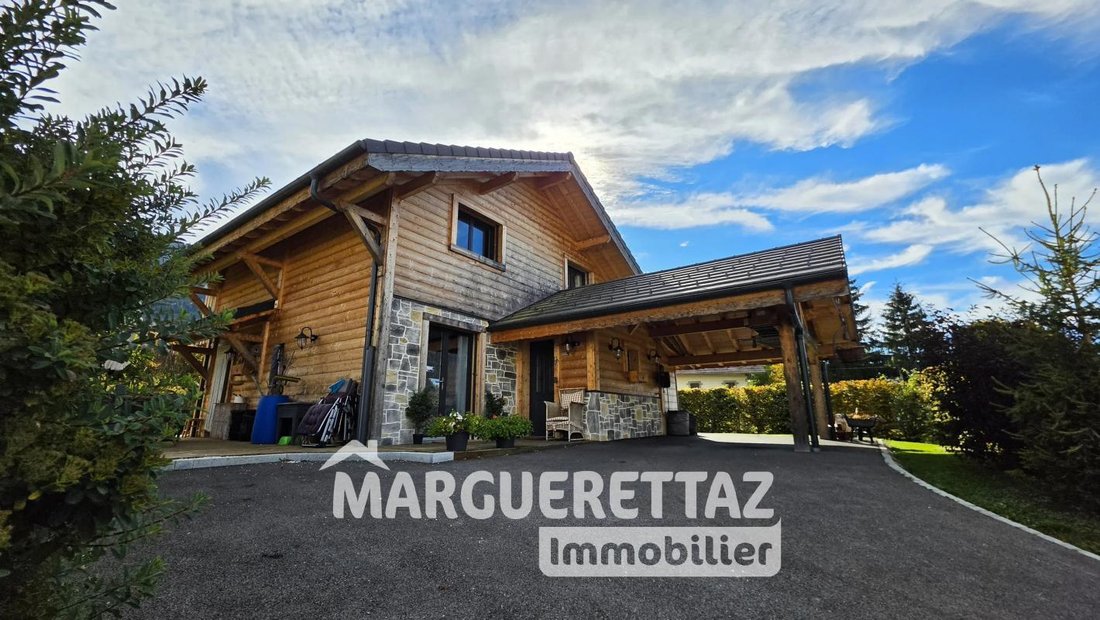
Outside, a covered terrace of about 25 m² offers a dining area. A 4-seat swim spa measuring 4.40 × 2.30 m with a surrounding terrace, a garden with fruit trees, and a storage chalet of about 11 m² complete the amenities. The paved courtyard allows parking for one vehicle outside and a second under the shelter.
Built from Douglas fir and spruce using a post-and-beam system, the chalet features wood/aluminum double-glazed windows, motorized roller shutters, tilt-and-turn windows, a Hygro A ventilation system, and a slate gray flat tile roof. It is connected to the main sewer system and has an energy performance rating of C with an individual electric boiler (underfloor heating). Energy production is provided by 8 photovoltaic solar panels. Domestic hot water is produced by a vertical electric storage tank, category C.
Furnished sale is possible, subject to agreement, including lighting fixtures, table, beds, and sofa.
For more information or to arrange a visit, contact me:
David LABET - 06/64/91/63/12 ***
Estimated annual energy expenses for standard use: between €1450 and €2010 per year. Average energy prices indexed over the years [hidden information] (subscription included).
Information on risks to which this property is exposed is available on the Géorisques website: ***
David LABET (EI), independent commercial agent registered with the RSAC of ANNECY under number [hidden information], from the Marguerettaz real estate agency, professional card CPI [hidden information].
Information on the risks to which this property is exposed is available on the Géorisques website: https://www.georisques.gouv.fr/
Located in La Roche-sur-Foron, in a quiet area, it benefits from a southwest exposure and an unobstructed view of the mountains.
On the ground floor, you will find an entrance with closet and wardrobe, a fitted kitchen open to the living room, a lounge with a green flame wood stove, a master bedroom with a shower room, and a separate toilet. A pantry-laundry room with a water point completes this level.
Upstairs, two bedrooms with closets open onto a connecting balcony facing south. There is also a large bathroom (bathtub + shower) with toilet and an office with a closet, which could be used as an additional bedroom.
Outside, a covered terrace of about 25 m² offers a dining area. A 4-seat swim spa measuring 4.40 × 2.30 m with a surrounding terrace, a garden with fruit trees, and a storage chalet of about 11 m² complete the amenities. The paved courtyard allows parking for one vehicle outside and a second under the shelter.
Built from Douglas fir and spruce using a post-and-beam system, the chalet features wood/aluminum double-glazed windows, motorized roller shutters, tilt-and-turn windows, a Hygro A ventilation system, and a slate gray flat tile roof. It is connected to the main sewer system and has an energy performance rating of C with an individual electric boiler (underfloor heating). Energy production is provided by 8 photovoltaic solar panels. Domestic hot water is produced by a vertical electric storage tank, category C.
Furnished sale is possible, subject to agreement, including lighting fixtures, table, beds, and sofa.
For more information or to arrange a visit, contact me:
David LABET - 06/64/91/63/12 ***
Estimated annual energy expenses for standard use: between €1450 and €2010 per year. Average energy prices indexed over the years [hidden information] (subscription included).
Information on risks to which this property is exposed is available on the Géorisques website: ***
David LABET (EI), independent commercial agent registered with the RSAC of ANNECY under number [hidden information], from the Marguerettaz real estate agency, professional card CPI [hidden information].
Information on the risks to which this property is exposed is available on the Géorisques website: https://www.georisques.gouv.fr/
-
Property type
Chalet
-
Floors
1
-
Price/sqft
$531
-
Emissions
A
-
Consumption
C
Features
- Garden
- Pool
- Terrace
- Mountain View
- Jacuzzi
- Open Kitchen
- Office
- Gas Stovetop
- Parking
Explore the Area
Sud, La Roche-sur-Foron, France
View on Google Maps
Price per sqft
Low
High
Joined 1 month ago
You have inquired about this property
The agent will contact you soon by
Listed by
44
Listings
2026
Joined
Book home tour with the agent
Choose a date and whether you'd like a virtual or in-person tour with the agent.
Preferred date
Tour type
Last updated
Yesterday
First listed
October 17
Listing reference
DL2026CHA
Trusted by the World's Leading Brokers
The agents behind the world's most exceptional properties list with JamesEdition.
- Listings from Sotheby's, Christie's, BARNES, and Engel & Völkers
- Every listing reviewed before it goes live
- Connect directly with verified listing agents
By continuing you agree to our Terms and Privacy Policy.