$823,474
Dans La Brenne, Un Domaine Du 19e S. Avec Piscine
- 8 Beds
- 2,918 Sqft
- 205 Sqft lot
- Updated: September 15
- 1
About the Property
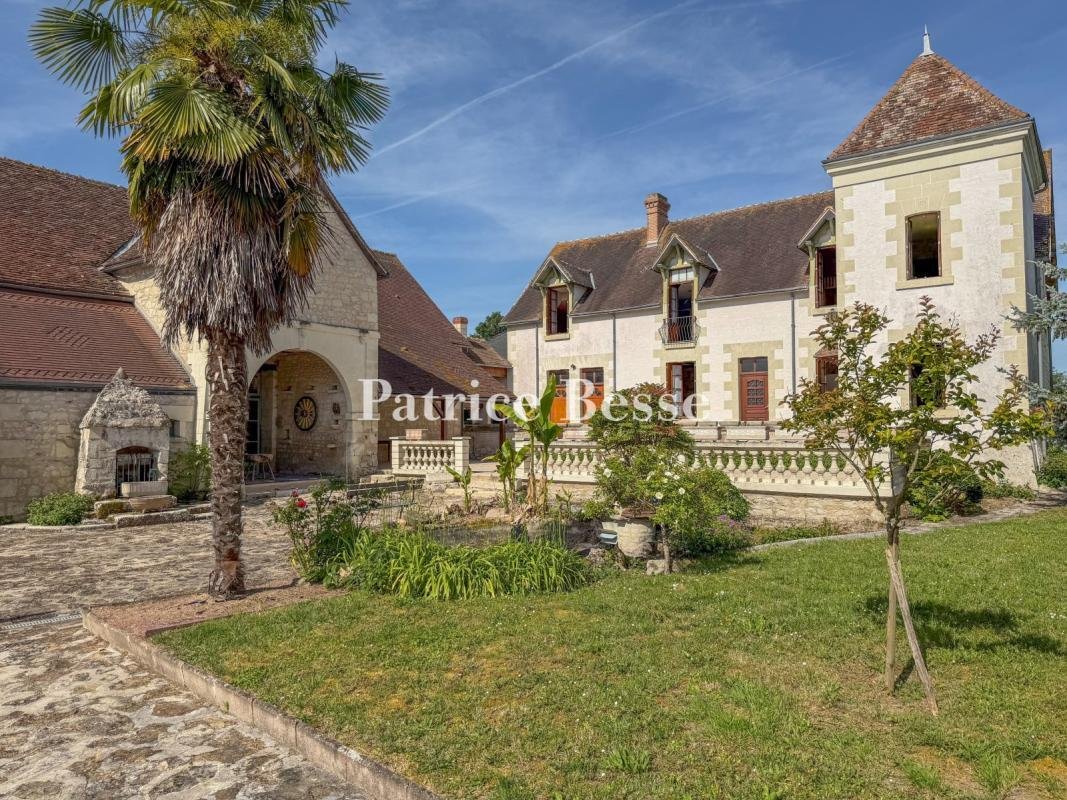
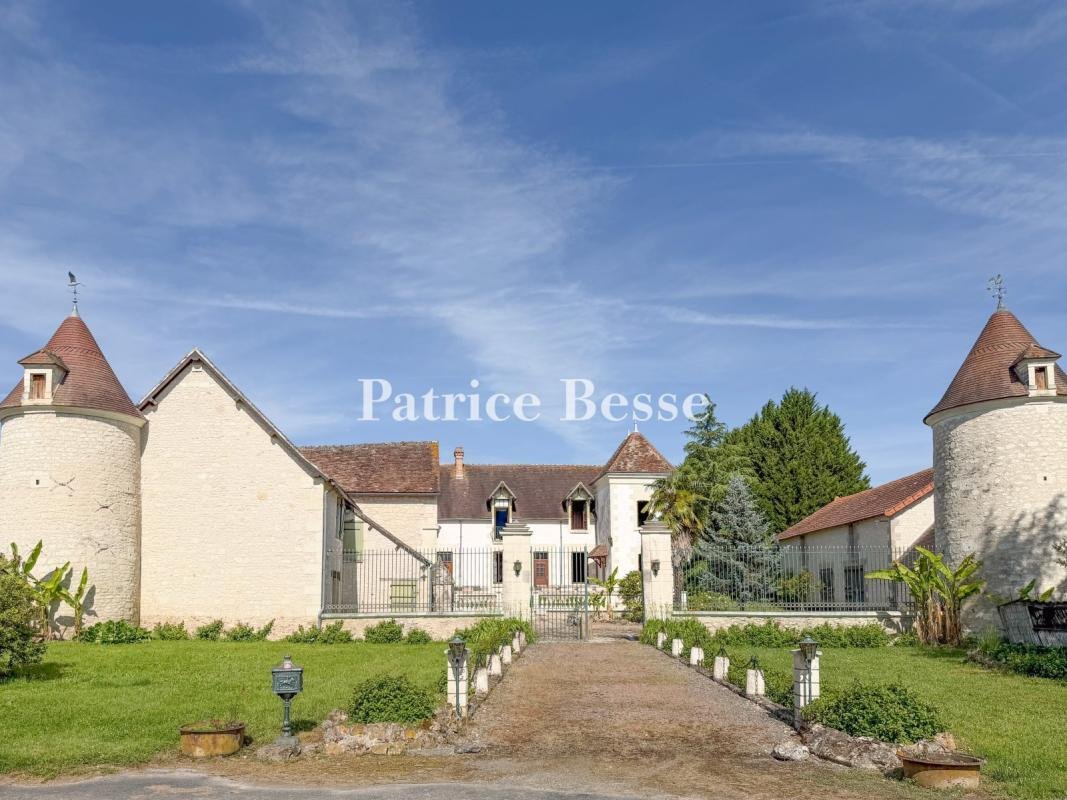
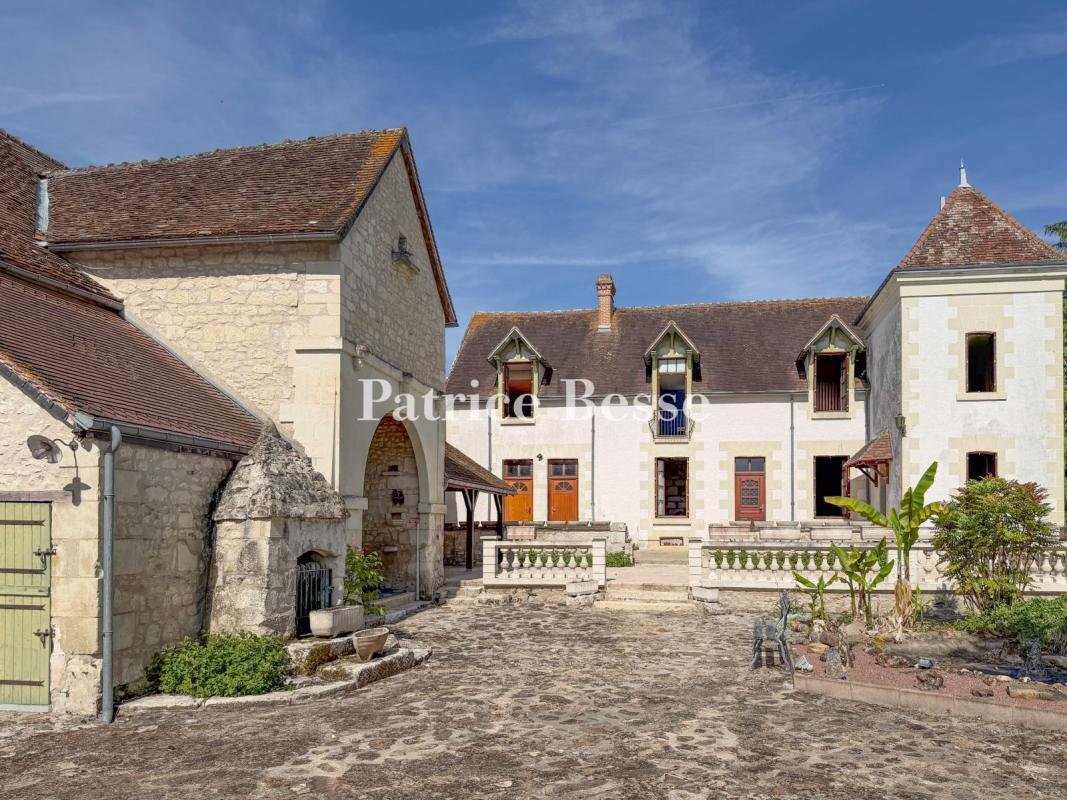
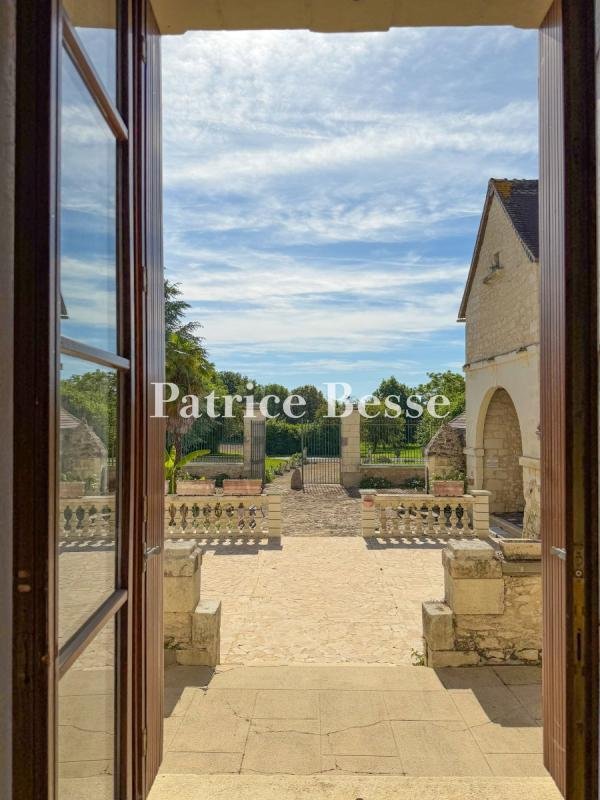
Dans la Brenne, un domaine du 19e s. avec piscine . From a quiet country road, the entrance drive leads on one side to a grassed parking area and on the other to a stone path giving onto the main courtyard. Two circular towers frame the property entrance. A gate opens onto a first terrace level with a pond at its centre. Two steps lead up to a terrace facing the main house, edged by a stone balust
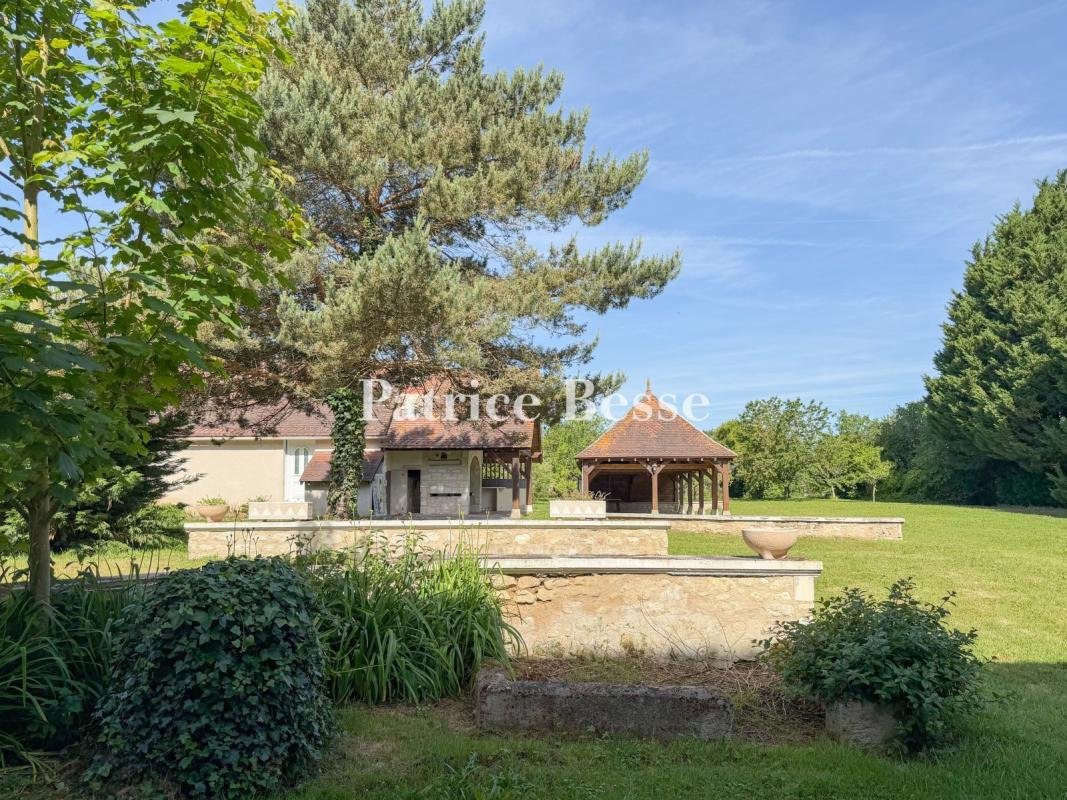
Dans la Brenne, un domaine du 19e s. avec piscine . From a quiet country road, the entrance drive leads on one side to a grassed parking area and on the other to a stone path giving onto the main courtyard. Two circular towers frame the property entrance. A gate opens onto a first terrace level with a pond at its centre. Two steps lead up to a terrace facing the main house, edged by a stone balustrade on pedestals. The paving is laid in opus incertum. Further steps rise to a second terrace level. Three building groups are organised around the courtyard. To the north, a first range comprises a dwelling extended by an adjoining barn and a garage. To the east, the main house, dated 1890, rises over two levels under a flat-tile roof; a hipped-roof tower punctuates its elevation. The building connects to a barn to the south, dated 1863, by way of a room fitted as a professional kitchen. Beyond the main house, to the east of the site, a timber-framed covered yard with a hipped roof opens onto the secured pool and its pool house. The estate extends over approximately 2 ha.
Information on the risks to which this property is exposed is available on the Géorisques website: https://www.georisques.gouv.fr/
Information on the risks to which this property is exposed is available on the Géorisques website: https://www.georisques.gouv.fr/
-
Property type
House
-
Price/sqft
$282
-
Emissions
B
-
Consumption
E
Features
- Garden
- Pool
- Terrace
- Garage
- Fireplace
- Gate
- High Ceiling
- Parking
Explore the Area
La Roche-Posay, Nouvelle-Aquitaine, France
View on Google Maps
Price per sqft
Low
High
Joined 3 years ago
You have inquired about this property
The agent will contact you soon by
Listed by
658
Listings
2023
Joined
Book home tour with the agent
Choose a date and whether you'd like a virtual or in-person tour with the agent.
Preferred date
Tour type
Last updated
September 15
First listed
July 4
Listing reference
370596_JE
Trusted by the World's Leading Brokers
The agents behind the world's most exceptional properties list with JamesEdition.
- Listings from Sotheby's, Christie's, BARNES, and Engel & Völkers
- Every listing reviewed before it goes live
- Connect directly with verified listing agents
By continuing you agree to our Terms and Privacy Policy.