$1,892,234
La Garenne Colombes Family House With Garden
- 5 Beds
- 3 Baths
- 2,046 Sqft
- 7,729 Sqft lot
- Updated: Today
About the Property
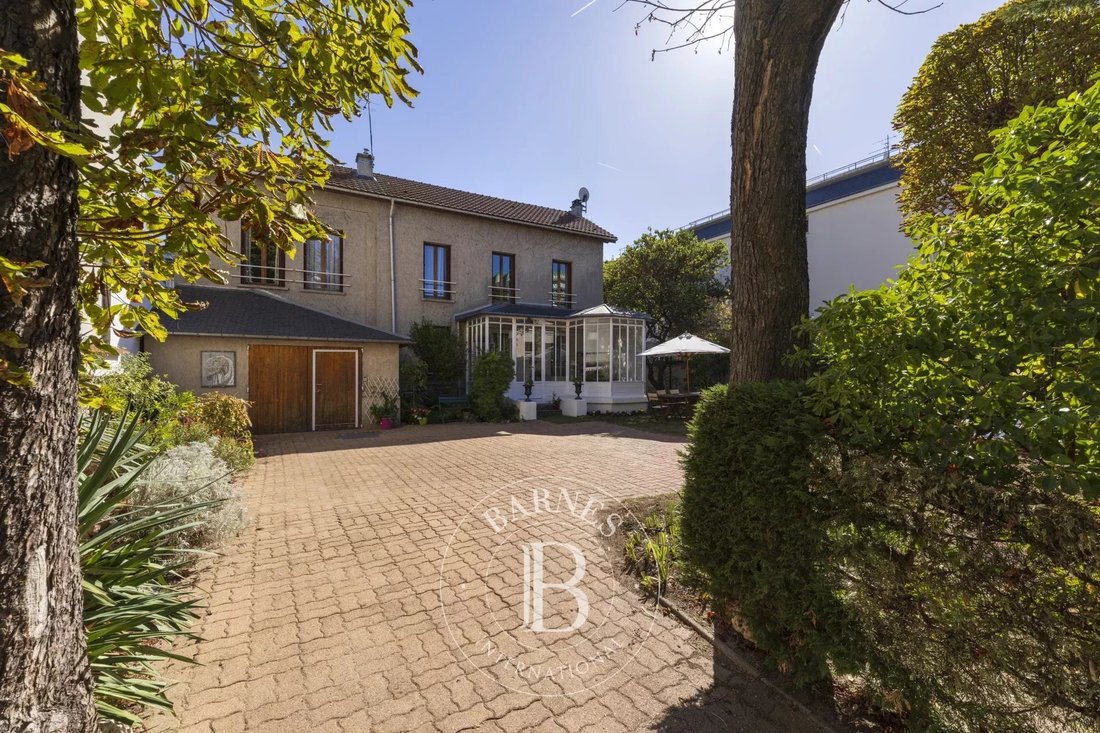
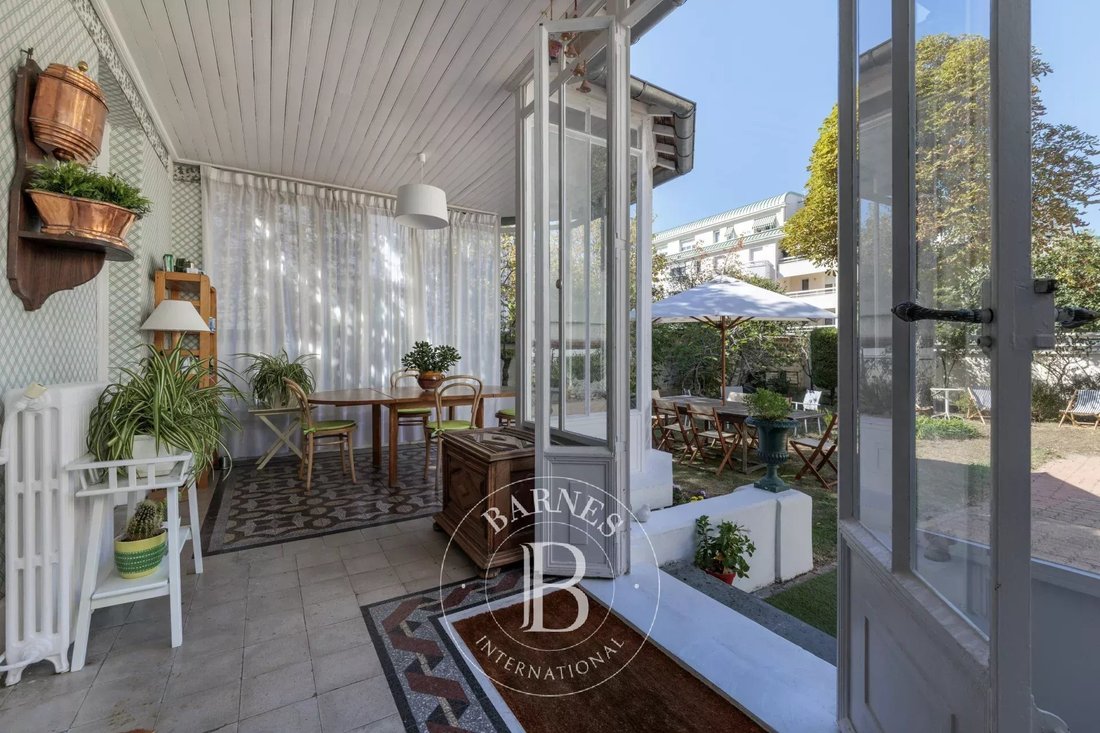
Barnes exclusive: Characterful, dual-aspect, detached house set on a 718m² (7,728 sq ft) plot in a prime location in the Plaisance neighbourhood, within the Collège des Vallées school sector, close to bus routes 163 and 164 to Neuilly and Porte de Champerret. The ground floor comprises a veranda converted into a dining room, a double-sized reception area (lounge, dining room, office or library), a
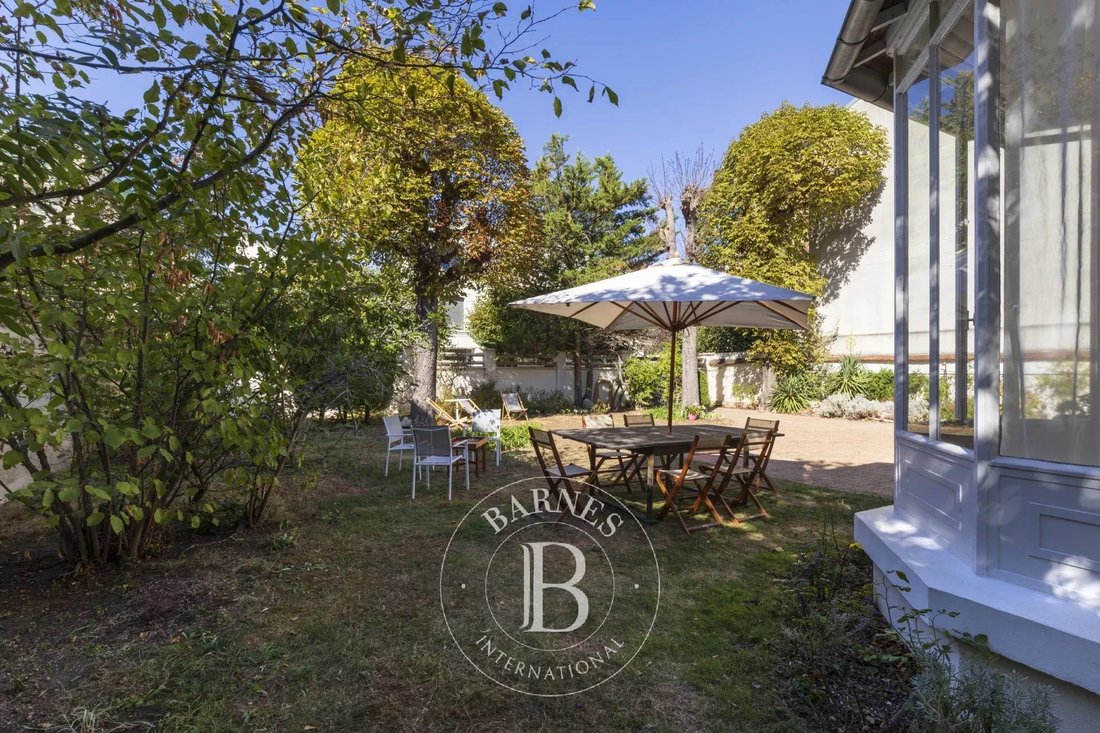
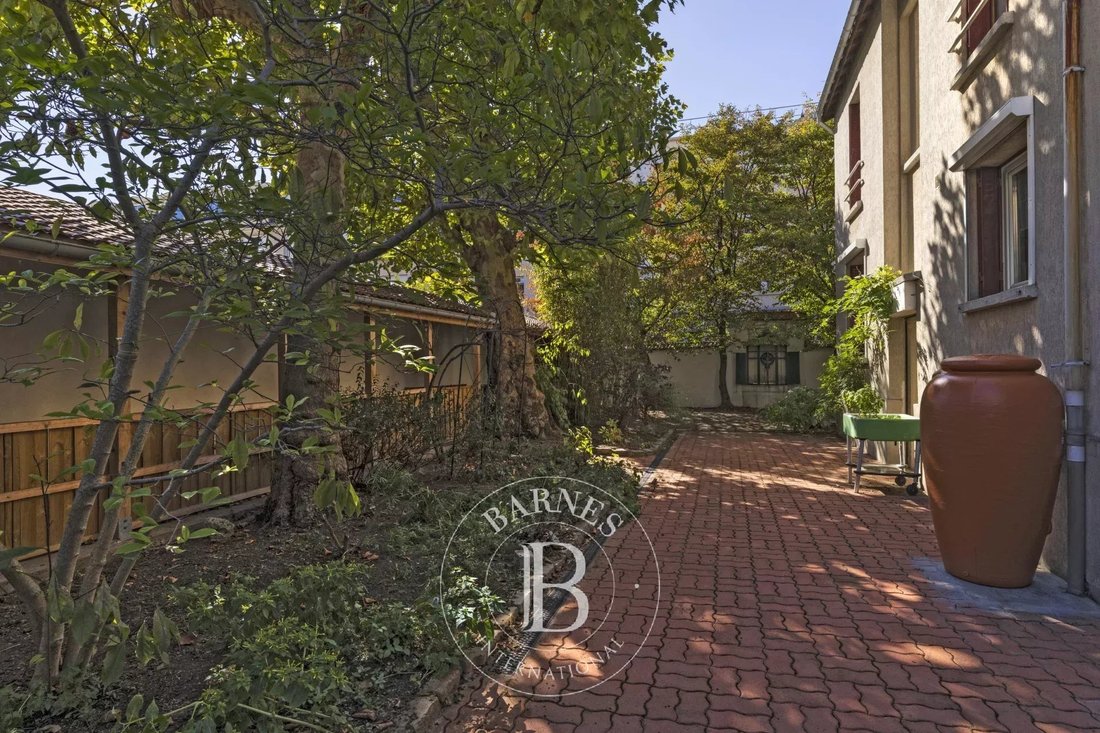
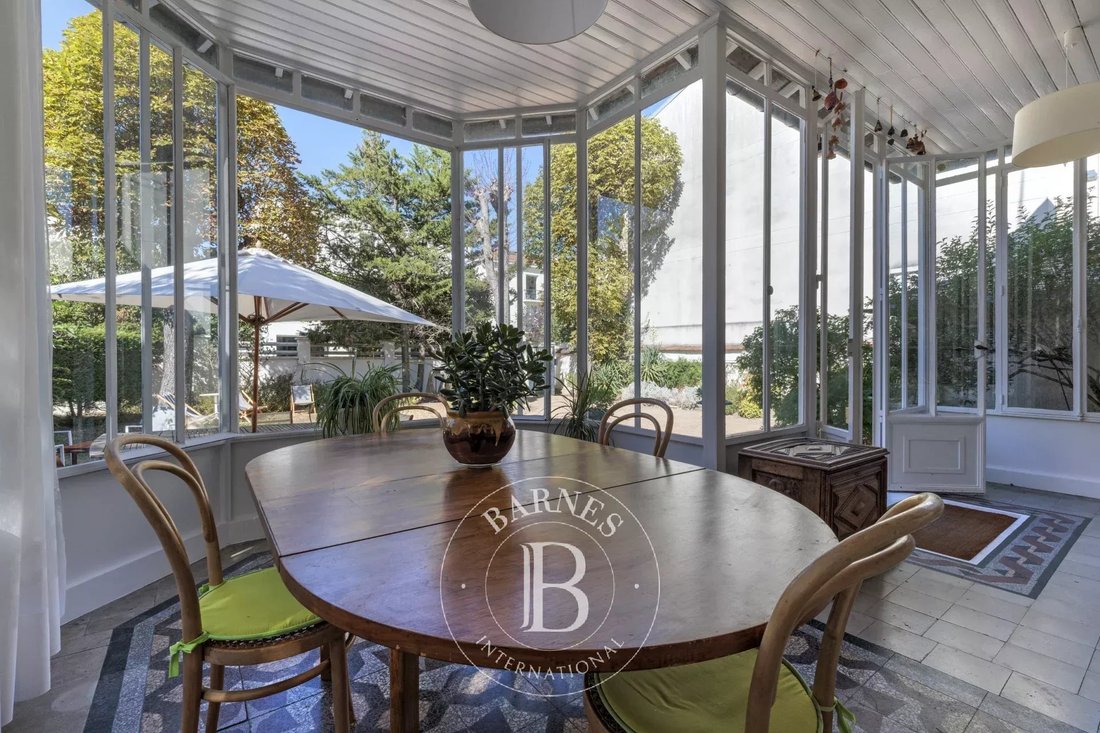
Barnes exclusive: Characterful, dual-aspect, detached house set on a 718m² (7,728 sq ft) plot in a prime location in the Plaisance neighbourhood, within the Collège des Vallées school sector, close to bus routes 163 and 164 to Neuilly and Porte de Champerret. The ground floor comprises a veranda converted into a dining room, a double-sized reception area (lounge, dining room, office or library), a separate kitchen and a laundry room on the same level, opening onto the back garden. The first floor features a master suite suite with bathroom, four bedrooms, one of which has a wardrobe and shower room, and a separate bathroom. The 108m² (1,163 sq ft) attic space, offering great volume, could be converted into a playroom or family room. 43m² (463 sq ft) basement level with three storage rooms, including a wine cellar. A boiler room/storage area, garage and lean-to complete this fantastic property. The rarity of this house, located right in the heart of La Garenne-Colombes, lies in the fact that it is detached, has no overlook, boasts an excellent floor plan on two levels and an exceptionally beautiful and rare west-facing front garden as well as a southeast-facing back garden sheltered from prying eyes.
Contact: [hidden information] Fees payable by the seller - Estimated amount of annual energy costs for standard use: €6,695 ~ €9,057
Information on the risks to which this property is exposed is available on the Géorisques website: https://www.georisques.gouv.fr/
Contact: [hidden information] Fees payable by the seller - Estimated amount of annual energy costs for standard use: €6,695 ~ €9,057
Information on the risks to which this property is exposed is available on the Géorisques website: https://www.georisques.gouv.fr/
-
Property type
House
-
Floors
1
-
Year built
1860
-
Price/sqft
$925
Features
Explore the Area
Plaisance, La Garenne-Colombes, France
View on Google Maps
Price per sqft
Low
High
Joined 7 months ago
You have inquired about this property
The agent will contact you soon by
Listed by
7
Listings
2026
Joined
Book home tour with Delphine Dolan
Choose a date and whether you'd like a virtual or in-person tour with the agent.
Preferred date
Tour type
BARNES Hauts-de-Seine Nord
22, rue de l'Hôtel de Ville, 92200, Neuilly-sur-Seine, France
View agency profile
Last updated
Today
First listed
October 9
Listing reference
87354383
Trusted by the World's Leading Brokers
The agents behind the world's most exceptional properties list with JamesEdition.
- Listings from Sotheby's, Christie's, BARNES, and Engel & Völkers
- Every listing reviewed before it goes live
- Connect directly with verified listing agents
By continuing you agree to our Terms and Privacy Policy.