$698,858
Single Storey Villa — 174 M² — 4 Bedrooms Heated Swimming Pool Le Château D'oléron La Gaconnie
- 4 Beds
- 2 Baths
- 1,873 Sqft
- 6,287 Sqft lot
- Updated: June 25
-
2
Views for last 30 days
About the Property
Oléron as a way of life — year-round or seasonally. On the Île d’Oléron, there are a few addresses where one settles permanently, or to which one returns each summer with the same eager anticipation. Built in 2012 and renovated in 2018 in a secluded and perfectly peaceful residential setting, this 174 m² single-story villa combines quality construction, refined features, and absolute everyday comf
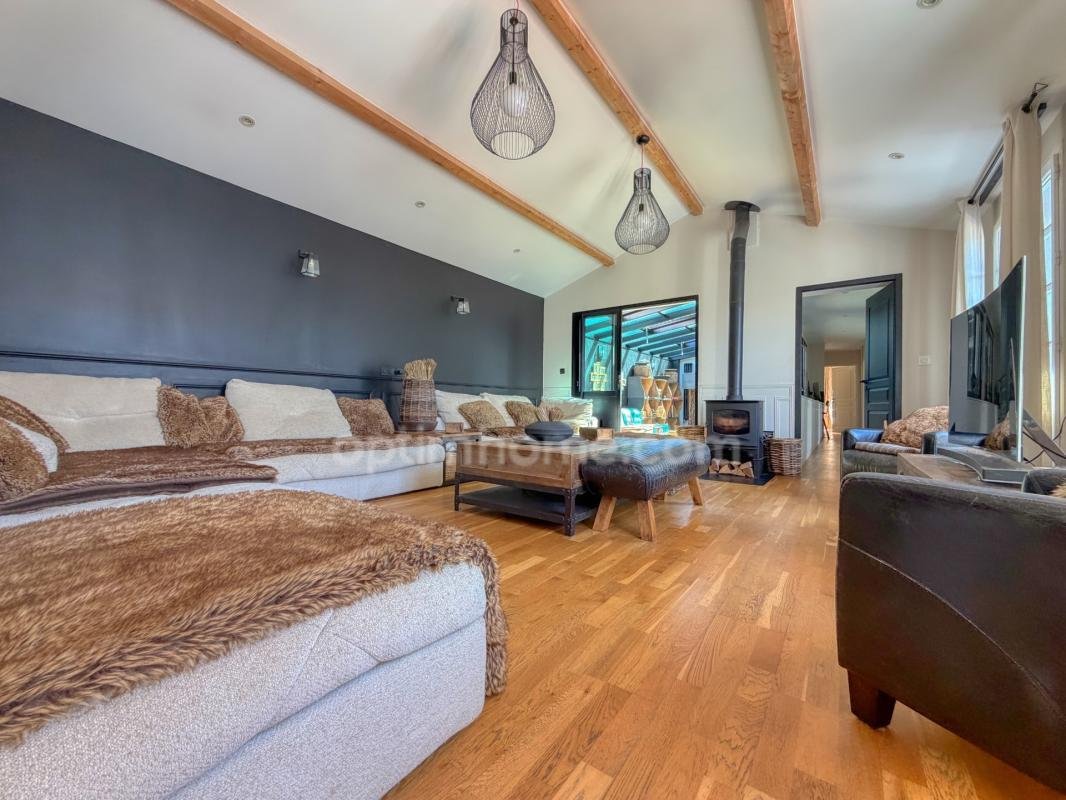
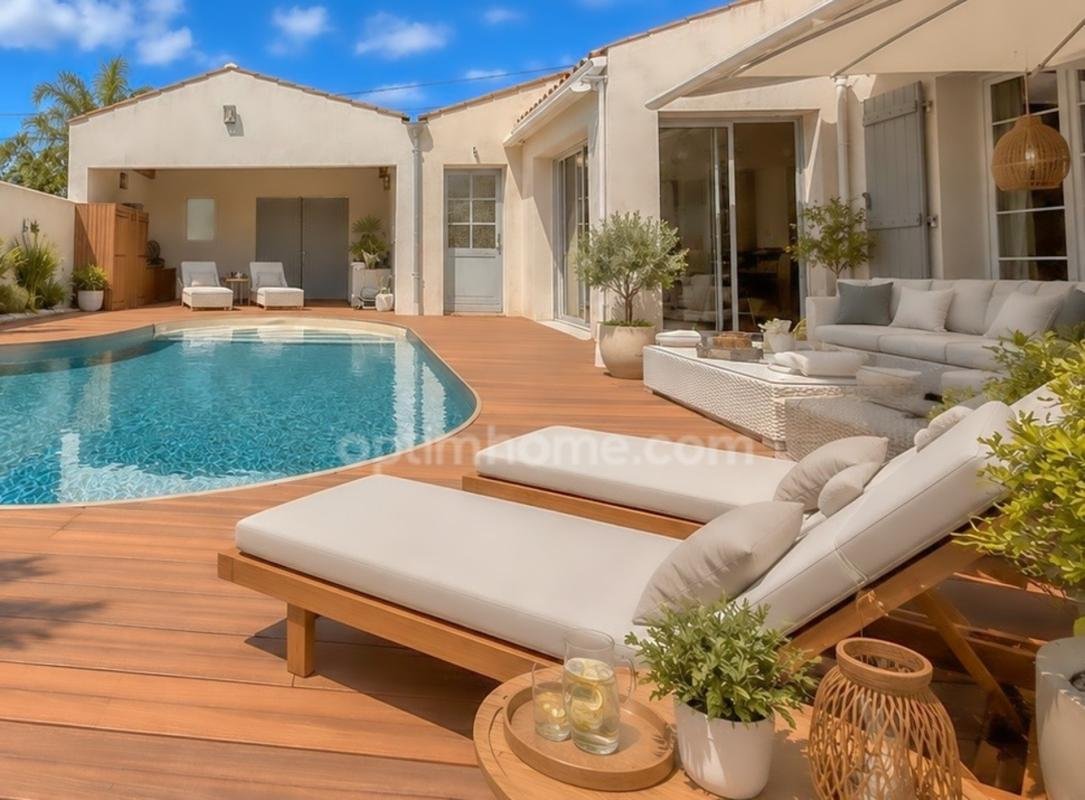
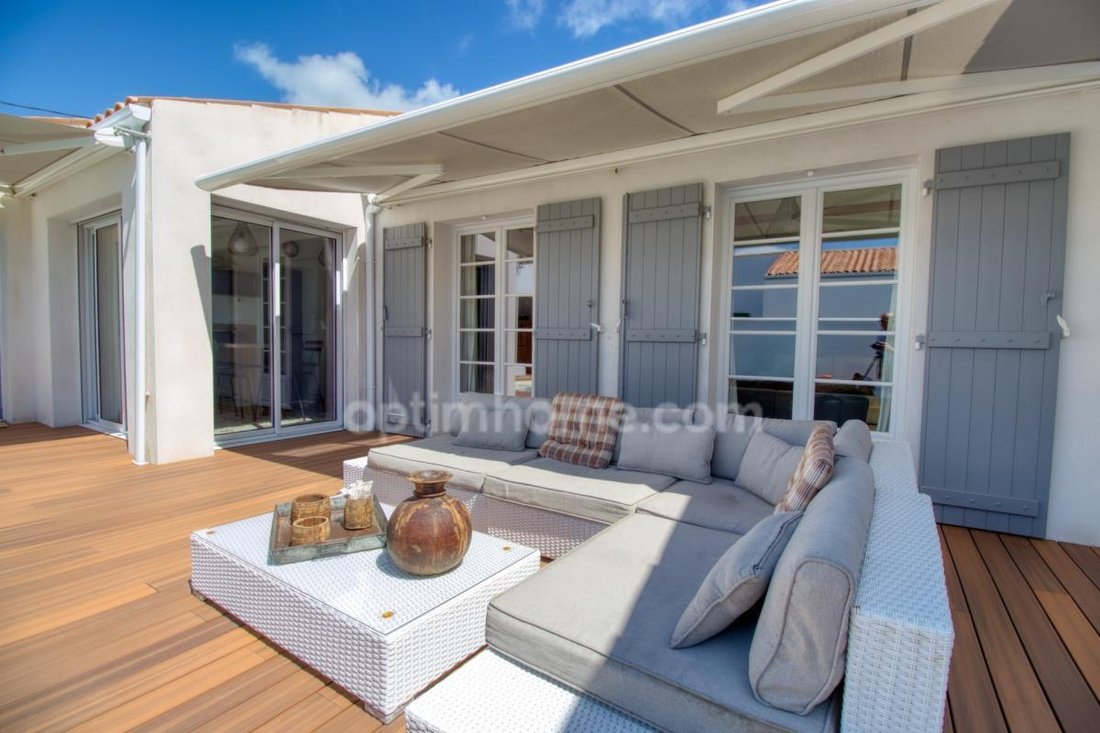

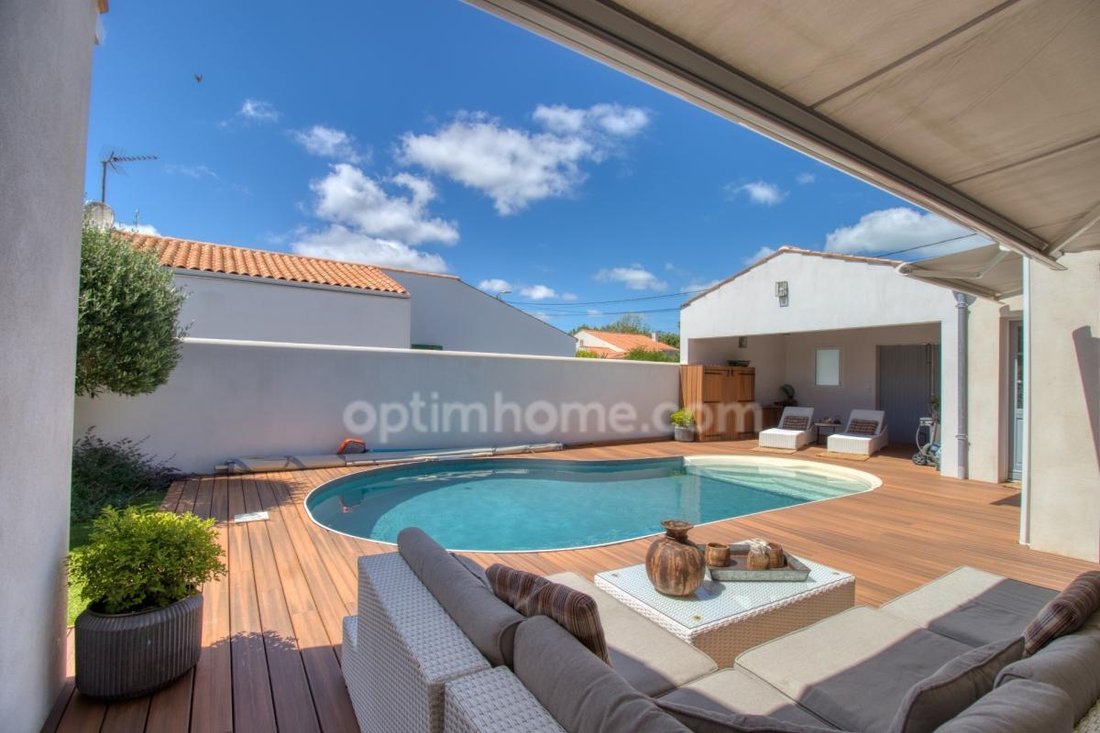
Oléron as a way of life — year-round or seasonally. On the Île d’Oléron, there are a few addresses where one settles permanently, or to which one returns each summer with the same eager anticipation. Built in 2012 and renovated in 2018 in a secluded and perfectly peaceful residential setting, this 174 m² single-story villa combines quality construction, refined features, and absolute everyday comfort, whether as a primary residence for a family or an exceptional pied-à-terre for those who love the island. The architecture is designed for family life. The single-story layout is as much a philosophy as a convenience: no steps, no stairs, just a fluid and natural flow between all the spaces. The large 50 m² living areas, bathed in light thanks to their southwest exposure, open seamlessly onto the terrace and heated swimming pool. The wood-burning stove creates a cozy atmosphere that makes the house just as inviting in November as in July. The fully equipped open-plan kitchen, complete with a range cooker, is the heart of the home—you can cook while watching the children enjoy the garden and pool. Four bedrooms, including a master suite with a private shower room, dressing room, and separate toilet, ensure each family member has their own space. The three other bright bedrooms share a second shower room with three sinks. A separate laundry room, ample storage, and a garage complete the property. An outdoor space designed for the warmer months: On a fenced and landscaped 584 m² plot, the heated chlorine pool and elegant terrace become the focal point of summer days. The 20 m² summer kitchen, with a sink, storage, and barbecue area, transforms every evening into a memorable gathering. By bike, the island’s beaches and cycle paths are just minutes away. The shops in Château-d’Oléron are easily accessible on foot, without needing a car. These are the features that make all the difference. Hardwood floors, high ceilings, fiber optic internet, underfloor heating, wood-burning stove, fully equipped open-plan kitchen, heated swimming pool, garage, southwest exposure, and a private setting – nothing has been left to chance. A virtual tour is available; discover this property from the comfort of your home before visiting.
Les honoraires sont à la charge du vendeur.
Les informations sur les risques auxquels ce bien est exposé sont disponibles sur le site Géorisques : www. georisques. gouv. fr.
Contact your local agent, Patrick COMBES, LA ROCHELLE, Optimhome Associate Estate Agent at *** (ref 610159)
Information on the risks to which this property is exposed is available on the Géorisques website: https://www.georisques.gouv.fr/
Les honoraires sont à la charge du vendeur.
Les informations sur les risques auxquels ce bien est exposé sont disponibles sur le site Géorisques : www. georisques. gouv. fr.
Contact your local agent, Patrick COMBES, LA ROCHELLE, Optimhome Associate Estate Agent at *** (ref 610159)
Information on the risks to which this property is exposed is available on the Géorisques website: https://www.georisques.gouv.fr/
-
Property type
House
-
Year built
2012
-
Price/sqft
$373
Features
- Garden
- Pool
- Garage
- Terrace
- Outdoor Kitchen
- Open Kitchen
- Fireplace
- Renovated
- Basement
Features
Lot
- Privacy
- Renovated
Indoor
- High Ceiling
- Office
- Fireplace
- Laundry Room
- Open Kitchen
- Basement
Outdoor
- Terrace
- Pool
- Garage
- Outdoor Kitchen
- Outdoor Living Space
- Garden
Explore the Area
Le Chateau-d'Oleron, Nouvelle-Aquitaine, France
View on Google Maps
Price per sqft
Low
High
Joined 2 years ago
You have inquired about this property
The agent will contact you soon by
Listed by
430
Listings
2024
Joined
Book home tour with the agent
Choose a date and whether you'd like a virtual or in-person tour with the agent.
Preferred date
Tour type
Last updated
June 25
First listed
Jun 13
Listing reference
830031393035
Similar Properties Nearby
New Listings in Le Chateau-d'Oleron

Explore More Homes for Sale
Le Chateau-d'Oleron popular searches
- Panoramic / Scenic View properties in Le Chateau-d'Oleron
- Sea View properties in Le Chateau-d'Oleron
- Properties with Terrace in Le Chateau-d'Oleron
- Properties with Outdoor Kitchen in Le Chateau-d'Oleron
- Waterfront properties in Le Chateau-d'Oleron
- Equestrian properties in Le Chateau-d'Oleron
- Properties with Wine Cellar in Le Chateau-d'Oleron
- Properties with Balcony in Le Chateau-d'Oleron
- Properties with Open Kitchen in Le Chateau-d'Oleron
- Beachfront properties in Le Chateau-d'Oleron
- Water View properties in Le Chateau-d'Oleron
Related Guides & Stories
Trusted by the World's Leading Brokers
The agents behind the world's most exceptional properties list with JamesEdition.
- Listings from Sotheby's, Christie's, BARNES, and Engel & Völkers
- Every listing reviewed before it goes live
- Connect directly with verified listing agents
By continuing you agree to our Terms and Privacy Policy.