$856,801
Maison D'architecte Et Beau Moulin Sur Le Morin
- 5 Beds
- 2,810 Sqft
- 205 Sqft lot
- Updated: July 7
-
22
Views for last 30 days
- 1
About the Property
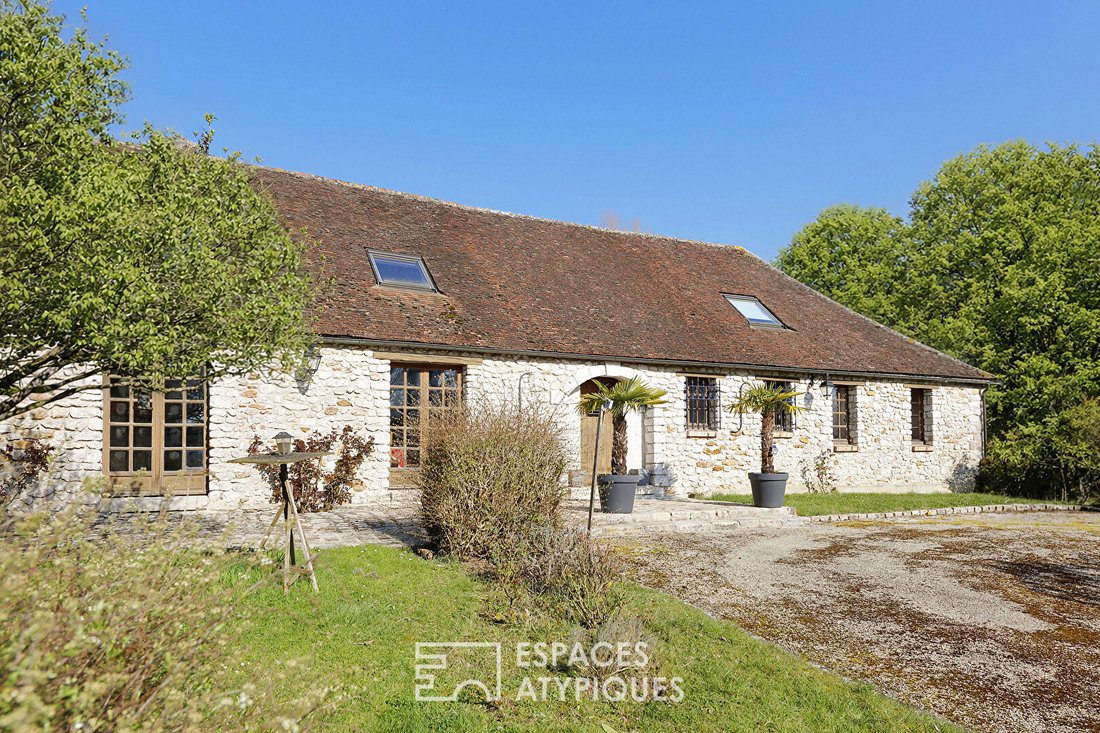
In the heart of the Grand Morin valley, this architect-designed house of approximately 260 m², renovated from an old barn, is set on a landscaped plot of nearly 2 hectares.
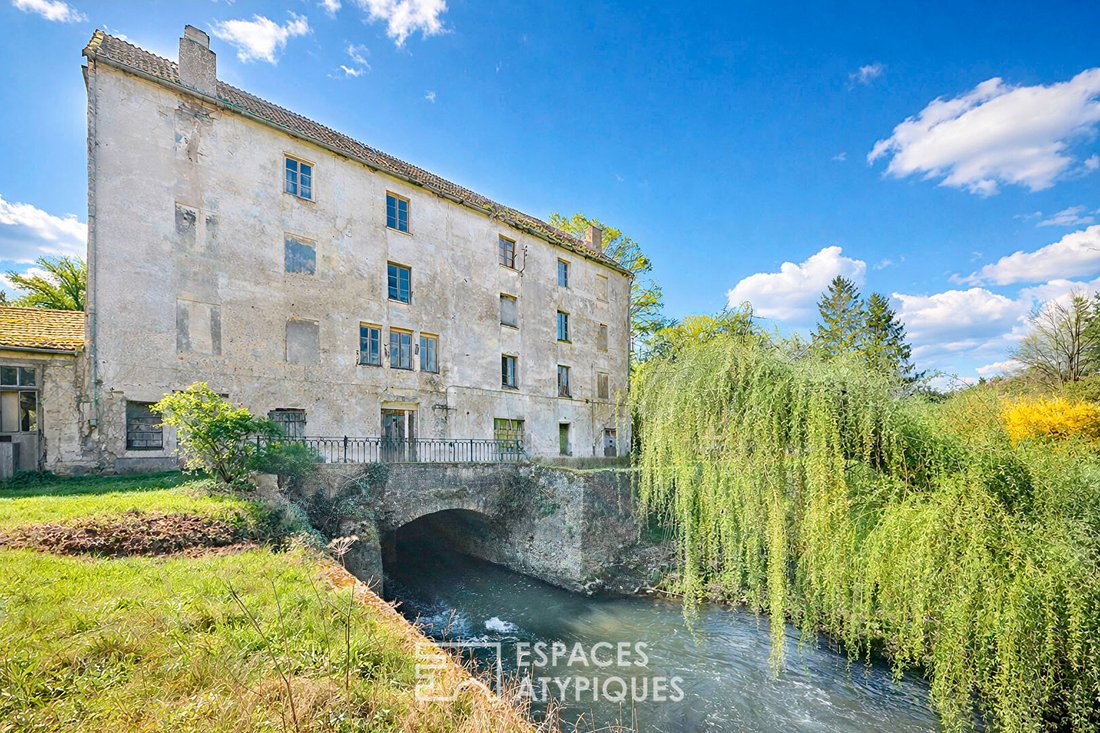
Sheltered from view and outside the flood zone, this character property enjoys a privileged natural environment, enhanced by the presence of a registered mill with 1,500 m² of floor space, offering rare potential for l
Sheltered from view and outside the flood zone, this character property enjoys a privileged natural environment, enhanced by the presence of a registered mill with 1,500 m² of floor space, offering rare potential for l
In the heart of the Grand Morin valley, this architect-designed house of approximately 260 m², renovated from an old barn, is set on a landscaped plot of nearly 2 hectares.
Sheltered from view and outside the flood zone, this character property enjoys a privileged natural environment, enhanced by the presence of a registered mill with 1,500 m² of floor space, offering rare potential for large-scale projects.
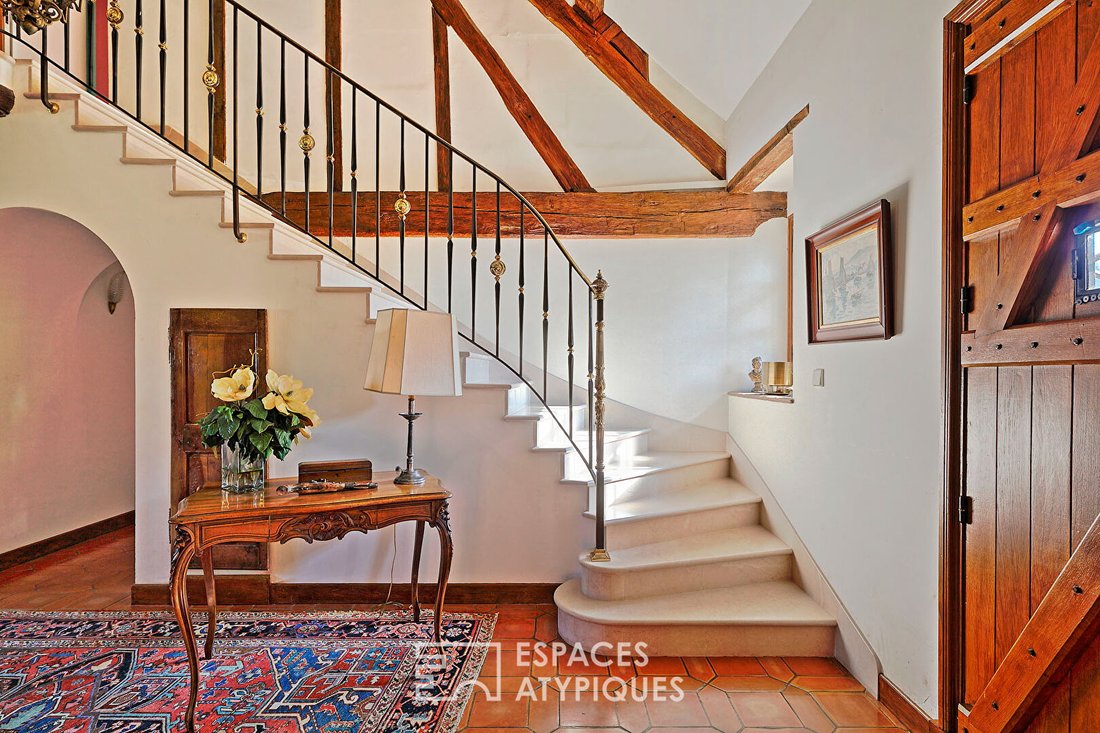
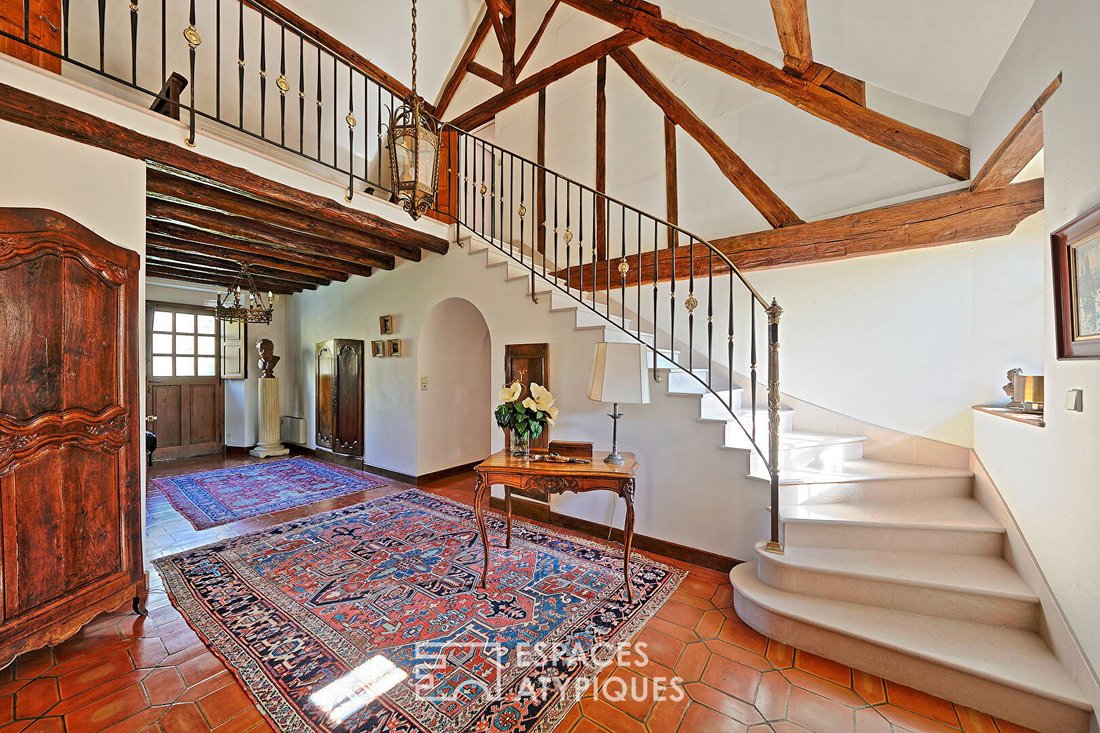
The entrance opens onto a cathedral hall with generous volumes, highlighted by a marble staircase and artistic ironwork. The living room, about 56 m², reveals a warm atmosphere thanks to its carved wooden fireplace and stones from the former Templar commandery on site. Exposed beams, a wood-paneled office, alcoves, and stained glass windows harmoniously structure the spaces. The fitted kitchen, complemented by a laundry room and restrooms, is arranged for functionality.
The ground floor also includes a master suite with dressing room and bathroom, as well as two bedrooms with a shared bathroom. Upstairs, a landing overlooks the entrance and leads to a second master suite with dressing room and bathroom, and a 43 m² workshop with restrooms, easily adaptable to needs.
A full basement with garage accessible from the street completes the property, particularly suitable for a car collection.
The wooded park stands out for the diversity of its trees: birches, maples, maritime pines, poplars, and magnolias create a green and peaceful setting centered around the river and its millrace. The mill, spread over five levels, offers a unique rehabilitation opportunity. The existing turbine, to be renovated, combined with the water rights, paves the way for energy autonomy.
Close to amenities, schools, and transport routes, this property offers a balance between country living and accessibility.
This atypical property, with high development potential, is suitable both as a primary residence and for tourism or event activities.
ENERGY CLASS: D / CLIMATE CLASS: B
Annual energy expenses for standard use, based on indexed energy prices over recent years (subscription included), range between €3,850 and €5,250 per year.
Information on risks to which this property is exposed is available on the Géorisques website.
Contact: Elvire de la MARTINIERE - [hidden information]
RSAC: 800 930 232 MEAUX
Elvire DE LA MARTINIERE (EI) Commercial Agent - RSAC Number: - MEAUX.
Information on the risks to which this property is exposed is available on the Géorisques website: https://www.georisques.gouv.fr/
Sheltered from view and outside the flood zone, this character property enjoys a privileged natural environment, enhanced by the presence of a registered mill with 1,500 m² of floor space, offering rare potential for large-scale projects.
The entrance opens onto a cathedral hall with generous volumes, highlighted by a marble staircase and artistic ironwork. The living room, about 56 m², reveals a warm atmosphere thanks to its carved wooden fireplace and stones from the former Templar commandery on site. Exposed beams, a wood-paneled office, alcoves, and stained glass windows harmoniously structure the spaces. The fitted kitchen, complemented by a laundry room and restrooms, is arranged for functionality.
The ground floor also includes a master suite with dressing room and bathroom, as well as two bedrooms with a shared bathroom. Upstairs, a landing overlooks the entrance and leads to a second master suite with dressing room and bathroom, and a 43 m² workshop with restrooms, easily adaptable to needs.
A full basement with garage accessible from the street completes the property, particularly suitable for a car collection.
The wooded park stands out for the diversity of its trees: birches, maples, maritime pines, poplars, and magnolias create a green and peaceful setting centered around the river and its millrace. The mill, spread over five levels, offers a unique rehabilitation opportunity. The existing turbine, to be renovated, combined with the water rights, paves the way for energy autonomy.
Close to amenities, schools, and transport routes, this property offers a balance between country living and accessibility.
This atypical property, with high development potential, is suitable both as a primary residence and for tourism or event activities.
ENERGY CLASS: D / CLIMATE CLASS: B
Annual energy expenses for standard use, based on indexed energy prices over recent years (subscription included), range between €3,850 and €5,250 per year.
Information on risks to which this property is exposed is available on the Géorisques website.
Contact: Elvire de la MARTINIERE - [hidden information]
RSAC: 800 930 232 MEAUX
Elvire DE LA MARTINIERE (EI) Commercial Agent - RSAC Number: - MEAUX.
Information on the risks to which this property is exposed is available on the Géorisques website: https://www.georisques.gouv.fr/
-
Property type
Villa
-
Price/sqft
$304
Features
- Garden
- Garage
- Fireplace
- Water View
- River View
- Waterfront
- Basement
- Office
- Laundry Room
Features
Lot
Indoor
Outdoor
Explore the Area
La Ferte-Gaucher, Ile-de-France, France
View on Google Maps
Price per sqft
Low
High
Joined 8 months ago
You have inquired about this property
The agent will contact you soon by
Listed by
25
Listings
2025
Joined
Book home tour with the agent
Choose a date and whether you'd like a virtual or in-person tour with the agent.
Preferred date
Tour type

ESPACES ATYPIQUES Seine-et-Marne
5 rue des Sablons, 77300, FONTAINEBLEAU, France
View agency profile
Last updated
July 7
First listed
Jul 7
Listing reference
SM1287
Trusted by the World's Leading Brokers
The agents behind the world's most exceptional properties list with JamesEdition.
- Listings from Sotheby's, Christie's, BARNES, and Engel & Völkers
- Every listing reviewed before it goes live
- Connect directly with verified listing agents
By continuing you agree to our Terms and Privacy Policy.