$817,230
An 18th Century Countryseat, Flanked By Two Lateral Wings From The Early 20th Century, With A
- 7 Beds
- 12,917 Sqft
- 54 Sqft lot
- Updated: September 11
- 5
About the Property
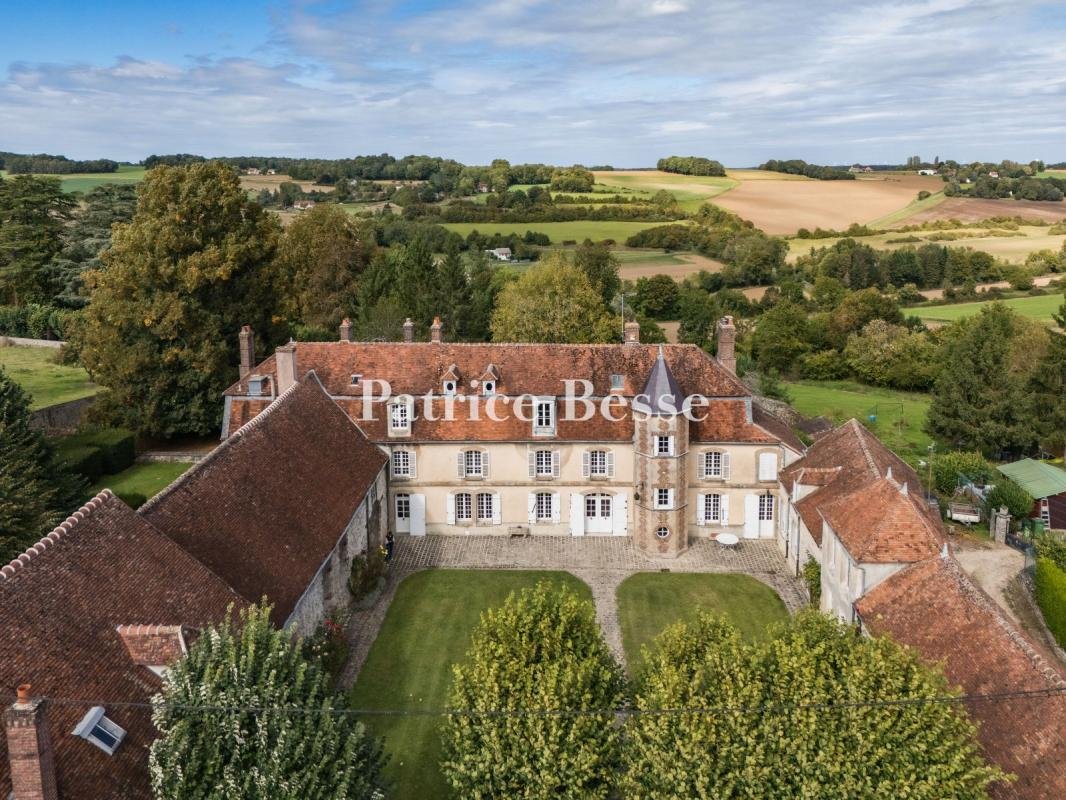
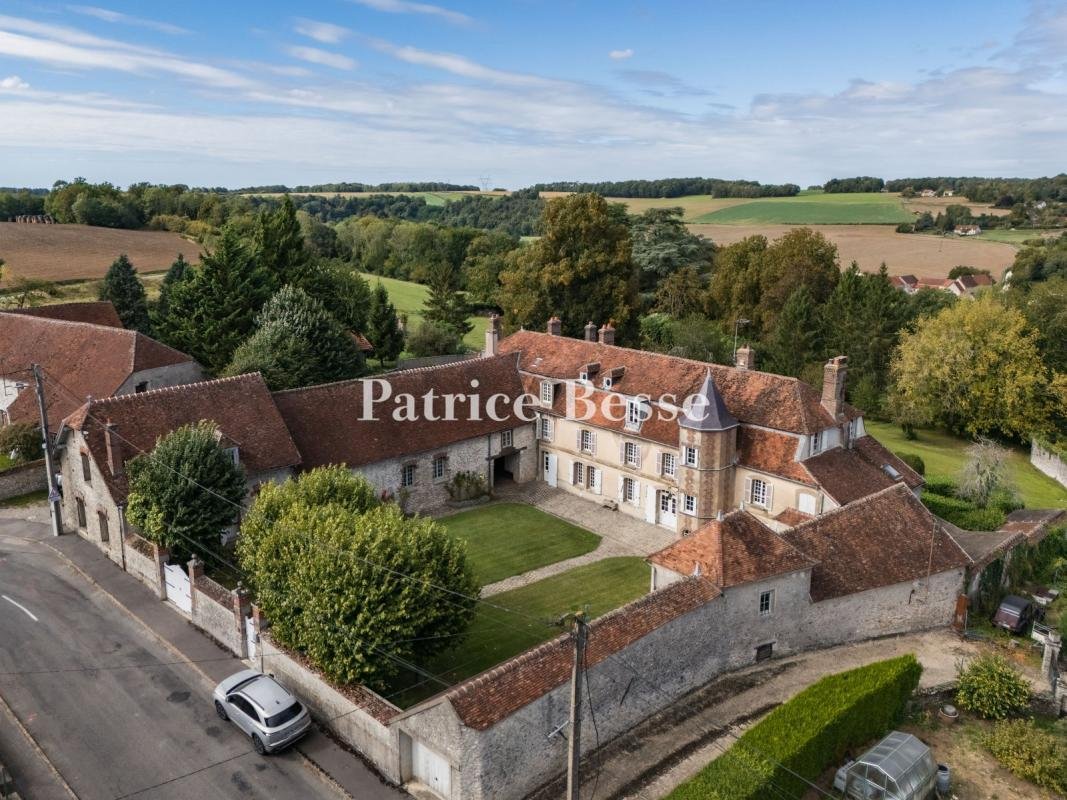
An 18th-century countryseat, flanked by two lateral wings from the early 20th century, with a courtyard and garden, nestled within a village in the Seine-et-Marne department. The U-shaped countryseat is laid out between a square courtyard and wooded grounds in the back. Entirely enclosed by walls, it is accessible on the courtyard side via a double-leaf gate and a pedestrian door, while four other
An 18th-century countryseat, flanked by two lateral wings from the early 20th century, with a courtyard and garden, nestled within a village in the Seine-et-Marne department. The U-shaped countryseat is laid out between a square courtyard and wooded grounds in the back. Entirely enclosed by walls, it is accessible on the courtyard side via a double-leaf gate and a pedestrian door, while four other wooden pedestrian doors, rarely used, provide access from the grounds to a washhouse, a former water reserve and a vegetable garden. In addition, a double-leaf metal gate located behind one of the outbuildings is reserved for vehicle access, whereas the building itself is skirted by a cobblestone path, which widens into a patio that is then extended by a garden in front one of its gable ends.
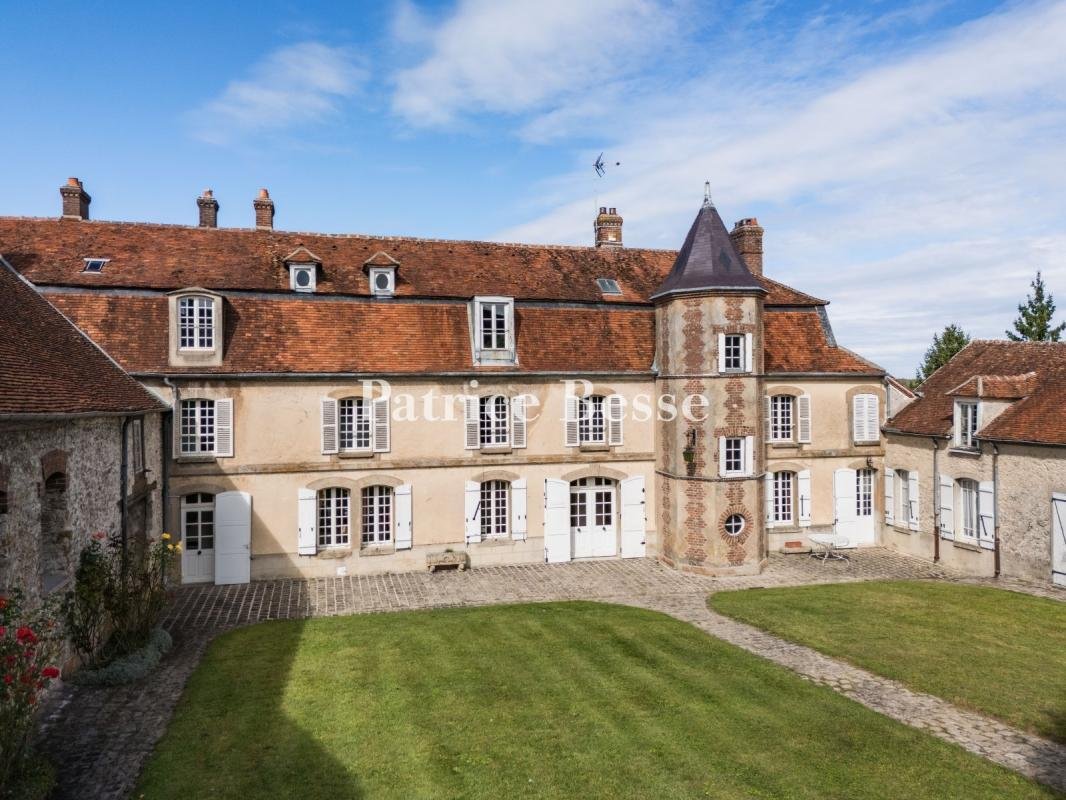
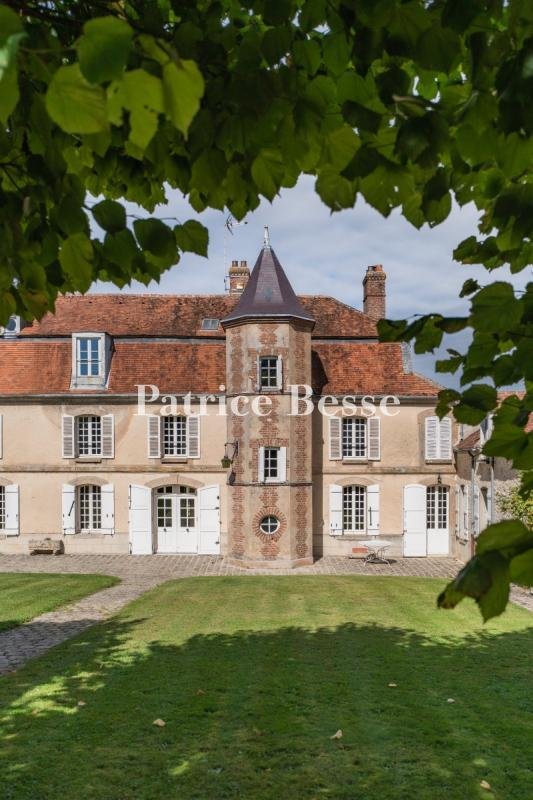
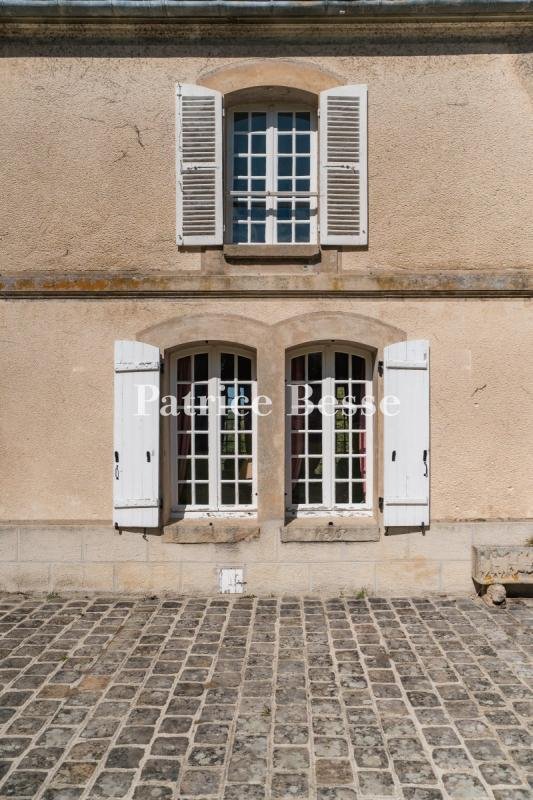
As for the main building, with three storeys over a basement level, it was built in 1786, while its lower, more recent two-storey wings were added in 1900. Featuring roughcast-rendered stone exteriors and a flat tile Mansard roof with a slate strip demarcating the roof’s different gradients, on the side facing the grounds, the exterior boasts three sets of glass double doors, a dozen windows as well as seven dormers located on the roof’s lower slope, while on the courtyard side, three sets of glass doors, a dozen windows as well as four dormers with bull’s-eye windows, alternating between shed and hipped versions, punctuate the façade.
Lastly, an octagonal brick and stone turret, abutting the right side of the main building’s exterior, is topped with violet and black tiles, which create the allusion of slate and provide a nice counterpoint to the roof’s visible slate strip.
Information on the risks to which this property is exposed is available on the Géorisques website: https://www.georisques.gouv.fr/
As for the main building, with three storeys over a basement level, it was built in 1786, while its lower, more recent two-storey wings were added in 1900. Featuring roughcast-rendered stone exteriors and a flat tile Mansard roof with a slate strip demarcating the roof’s different gradients, on the side facing the grounds, the exterior boasts three sets of glass double doors, a dozen windows as well as seven dormers located on the roof’s lower slope, while on the courtyard side, three sets of glass doors, a dozen windows as well as four dormers with bull’s-eye windows, alternating between shed and hipped versions, punctuate the façade.
Lastly, an octagonal brick and stone turret, abutting the right side of the main building’s exterior, is topped with violet and black tiles, which create the allusion of slate and provide a nice counterpoint to the roof’s visible slate strip.
Information on the risks to which this property is exposed is available on the Géorisques website: https://www.georisques.gouv.fr/
-
Property type
House
-
Price/sqft
$63
-
Emissions
F
-
Consumption
F
Features
- Garden
- Basement
- Gate
Explore the Area
La Ferte-Gaucher, Ile-de-France, France
View on Google Maps
Price per sqft
Low
High
Joined 3 years ago
You have inquired about this property
The agent will contact you soon by
Listed by
743
Listings
2023
Joined
Book home tour with the agent
Choose a date and whether you'd like a virtual or in-person tour with the agent.
Preferred date
Tour type
Last updated
September 11
First listed
October 7, 2025
Listing reference
929616_JE
Trusted by the World's Leading Brokers
The agents behind the world's most exceptional properties list with JamesEdition.
- Listings from Sotheby's, Christie's, BARNES, and Engel & Völkers
- Every listing reviewed before it goes live
- Connect directly with verified listing agents
By continuing you agree to our Terms and Privacy Policy.