$2,554,841
Villa 9 Room(s) 6 Bedroom(s) 329 M²
- 6 Beds
- 3,542 Sqft
- 21,528 Sqft lot
- Updated: June 27
- 1
About the Property
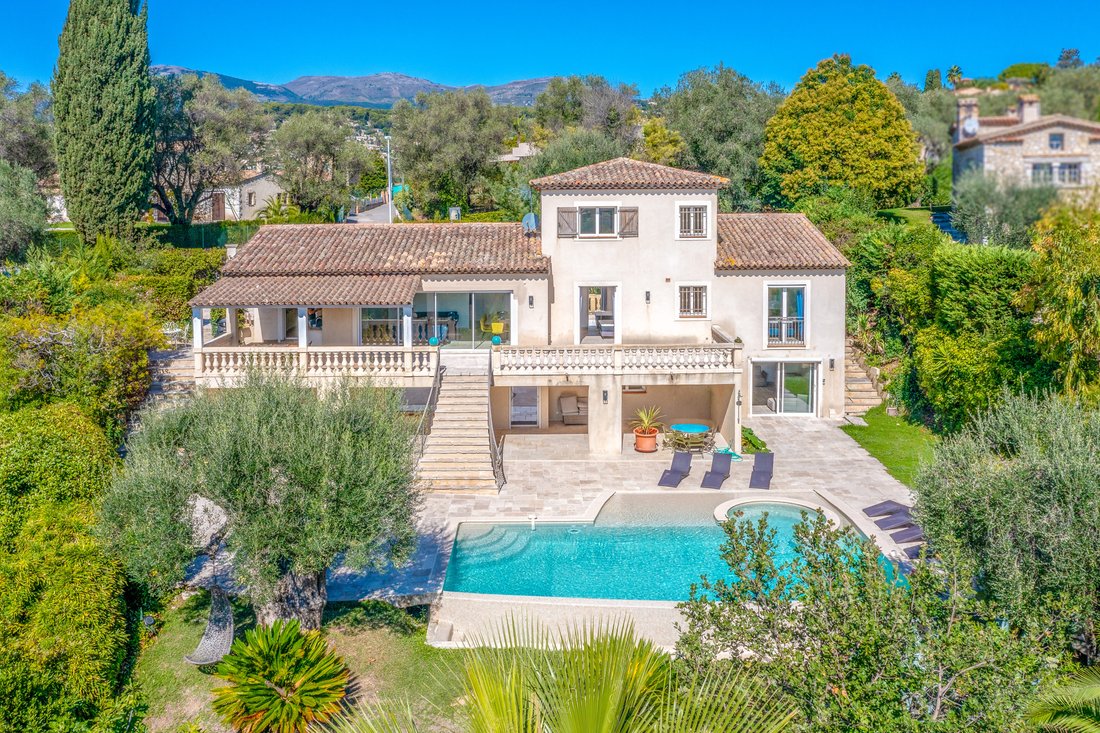
Nestled in a privileged environment, close to the Château de Montfort, this magnificent Provençal-style property features beautiful volumes and offers an ideal living environment where comfort, conviviality, and versatility combine.
The main villa is composed as follows:
On the ground floor, it opens onto a spacious, light-filled living room with a dining area, extended by a pleasant terra
The main villa is composed as follows:
On the ground floor, it opens onto a spacious, light-filled living room with a dining area, extended by a pleasant terra
Nestled in a privileged environment, close to the Château de Montfort, this magnificent Provençal-style property features beautiful volumes and offers an ideal living environment where comfort, conviviality, and versatility combine.
The main villa is composed as follows:
On the ground floor, it opens onto a spacious, light-filled living room with a dining area, extended by a pleasant terrace, as well as a fully equipped semi-open kitchen. A laundry room and a guest toilet complete this living space.
The sleeping area accommodates two bedrooms, one of which has direct access to the terrace, sharing a spacious bathroom equipped with a shower, a bathtub, and toilets. A garage and a storage space complete this level.
Upstairs, the master suite benefits from a dedicated space with a large bedroom and a full bathroom including a bathtub, shower, and independent toilets, offering a true relaxation area.
The garden level constitutes a real asset of the property thanks to its two completely independent apartments. The first includes a living room with kitchen, a bedroom, and a shower room. The second has a living room with open kitchen, two bedrooms, and a shower room. Both accommodations enjoy direct access to a large covered terrace, ideal for hosting family and friends or welcoming travelers in a privileged setting.
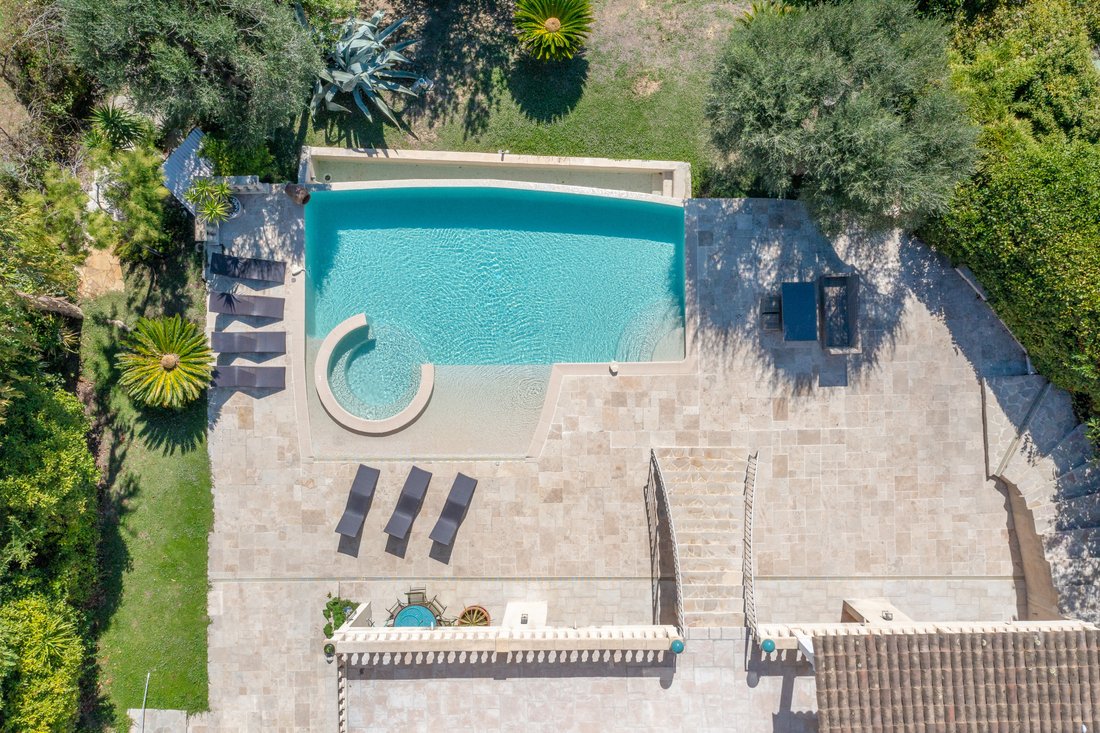
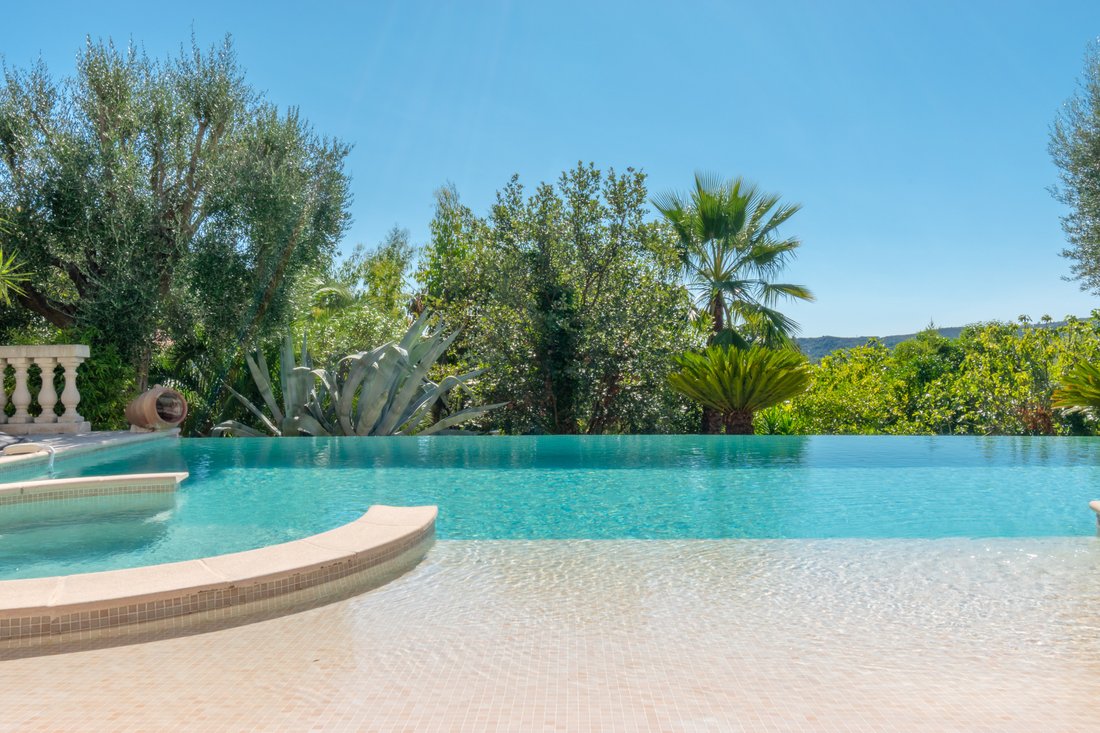
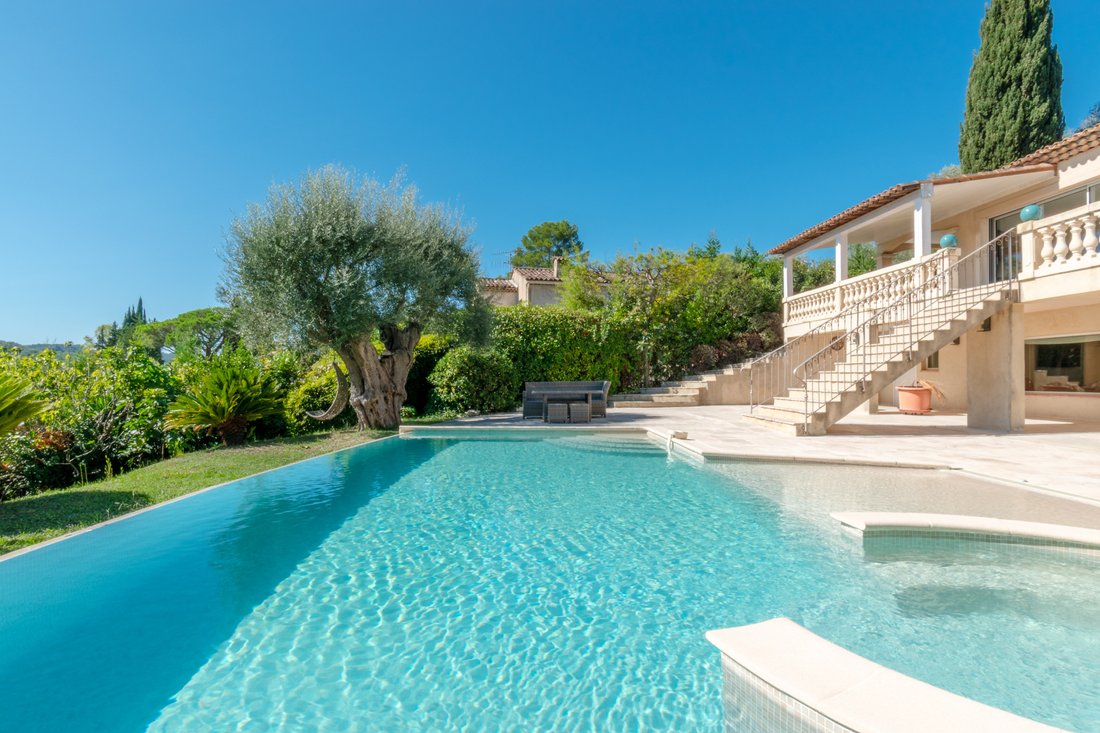
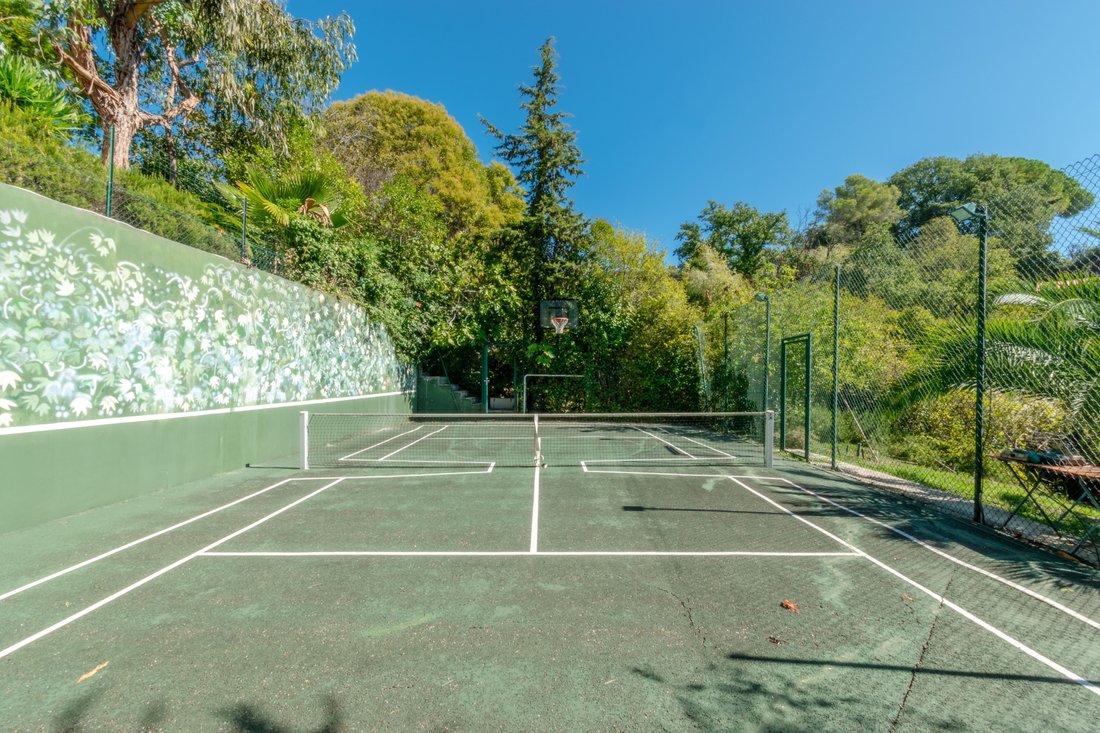
The exteriors have been designed to fully enjoy the Mediterranean climate. You will discover a superb infinity pool complemented by a jacuzzi, several reception areas, a summer kitchen, a landscaped garden with Mediterranean species, a pétanque court, and a multi-sport field allowing for basketball, mini-tennis, or football.
This property stands out for its remarkable versatility. It will be perfectly suited for a large family wishing to benefit from spacious living areas while offering true independence to each of its members. It also represents an ideal opportunity to develop a seasonal rental or high-end hosting activity thanks to its two independent apartments, offering excellent profitability potential.
Rare in the area, this villa combines the authentic charm of Provence, the comfort of a family home, and strong exploitation potential, all while enjoying a privileged location, in immediate proximity to shops, schools, and amenities, in a calm and sought-after environment.
Estimated annual energy expenses for standard use: between €1,998 and €2,704 per year. Average energy prices indexed on the years 2021, 2022, and 2023 (subscriptions included).
Information on the risks to which this property is exposed is available on the Géorisques website: [hidden information]
Information on the risks to which this property is exposed is available on the Géorisques website: https://www.georisques.gouv.fr/
The main villa is composed as follows:
On the ground floor, it opens onto a spacious, light-filled living room with a dining area, extended by a pleasant terrace, as well as a fully equipped semi-open kitchen. A laundry room and a guest toilet complete this living space.
The sleeping area accommodates two bedrooms, one of which has direct access to the terrace, sharing a spacious bathroom equipped with a shower, a bathtub, and toilets. A garage and a storage space complete this level.
Upstairs, the master suite benefits from a dedicated space with a large bedroom and a full bathroom including a bathtub, shower, and independent toilets, offering a true relaxation area.
The garden level constitutes a real asset of the property thanks to its two completely independent apartments. The first includes a living room with kitchen, a bedroom, and a shower room. The second has a living room with open kitchen, two bedrooms, and a shower room. Both accommodations enjoy direct access to a large covered terrace, ideal for hosting family and friends or welcoming travelers in a privileged setting.
The exteriors have been designed to fully enjoy the Mediterranean climate. You will discover a superb infinity pool complemented by a jacuzzi, several reception areas, a summer kitchen, a landscaped garden with Mediterranean species, a pétanque court, and a multi-sport field allowing for basketball, mini-tennis, or football.
This property stands out for its remarkable versatility. It will be perfectly suited for a large family wishing to benefit from spacious living areas while offering true independence to each of its members. It also represents an ideal opportunity to develop a seasonal rental or high-end hosting activity thanks to its two independent apartments, offering excellent profitability potential.
Rare in the area, this villa combines the authentic charm of Provence, the comfort of a family home, and strong exploitation potential, all while enjoying a privileged location, in immediate proximity to shops, schools, and amenities, in a calm and sought-after environment.
Estimated annual energy expenses for standard use: between €1,998 and €2,704 per year. Average energy prices indexed on the years 2021, 2022, and 2023 (subscriptions included).
Information on the risks to which this property is exposed is available on the Géorisques website: [hidden information]
Information on the risks to which this property is exposed is available on the Géorisques website: https://www.georisques.gouv.fr/
-
Property type
Villa
-
Price/sqft
$721
Features
- Garden
- Pool
- Terrace
- Garage
- Basketball Court
- Tennis Court
- Outdoor Kitchen
- Jacuzzi
- Open Kitchen
Features
Lot
Indoor
- Air Conditioning
- Jacuzzi
- Laundry Room
- Open Kitchen
- Stone Countertops
Outdoor
- Terrace
- Balcony
- Pool
- Garage
- Outdoor Kitchen
- Tennis Court
- Outdoor Living Space
- Garden
- Basketball Court
Explore the Area
Centre du Village, La Colle-sur-Loup, France
View on Google Maps
Price per sqft
Low
High
Located in La Colle-Sur-Loup, this residence offers tranquil village charm near the French Riviera. It is 15 minutes from Nice Côte d’Azur Airport and close to major train stations. The area provides access to luxury dining, prestigious golf clubs, and scenic Mediterranean landscapes. Nearby cultural attractions and top international schools support a refined, convenient lifestyle.
Get nearby
Attractions
Schools
Nice Côte d'Azur Airport
Airport
15 min
Cagnes-sur-Mer Train Station
Train Station
10 min
Saint-Laurent-du-Var Port
Port / Marina
15 min
Golf de Saint Donat
Golf & Country Clubs
8 min
La Bastide Saint-Antoine
Dining & Wine
7 min
Villa Ephrussi de Rothschild
Culture & Heritage
20 min
Promenade des Anglais
Outdoor & Nature
20 min
Les Thermes Marins Monte-Carlo
Luxury Wellness & Spas
25 min
International School of Nice
International School
18 min
Lycée International de Valbonne
Public School
20 min
École Internationale de Cannes
International School
30 min
Joined 2 years ago
You have inquired about this property
The agent will contact you soon by
Listed by
34
Listings
2025
Joined
Book home tour with the agent
Choose a date and whether you'd like a virtual or in-person tour with the agent.
Preferred date
Tour type
Last updated
June 27
First listed
June 27
Listing reference
15670
All property information is shown based on the most accurate data we have at the time of publication. Details on how we collect and verify this data can be found in section 5 of our Terms & Conditions.
Trusted by the World's Leading Brokers
The agents behind the world's most exceptional properties list with JamesEdition.
- Listings from Sotheby's, Christie's, BARNES, and Engel & Völkers
- Every listing reviewed before it goes live
- Connect directly with verified listing agents
By continuing you agree to our Terms and Privacy Policy.