$1,455,939
Contemporary Villa Of Exception With Swimming Pool, Garage
- 3 Beds
- 1 Baths
- 1,411 Sqft
- 9,290 Sqft lot
- Updated: June 9
About the Property
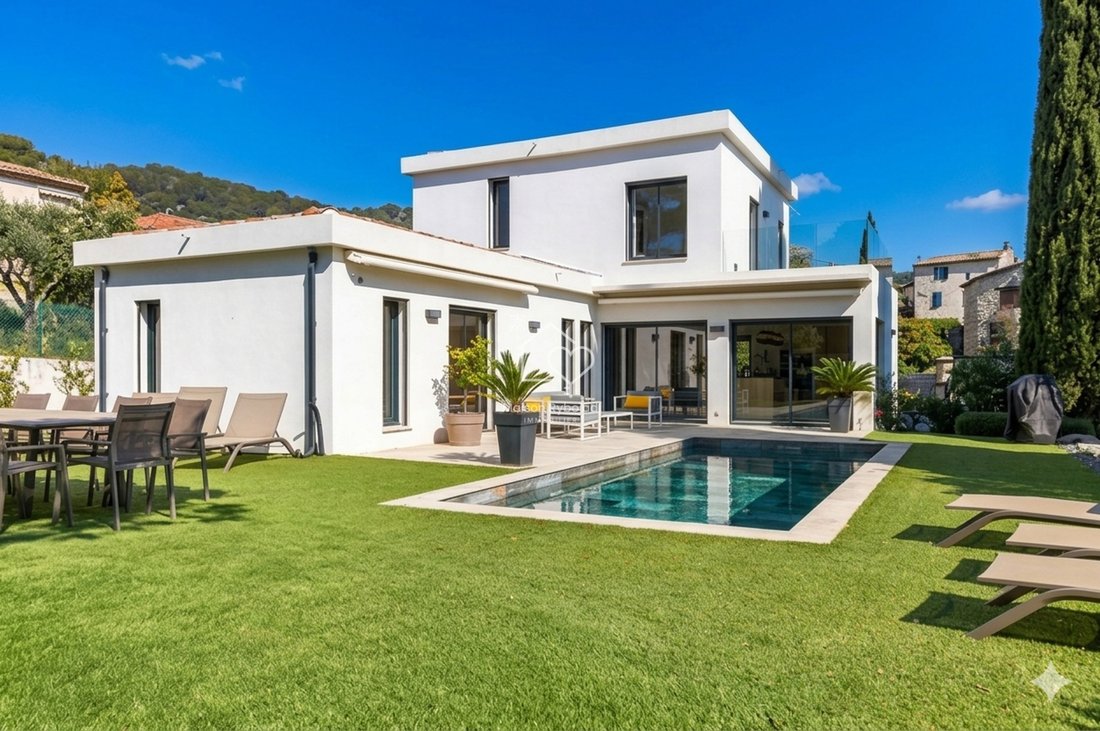
Discover this superb contemporary achievement completed at the end of 2020 (under ten-year warranty, thermal insulation), where every detail has been designed to combine sleek aesthetics and functionality.
With 131 m2 living space on a plot of 800 m 2, this house embodies an interior ”Haute Couture”.
From the entrance, you will be seduced by a living room bathed in light, highlighting a mode
With 131 m2 living space on a plot of 800 m 2, this house embodies an interior ”Haute Couture”.
From the entrance, you will be seduced by a living room bathed in light, highlighting a mode
Discover this superb contemporary achievement completed at the end of 2020 (under ten-year warranty, thermal insulation), where every detail has been designed to combine sleek aesthetics and functionality.
With 131 m2 living space on a plot of 800 m 2, this house embodies an interior ”Haute Couture”.
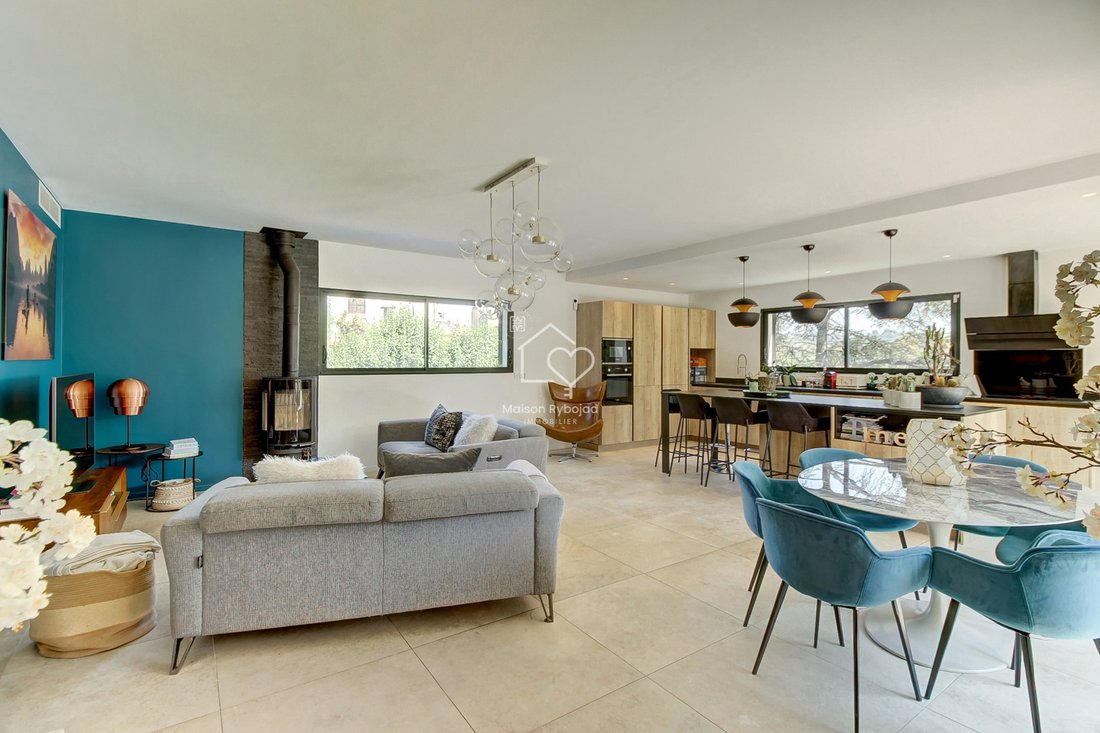
From the entrance, you will be seduced by a living room bathed in light, highlighting a modern and warm interior design.
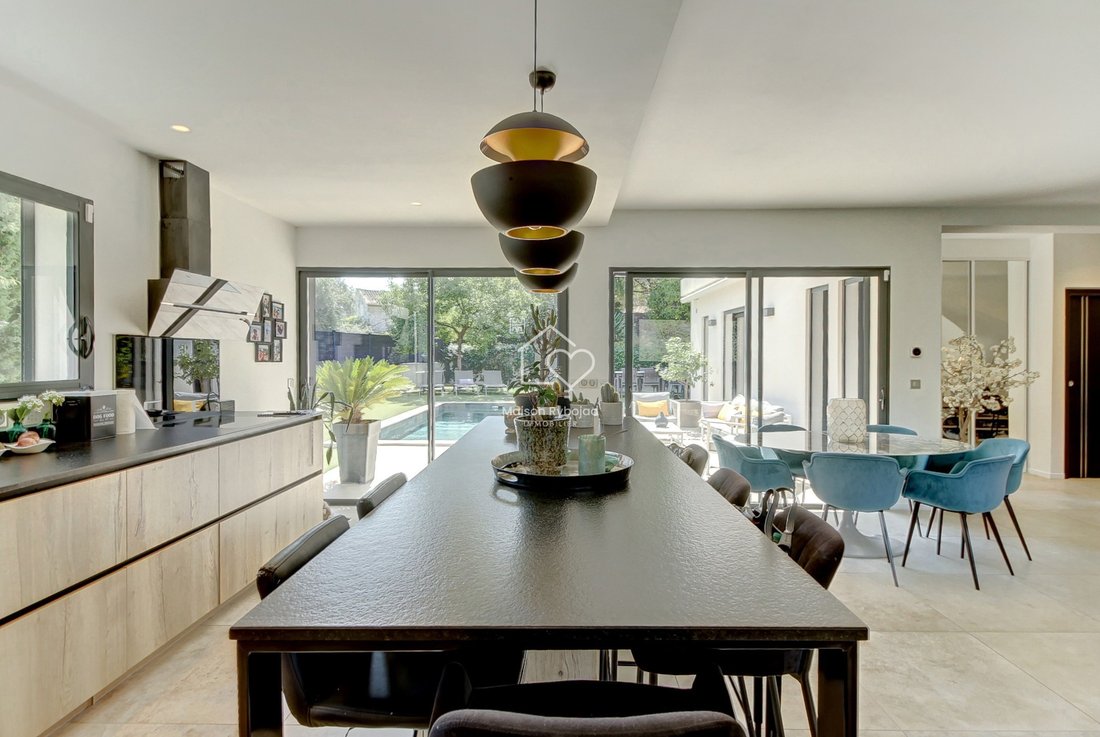
The open kitchen, a true masterpiece of design with its central island, communicates with a dining room bathed in light thanks to immense bay windows with partition walls. The living room, true heart of the house, is distinguished by its deep duck blue wall and its design stove, creating an atmosphere both felted and friendly.
The sleeping area combines comfort with elegance to offer you a single-storey master suite with its dressing room and bathroom that opens outwards.
A large laundry room and a guest toilet complete this level. Air conditioning ducted in all rooms.
Upstairs: The sleeping area consists of two spacious bedrooms opening onto a private terrace, as well as a bathroom with hotel services (walk-in shower, bathtub) and an independent toilet.
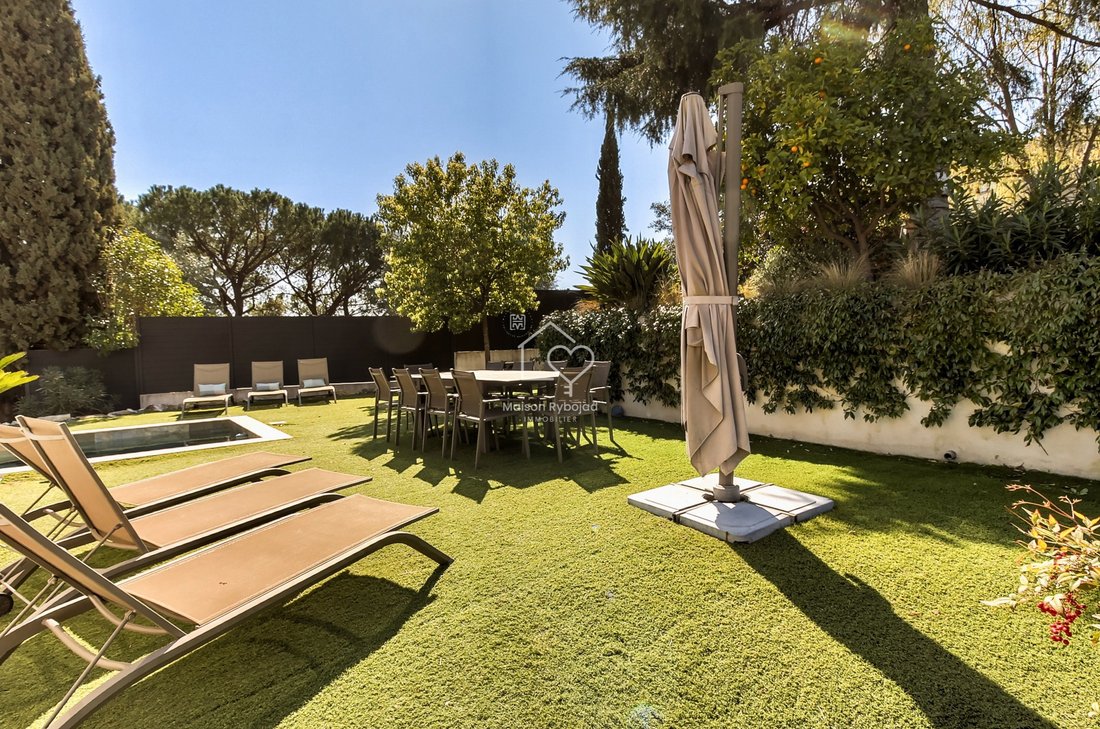
The garden is a true extension of the living space, designed for minimal maintenance and maximum enjoyment, it offers:
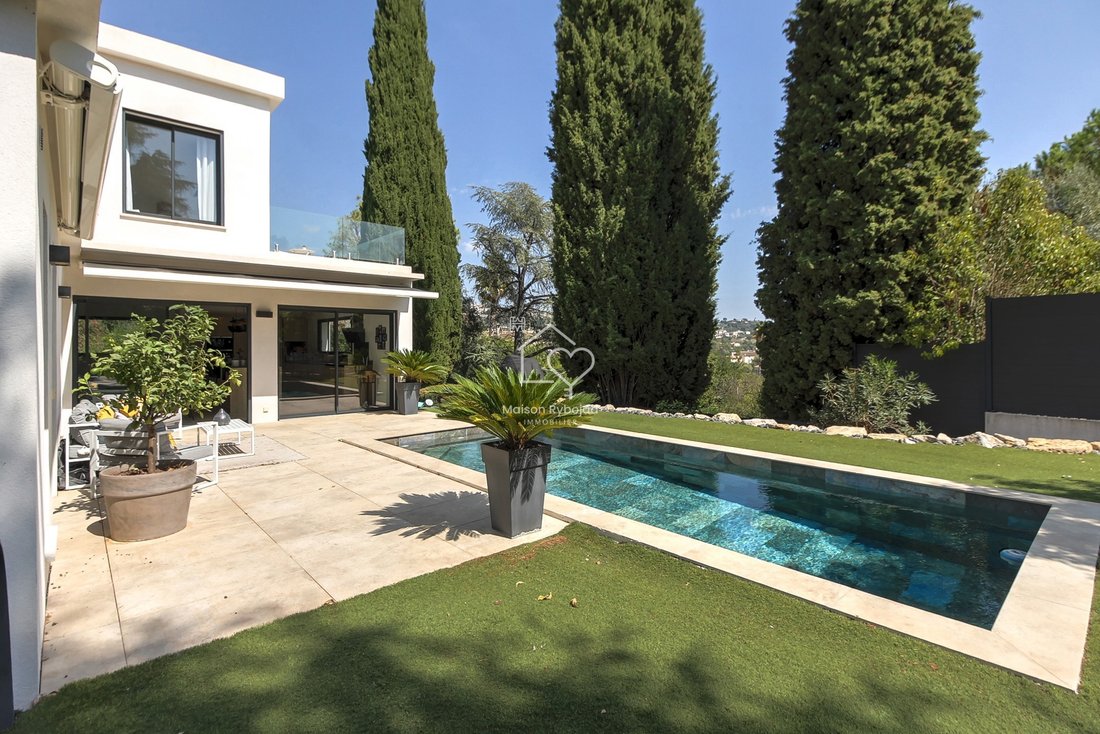
A swimming pool with Bali stone coating offering shades of turquoise water perfectly integrated into the beach in high-end synthetic turf, inviting freshness from the first rays of sunshine.
A vast natural stone terrace under a covered blind hosting a summer lounge.
Le Boulodrome: A pétanque pitch shaded by magnificent cedars and cypresses, for unforgettable moments of conviviality.
A closed garage and several parking spaces complete this property.
A rare property on the market, which combines the comfort of new with a strong architectural identity.
Information on the risks to which this property is exposed is available on the Géorisques website: https://www.georisques.gouv.fr/
With 131 m2 living space on a plot of 800 m 2, this house embodies an interior ”Haute Couture”.
From the entrance, you will be seduced by a living room bathed in light, highlighting a modern and warm interior design.
The open kitchen, a true masterpiece of design with its central island, communicates with a dining room bathed in light thanks to immense bay windows with partition walls. The living room, true heart of the house, is distinguished by its deep duck blue wall and its design stove, creating an atmosphere both felted and friendly.
The sleeping area combines comfort with elegance to offer you a single-storey master suite with its dressing room and bathroom that opens outwards.
A large laundry room and a guest toilet complete this level. Air conditioning ducted in all rooms.
Upstairs: The sleeping area consists of two spacious bedrooms opening onto a private terrace, as well as a bathroom with hotel services (walk-in shower, bathtub) and an independent toilet.
The garden is a true extension of the living space, designed for minimal maintenance and maximum enjoyment, it offers:
A swimming pool with Bali stone coating offering shades of turquoise water perfectly integrated into the beach in high-end synthetic turf, inviting freshness from the first rays of sunshine.
A vast natural stone terrace under a covered blind hosting a summer lounge.
Le Boulodrome: A pétanque pitch shaded by magnificent cedars and cypresses, for unforgettable moments of conviviality.
A closed garage and several parking spaces complete this property.
A rare property on the market, which combines the comfort of new with a strong architectural identity.
Information on the risks to which this property is exposed is available on the Géorisques website: https://www.georisques.gouv.fr/
-
Property type
House
-
Year built
2021
-
Price/sqft
$1,032
Features
- Garden
- Pool
- Terrace
- Garage
- Open Kitchen
- Modern
- Walk In Closet
- New Builds
- Outdoor Living Space
Features
Lot
Indoor
- Air Conditioning
- Kitchen island
- Bar
- Laundry Room
- Open Kitchen
- Walk In Closet
Outdoor
Explore the Area
Avenue de Verdun, Quartiers Est les Salettes-Les Campons, La Colle-sur-Loup, France
View on Google Maps
Price per sqft
Low
High
Avenue de Verdun runs through La Colle-sur-Loup, a quiet Provençal village set on a hillside between the Loup river valley and the coastal hills of the Alpes-Maritimes. The street sits within a residential fabric of villas and mature gardens, where stone walls, cedar and cypress trees define the boundaries between properties. The village centre, with its medieval core and covered market hall, is within easy reach on foot, giving the address a balance of seclusion and genuine village life.
The village market runs on Sunday mornings in the central square. The Auberge du Loup and several local restaurants serve traditional Provençal cuisine within a short walk. Saint-Paul-de-Vence, with the Fondation Maeght and its galleries and restaurants, is a five-minute drive. Cagnes-sur-Mer and its seafront are approximately ten minutes by car.
Nice Côte d’Azur International Airport is roughly 25 kilometres from La Colle-sur-Loup, accessible in approximately 30 minutes by car via the A8 motorway. Cagnes-sur-Mer train station, served by TER regional services connecting Nice and Cannes, is around eight kilometres away. The A8 also provides direct access to Monaco in under an hour and to Cannes in approximately 25 minutes, making this address practical for frequent regional travel.
The village market runs on Sunday mornings in the central square. The Auberge du Loup and several local restaurants serve traditional Provençal cuisine within a short walk. Saint-Paul-de-Vence, with the Fondation Maeght and its galleries and restaurants, is a five-minute drive. Cagnes-sur-Mer and its seafront are approximately ten minutes by car.
Nice Côte d’Azur International Airport is roughly 25 kilometres from La Colle-sur-Loup, accessible in approximately 30 minutes by car via the A8 motorway. Cagnes-sur-Mer train station, served by TER regional services connecting Nice and Cannes, is around eight kilometres away. The A8 also provides direct access to Monaco in under an hour and to Cannes in approximately 25 minutes, making this address practical for frequent regional travel.
Get nearby
Attractions
Schools
Nice Côte d'Azur Airport
Airport
17 min
Antibes Train Station
Train Station
25 min
Marineland Antibes
Outdoor & Nature
28 min
Fondation Maeght
Culture & Heritage
10 min
Le Saint-Paul
Dining & Wine
12 min
Golf de Biot
Golf & Country Clubs
20 min
International School of Nice
International School
27 min
Mougins School
International School
28 min
Institut Stanislas
Private School
25 min
View 53 more listings in Quartiers Est les Salettes-Les Campons

Joined 7 months ago
You have inquired about this property
The agent will contact you soon by
Listed by
2
Listings
2026
Joined
Book home tour with Katia RYBOJAD
Choose a date and whether you'd like a virtual or in-person tour with the agent.
Preferred date
Tour type
Last updated
June 9
First listed
April 1
Listing reference
16103-7602463
Similar Properties Nearby
New Listings in Quartiers Est les Salettes-Les Campons










Explore More Homes for Sale
Quartiers Est les Salettes-Les Campons property types
Quartiers Est les Salettes-Les Campons popular searches
- Panoramic / Scenic View properties in Quartiers Est les Salettes-Les Campons
- Sea View properties in Quartiers Est les Salettes-Les Campons
- Properties with Terrace in Quartiers Est les Salettes-Les Campons
- Properties with Bar in Quartiers Est les Salettes-Les Campons
- Properties with Game Room in Quartiers Est les Salettes-Les Campons
- Properties with Office in Quartiers Est les Salettes-Les Campons
- Properties with Elevator in Quartiers Est les Salettes-Les Campons
- City View properties in Quartiers Est les Salettes-Les Campons
- Mountain View properties in Quartiers Est les Salettes-Les Campons
- Properties with Garden in Quartiers Est les Salettes-Les Campons
- Properties with Outdoor Kitchen in Quartiers Est les Salettes-Les Campons
- Privacy properties in Quartiers Est les Salettes-Les Campons
- Hilltop properties in Quartiers Est les Salettes-Les Campons
- Investment Property properties in Quartiers Est les Salettes-Les Campons
- Modern properties in Quartiers Est les Salettes-Les Campons
- New Builds properties in Quartiers Est les Salettes-Les Campons
- Properties with Fitness Center / Gym in Quartiers Est les Salettes-Les Campons
- Properties with Sauna in Quartiers Est les Salettes-Les Campons
- Properties with Steam Room in Quartiers Est les Salettes-Les Campons
- Properties with Library in Quartiers Est les Salettes-Les Campons
- Properties with Air Conditioning in Quartiers Est les Salettes-Les Campons
- Properties with Wine Cellar in Quartiers Est les Salettes-Les Campons
- Properties with Jacuzzi in Quartiers Est les Salettes-Les Campons
- Properties with Fireplace in Quartiers Est les Salettes-Les Campons
- Properties with Pool in Quartiers Est les Salettes-Les Campons
- Properties with Garage in Quartiers Est les Salettes-Les Campons
- Properties with Balcony in Quartiers Est les Salettes-Les Campons
- Properties with Tennis Court in Quartiers Est les Salettes-Les Campons
- Properties with Open Kitchen in Quartiers Est les Salettes-Les Campons
- Renovated properties in Quartiers Est les Salettes-Les Campons
- Properties with Cinema in Quartiers Est les Salettes-Les Campons
- Properties with Indoor Pool in Quartiers Est les Salettes-Les Campons
- Water View properties in Quartiers Est les Salettes-Les Campons
Related Guides & Stories
Trusted by the World's Leading Brokers
The agents behind the world's most exceptional properties list with JamesEdition.
- Listings from Sotheby's, Christie's, BARNES, and Engel & Völkers
- Every listing reviewed before it goes live
- Connect directly with verified listing agents
By continuing you agree to our Terms and Privacy Policy.